44 Collins Grove, Dartmouth, NS (MLS® 202623593)

| MLS® | 202623593 |
| List Price | $449,900 |
| PID | 40445348 |
| Type | Single Family |
| Style | Townhouse |
| Beds. | 4 |
| Baths. | 2 |
| Main Living Area | 1,380 ft2 |
| Finished Area | 2,040 ft2 |
| Age | 39 |
| List Date | Sep 17, 2026 (26 Days) |
Overview
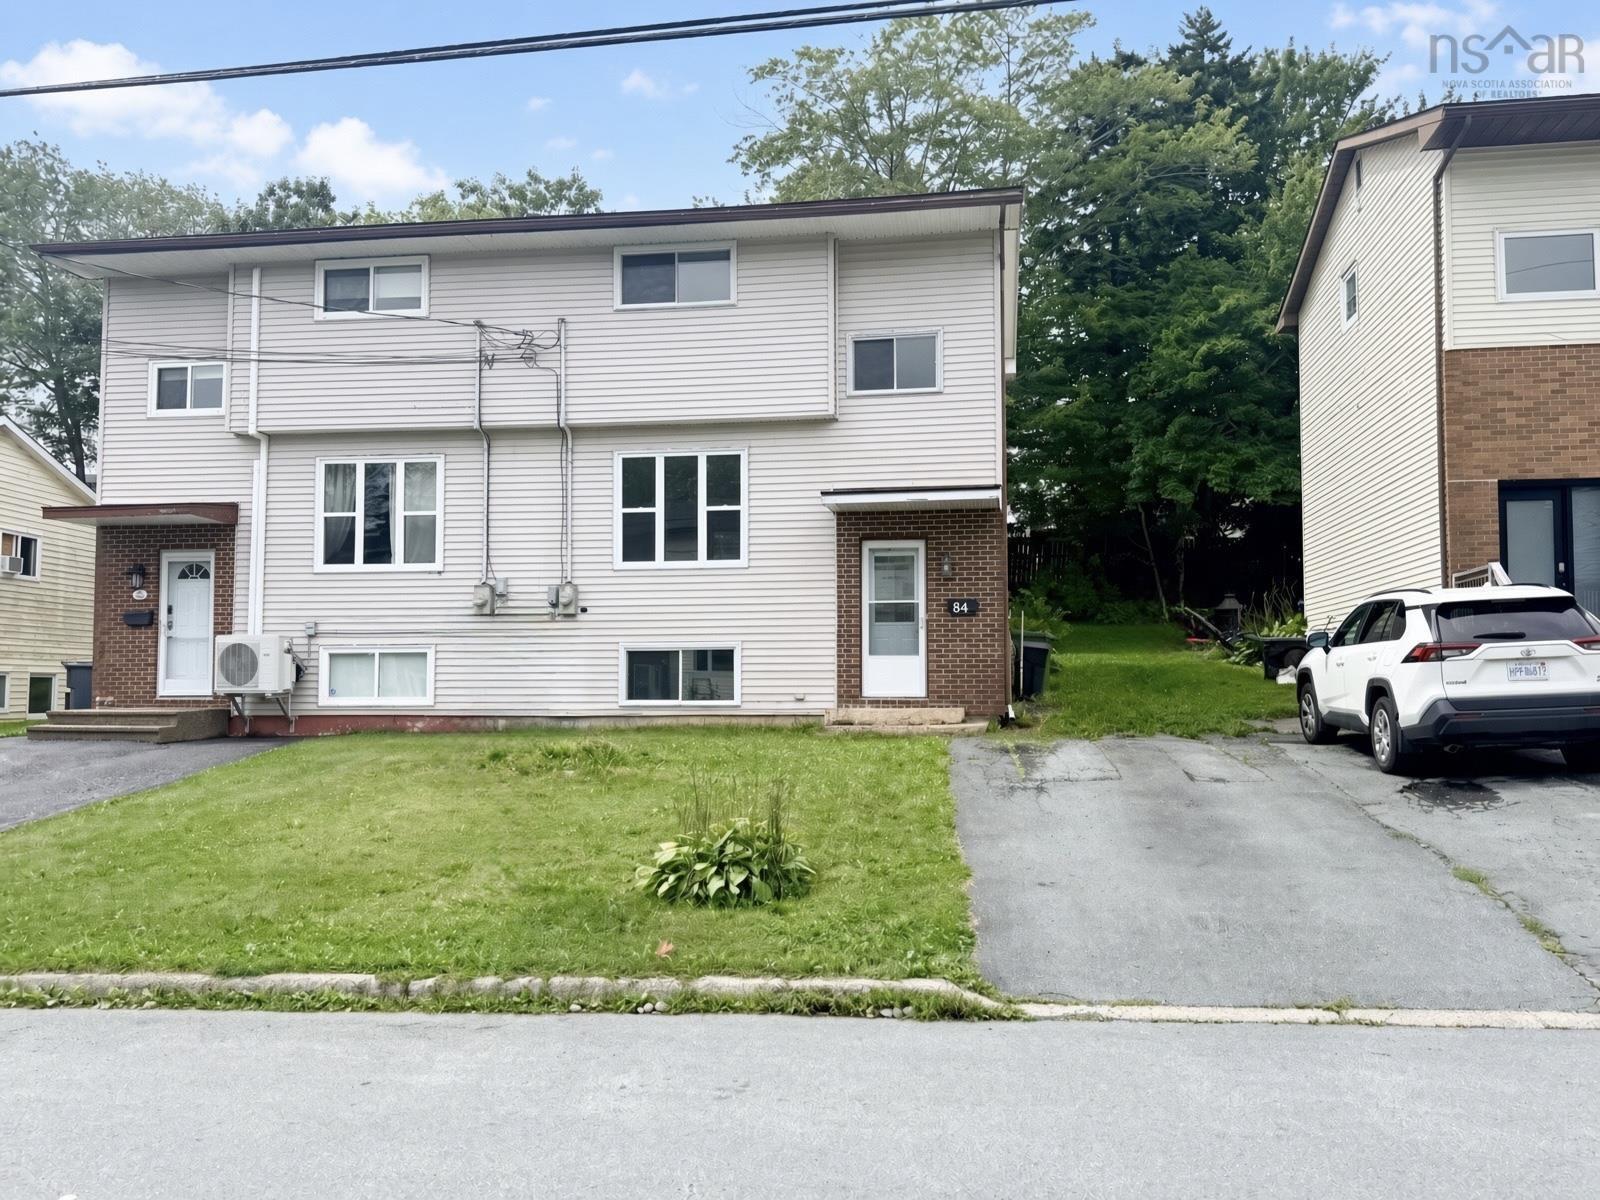
44 Collins Grove, Dartmouth, NS (MLS® 202623593): Fantastic 2 Storey Townhouse situated in the sought after area of Nantucket. The Lower Level entrance is perfectly positioned next to a freshly painted Bedroom or Office. A Half Bath/Laundry Room (room for a shower) & separate Storage area/Rec Room/Exercise room are also located on the Lower Level. The Main Level features a lovely Eat-In Kitchen, Open Concept Dining & Living Room that provides plenty of natural light, a Sitting Area & access to private 2 Tier Back Deck with a Partially Fenced Backyard. The Upper Level has 3 spacious Bedrooms & Main Bathroom. The Primary Bedroom has a Walk-In Closet & direct access to the Main Bathroom. Additional features include: Windows 2018 & 2025, New Paint, New Washer & Dryer, Heat Pump 2022, Hot Water Heater 2020, Deck 2024/2025. Walking Distance to: Abenaki Aquatic Club, Excellent Schools, Shopping, Parks, Restaurants & Portland Hills Bus Terminal.
Listing Courtesy of: Royal LePage Atlantic
Directions
Directions to 44 Collins Grove, Dartmouth, NS (MLS® 202623593): Portland St left on Regal Rd, left on Collins Grove OR Mt Edward Rd right on Spring Ave, left on Collins Grove
Rooms at 44 Collins Grove, Dartmouth, NS (MLS® 202623593)
| Level | Type | Dimensions |
| Main Floor | Eat In Kitchen | 14.4 x 11.10 |
| Main Floor | Dining Room | 15.3 x 8.4 |
| Main Floor | Living Room | 18.9 x 12 |
| Main Floor | OTHER | 12.9 x 6.5 |
| 2nd Level | Primary Bedroom | 18.9 x 12.9 |
| 2nd Level | Bedroom | 11.5 x 10.7 |
| 2nd Level | Bedroom | 11.5 x 7.9 |
| 2nd Level | Bath 1 | 8.4 x 7.1 |
| 2nd Level | Main Hallway | |
| Lower Level | Bedroom | 15.2 x 11.6 |
| Lower Level | Laundry/Bath | 11.6 x 5 |
| Lower Level | Games Room | 15.1 x 10.7 |
| Lower Level | 2nd Hallway |
Inclusions
Fridge, Stove, Dishwasher, Microwave, Washer, Dryer
Exclusions
Main Bdrm Mirror/Drapes, Patio Drapes
Utilities
Features
Community Features
Schools near 44 Collins Grove, Dartmouth, NS (MLS® 202623593)
| Type | Name |
| Elementary School | Brookhouse Elementary School |
| Middle School | Ellenvale Junior High School |
| High School | Woodlawn High |
| Elementary School (Fr. Imm.) | Shannon Park Elementary School |
| Middle School (Fr. Imm.) | Dartmouth South Academy |
| High School (Fr. Imm.) | Dartmouth High School |