439 Wallaback Drive, New Ross, NS (MLS® 202611591)
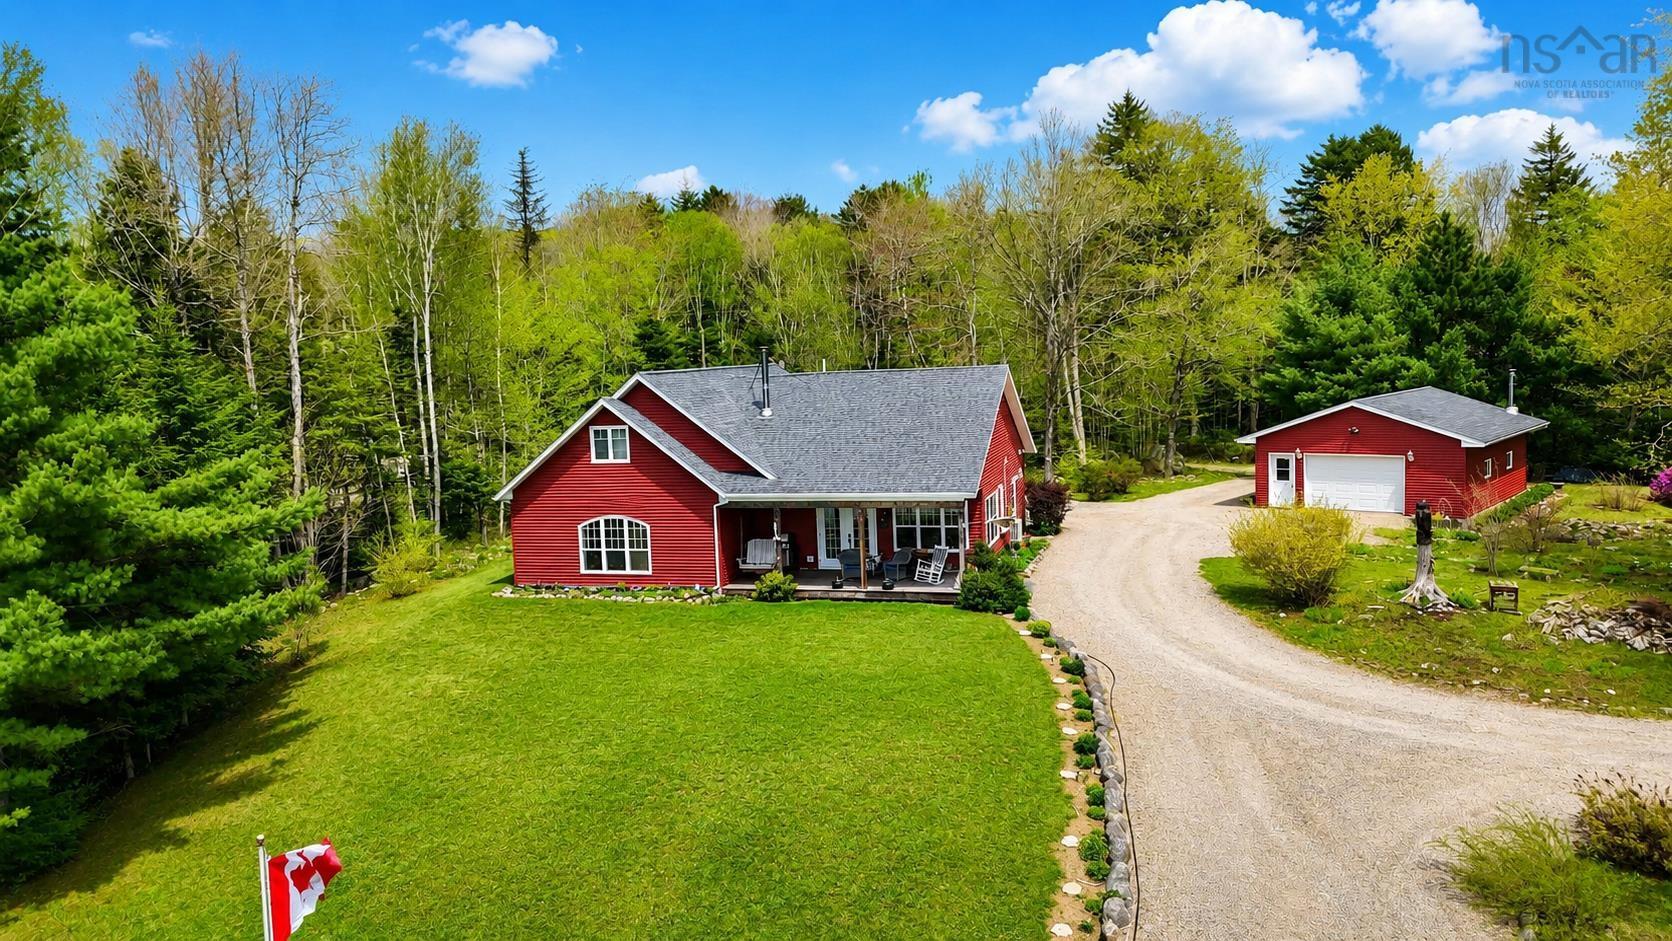
| MLS® | 202611591 |
| List Price | $699,900 |
| PID | 60132479 |
| Type | Single Family |
| Style | Detached |
| Beds. | 4 |
| Baths. | 3 |
| Main Living Area | 2,023 ft2 |
| Finished Area | 2,023 ft2 |
| Age | 12 |
| Lot Size | |
| List Date | May 21, 2026 (4 Days) |
Overview
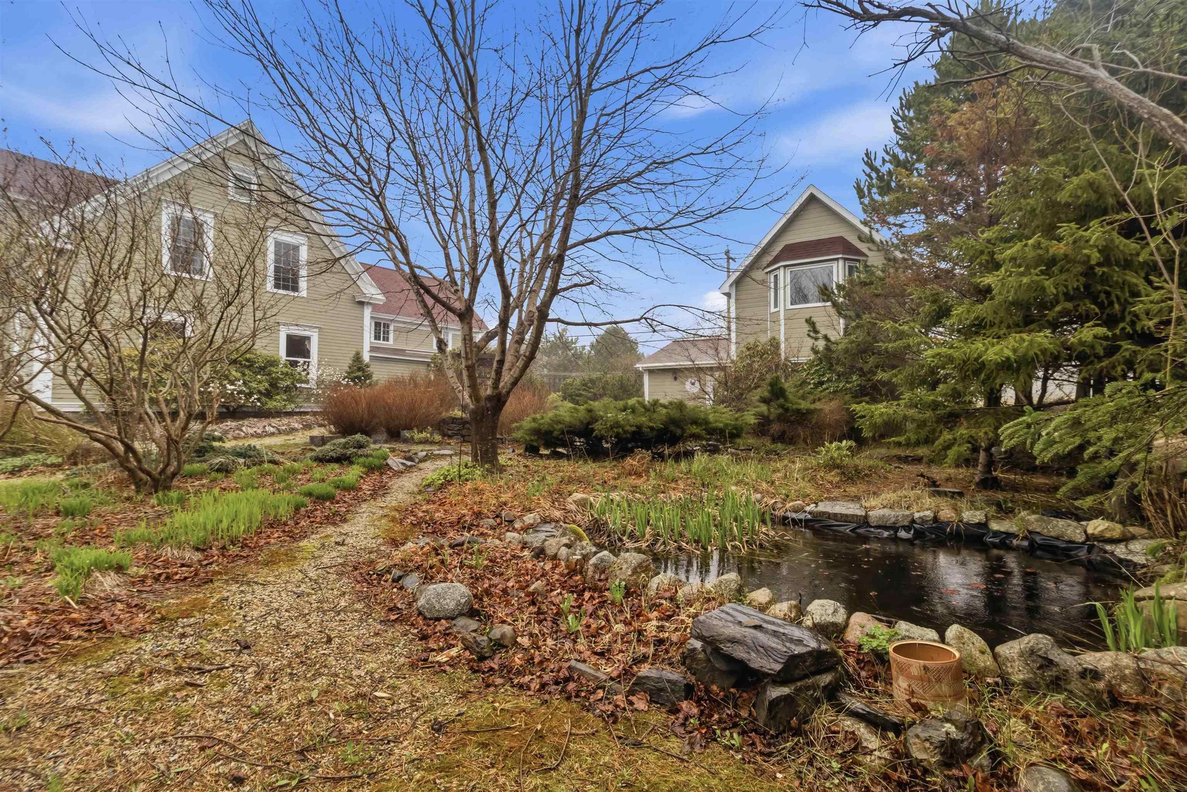
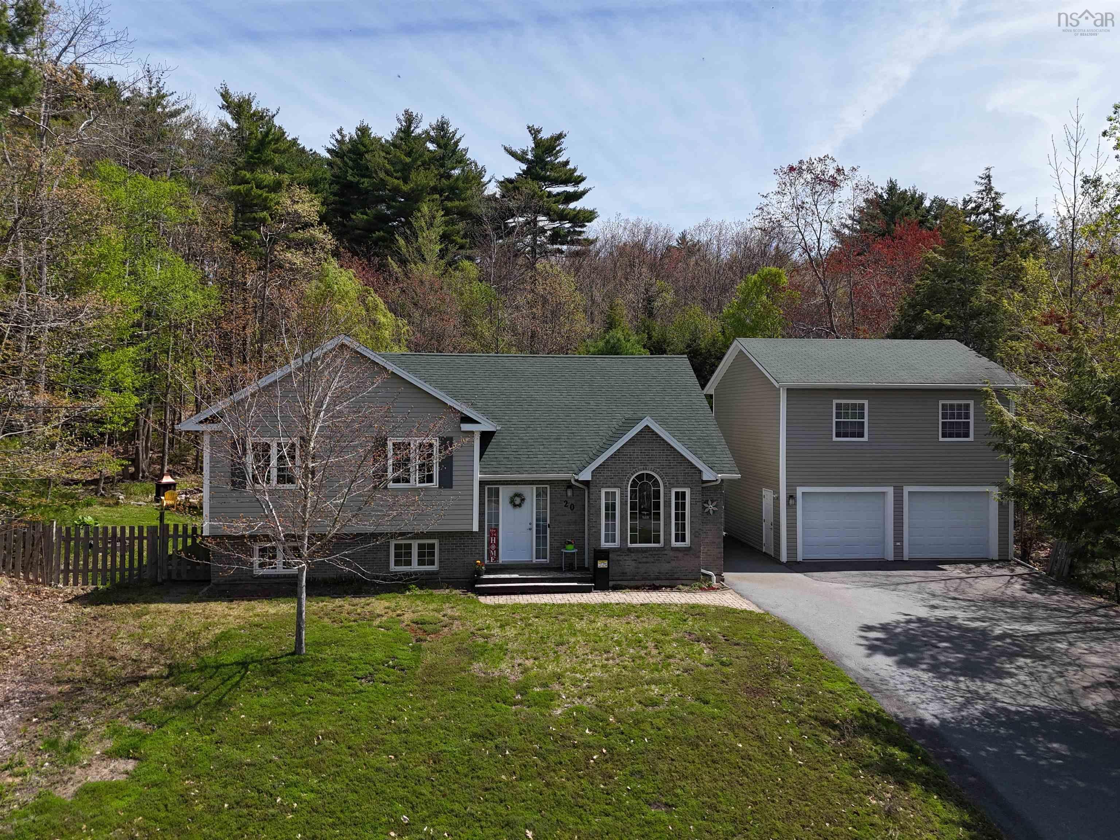
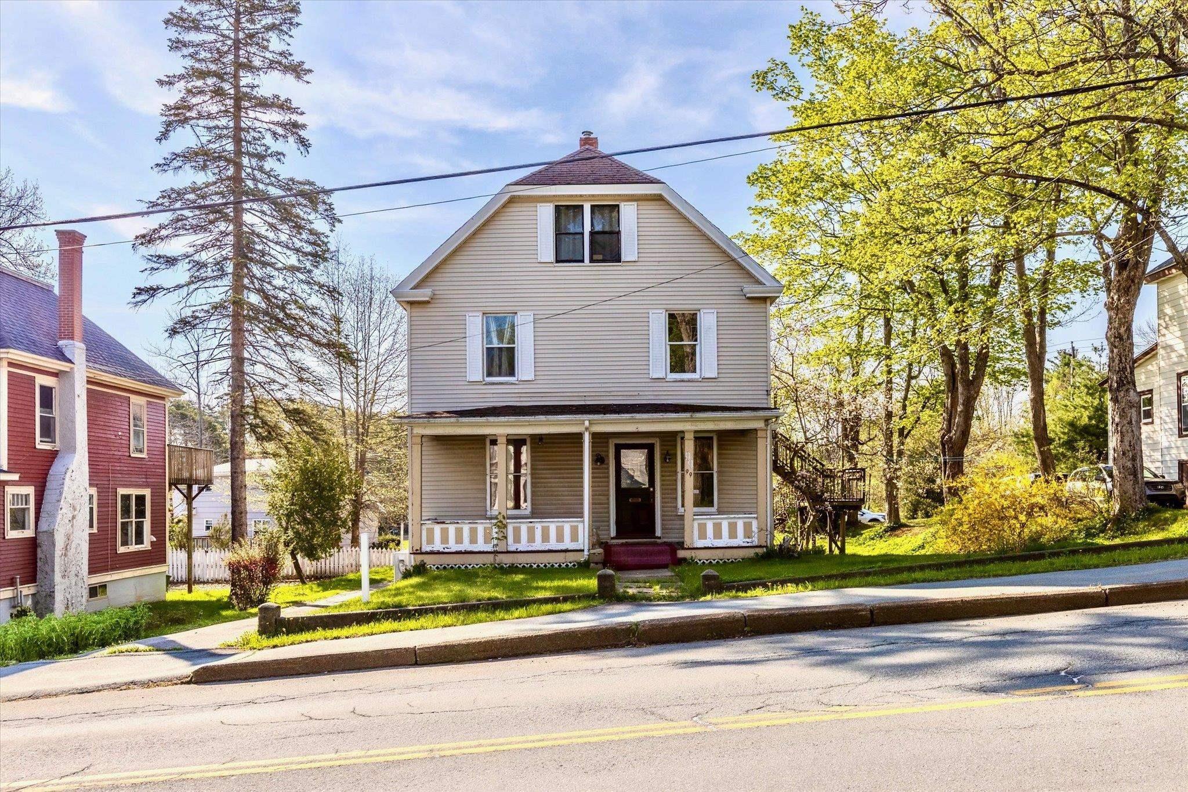
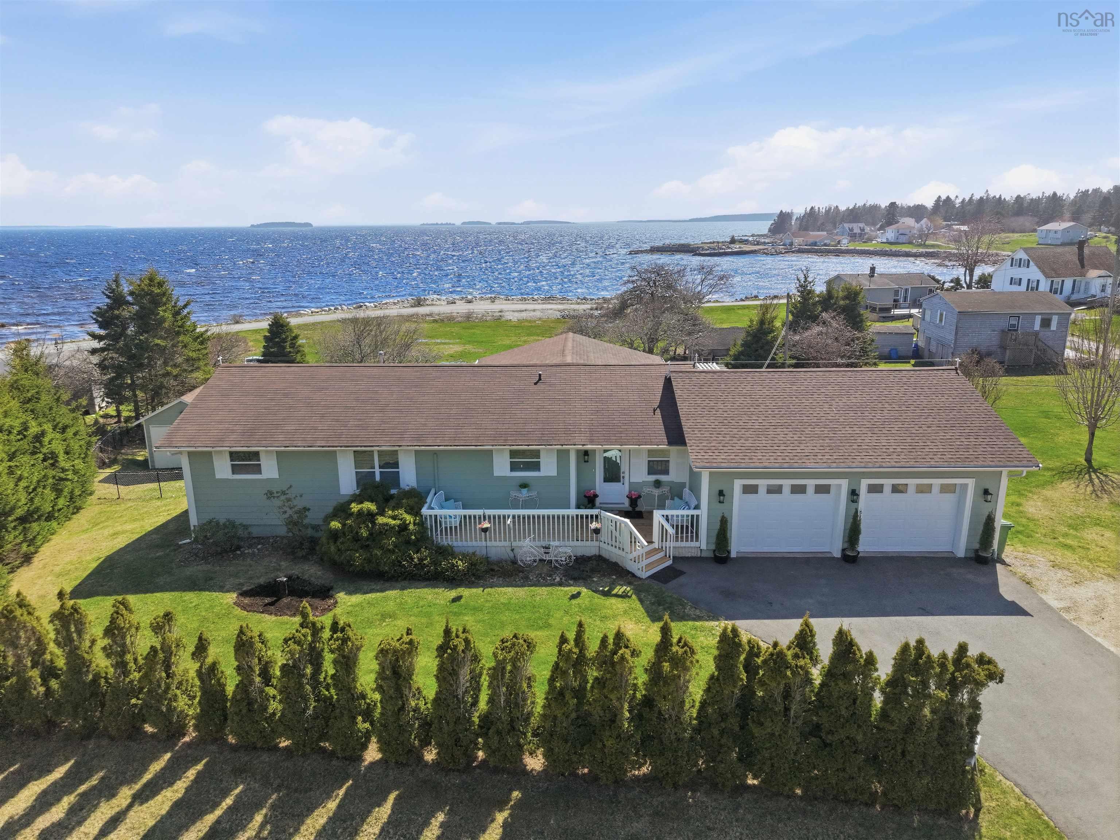
439 Wallaback Drive, New Ross, NS (MLS® 202611591): Welcome to your own private slice of waterfront paradise at 439 Wallaback Drive, where peaceful country living meets an exceptional lakeside lifestyle. Set on nearly an acre with 210 feet of pristine lakefront, this thoughtfully designed 1.5 storey home offers rare privacy, space, and a true connection to nature. Step outside and the highlight becomes clear, a multi-linked floating dock stretching more than 75 feet into the water, perfect for boating, swimming, or simply enjoying the calm surroundings. Mornings begin with coffee by the water’s edge, while evenings are spent watching the sun set across the lake. Inside, the home offers 2,023 square feet of comfortable living space with 4 bedrooms and 3 baths, blending warmth and function with engineered hardwood floors, wood accents, and a cozy wood stove. The kitchen features maple cabinetry, a walk-in pantry, and a layout ideal for both daily living and entertaining. Modern upgrades including in-floor heat, heat pumps, and a generator panel ensure efficiency and peace of mind year-round. The main floor primary suite provides a private retreat with a walk-in closet and ensuite, while additional bedrooms offer flexibility for family or guests. With thoughtful updates already completed and a setting that captures the essence of relaxed country living, this property delivers a lifestyle defined by water, privacy, and the freedom to truly unwind.
Listing Courtesy of: Century 21 Optimum Realty
Directions
Directions to 439 Wallaback Drive, New Ross, NS (MLS® 202611591): Hwy 103 to Exit 9 to Hwy 12 right to New Russell Road left onto Mill Rd right onto Wallaback Dr.
Rooms at 439 Wallaback Drive, New Ross, NS (MLS® 202611591)
| Level | Type | Dimensions |
| Main Floor | Kitchen | 16.4 x 8.5 |
| Main Floor | Living Room | 13.2 x 19.2 |
| Main Floor | Dining Room | 10.3 14.5 |
| Main Floor | Bath 1 | 6.8 x 6.3 |
| Main Floor | Primary Bedroom | 14.6 x 14.6 |
| Main Floor | Ensuite Bath 1 | 5.4 x 11.7 |
| Main Floor | Walk in Closet | 5.4 x 8 |
| Main Floor | Bedroom | 10.10 x 13.2 |
| Main Floor | Laundry | 8.3 x 10.11 |
| 2nd Level | Bedroom | 14.8 x 14.8 |
| 2nd Level | Bedroom | 14.8 x 15.1 |
| 2nd Level | Bath 2 | 8.7 x 8 |
Inclusions
Fridge Stove Dishwasher Washer Dryer
Exclusions
Wooden swing on front deck, upright fridge and freezer in detached garage.
Utilities
Features
Community Features
Waterfront
Schools near 439 Wallaback Drive, New Ross, NS (MLS® 202611591)
| Type | Name |
| Elementary School | New Ross Consolidated School |
| Middle School | New Ross Consolidated School |
| High School | New Ross Consolidated School |