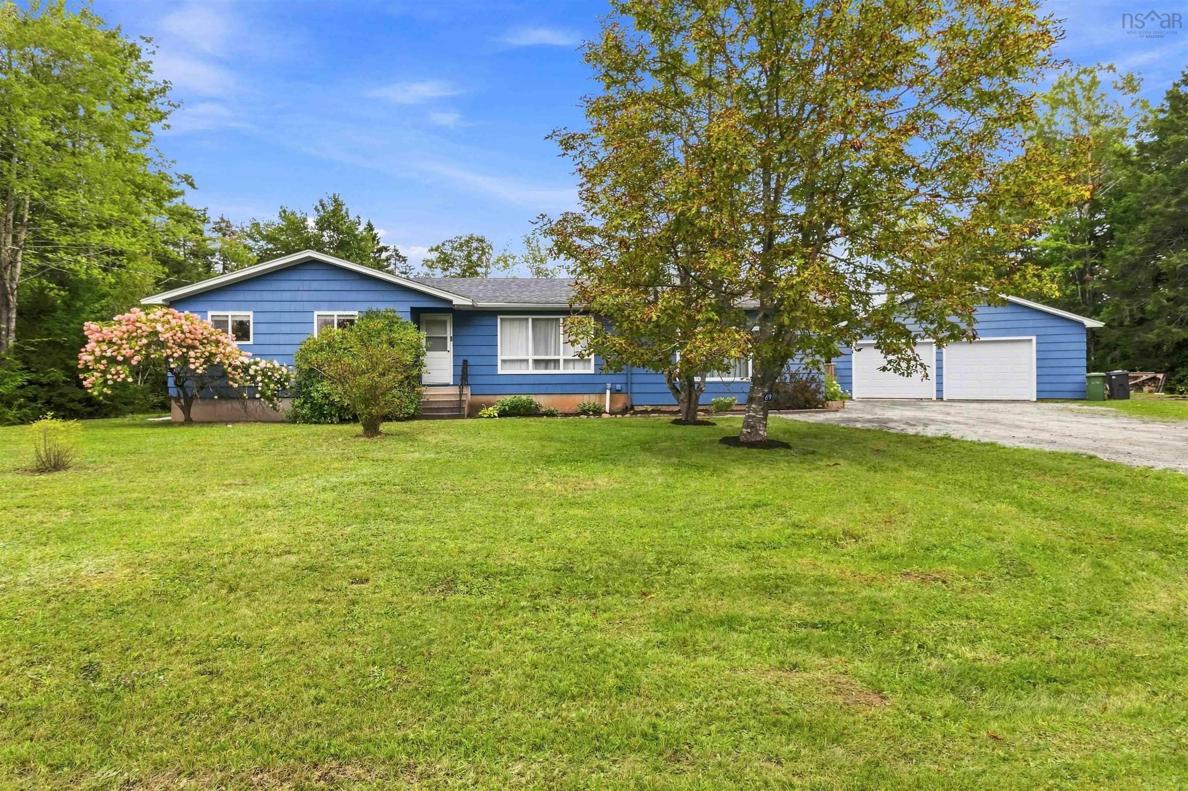
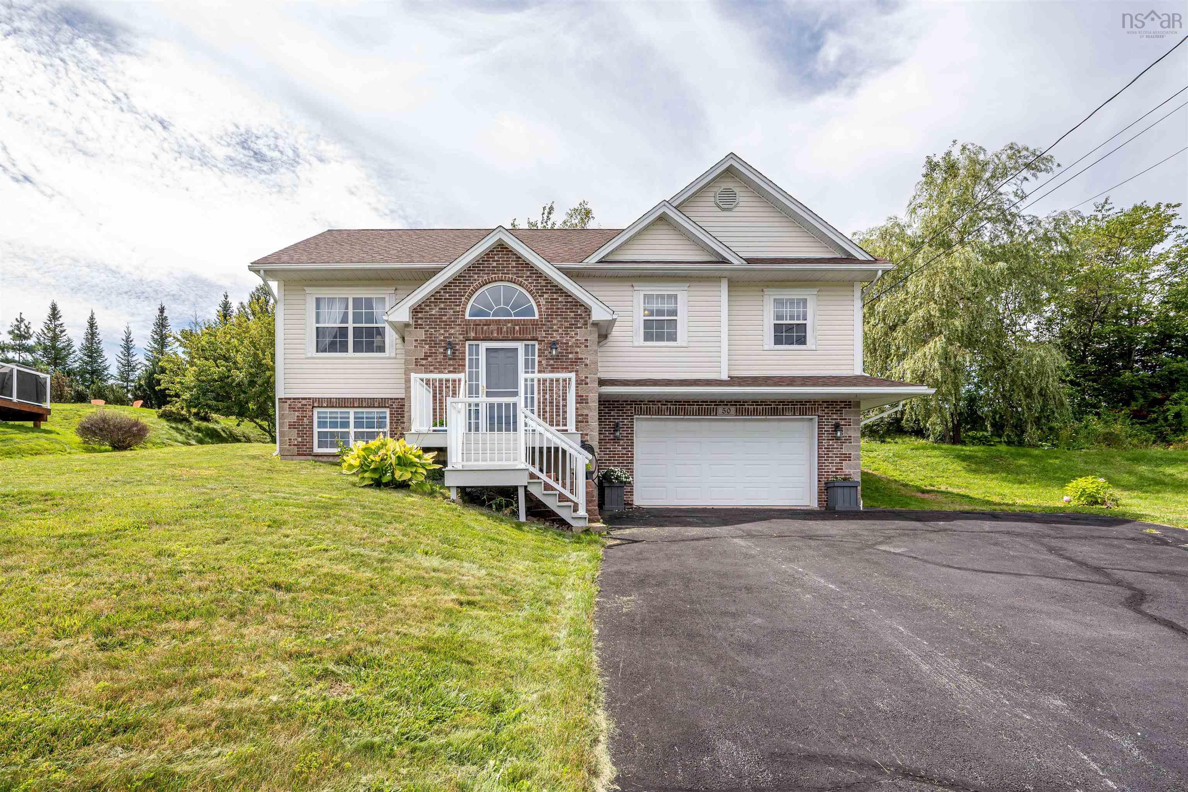
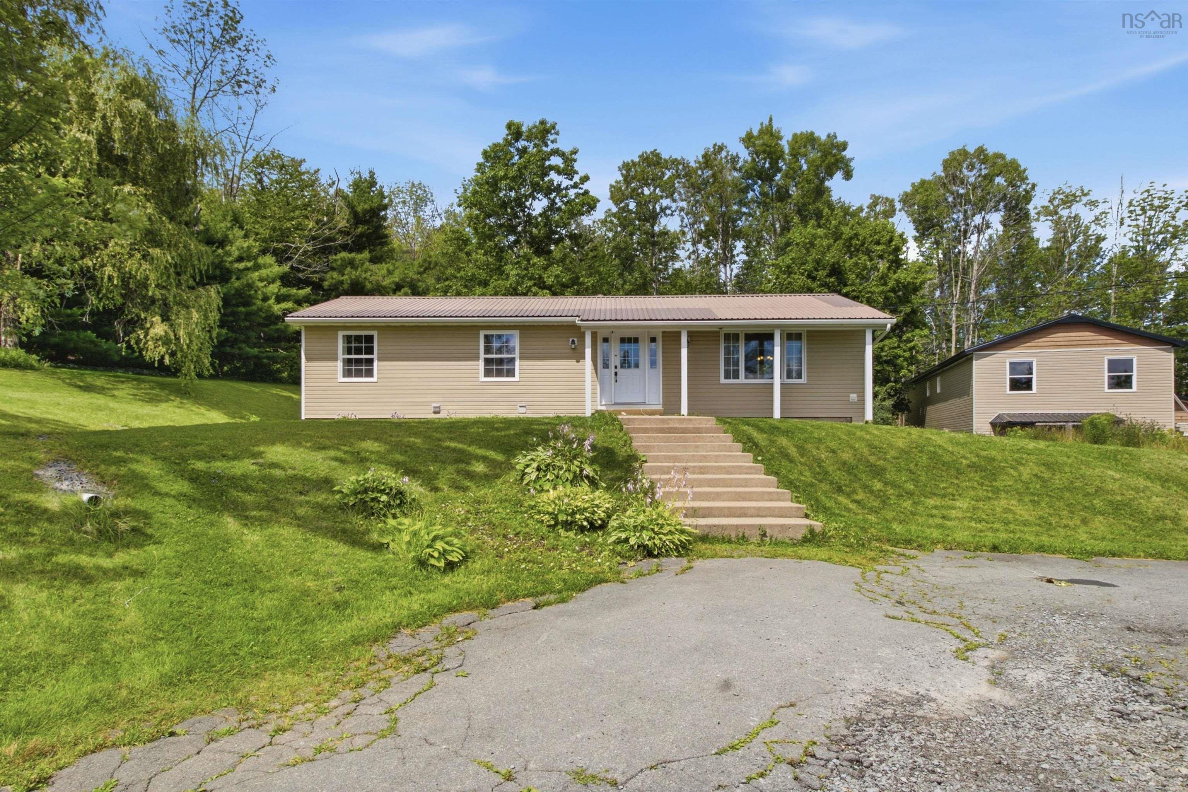
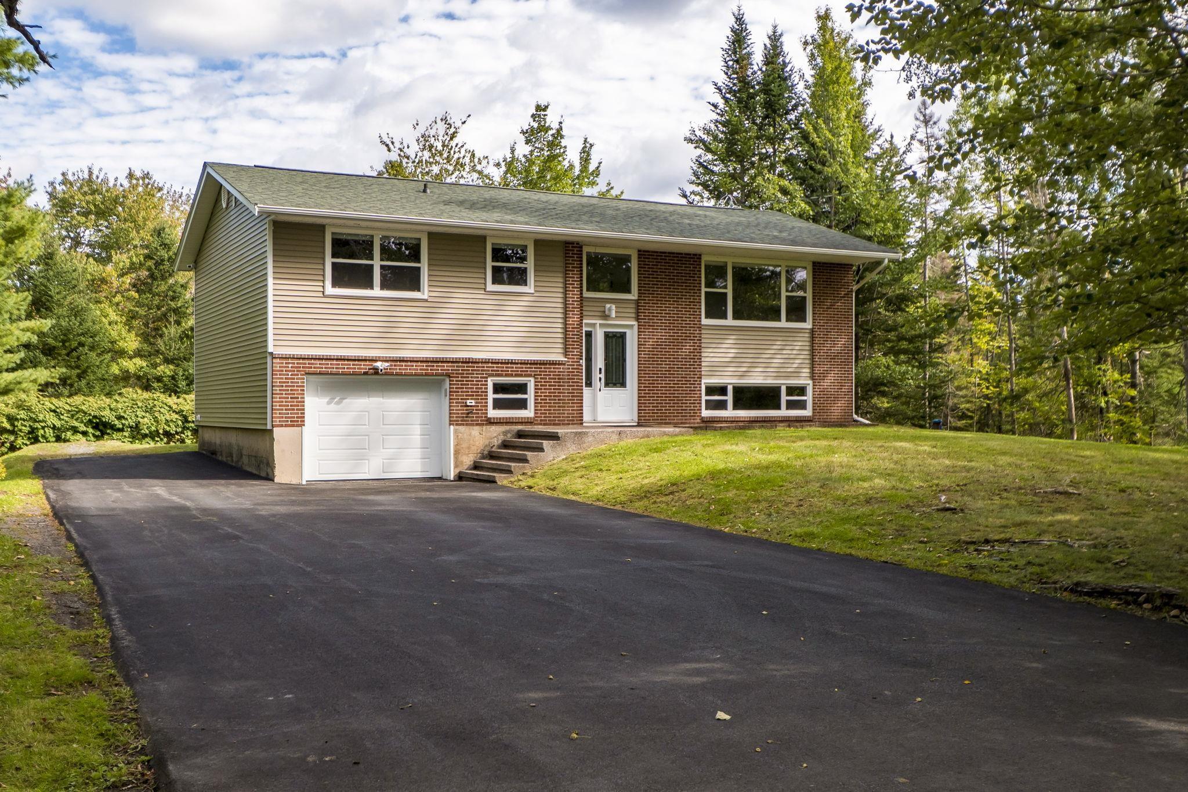
434 Patton Road, Upper Sackville, NS (MLS® 202624206)
| MLS® | 202624206 |
| List Price | $559,900 |
| PID | 00479295 |
| Type | Single Family |
| Style | Detached |
| Beds. | 4 |
| Baths. | 3 |
| Main Living Area | 1,224 ft2 |
| Finished Area | 2,096 ft2 |
| Age | 52 |
| List Date | Sep 24, 2026 (14 Days) |
Overview
434 Patton Road, Upper Sackville, NS (MLS® 202624206): Welcome to 434 Patton Road, a charming suburban retreat in the family-friendly community of Upper Sackville. This inviting home offers a wonderful blend of comfort, space, and modern touches, making it a welcoming place to settle in and enjoy everyday life. Inside, the heart of the home is the refreshed, open-concept kitchen, seamlessly connected to the living and dining areas. Quartz countertops and newer appliances create a bright, functional space that is well suited to both everyday living and entertaining. Newer windows and exterior doors enhance efficiency, while two heat pumps provide comfortable heating and cooling throughout the year. The property is also roughed in for a generator, offering added security when you need it most. Outside, the generous lot provides plenty of space to relax, entertain, and enjoy time with family, along with the privacy and feel of a true suburban setting. The deck was redone four years ago, while the interior and exterior stairs, siding, soffit, and gutters were completed two years ago. Approximately 25 minutes from downtown Halifax, this property gives you the best of both worlds - a peaceful setting with the city within easy reach. With its inviting spaces, thoughtful improvements, and generous grounds, this is a place to settle in, enjoy the outdoors, and make lasting memories.
Listing Courtesy of: RE/MAX Nova
Directions
Directions to 434 Patton Road, Upper Sackville, NS (MLS® 202624206): Sackville Dr to Patton Rd
Rooms at 434 Patton Road, Upper Sackville, NS (MLS® 202624206)
| Level | Type | Dimensions |
| Main Floor | Kitchen | 11.4 x 12.3 |
| Main Floor | Living Room | 13.8 x 16.10 |
| Main Floor | Dining Room | 11.5 x 8.9 |
| Main Floor | Bath 1 | 6.7 x 6.11 |
| Main Floor | Bedroom | 9.7 x 11 |
| Main Floor | Primary Bedroom | 11.8 x 11.7 |
| Main Floor | Bedroom | 9.7 x 11 |
| Main Floor | Bath 2 | 4.8 x 7.1 |
| Basement | Bedroom | 16.7 x 13.5 |
| Basement | OTHER | 6.11 x 14.11 |
| Basement | Bath 3 | 8.10 x 6.6 |
| Basement | Laundry | 9.5 x 10.10 |
| Basement | Utility | 9.5x 10.9 |
Utilities
Features
Schools near 434 Patton Road, Upper Sackville, NS (MLS® 202624206)
| Type | Name |
| Elementary School | Harry R Hamilton Elementary School |
| Middle School | Sackville Heights Junior High School |
| High School | Millwood High School |