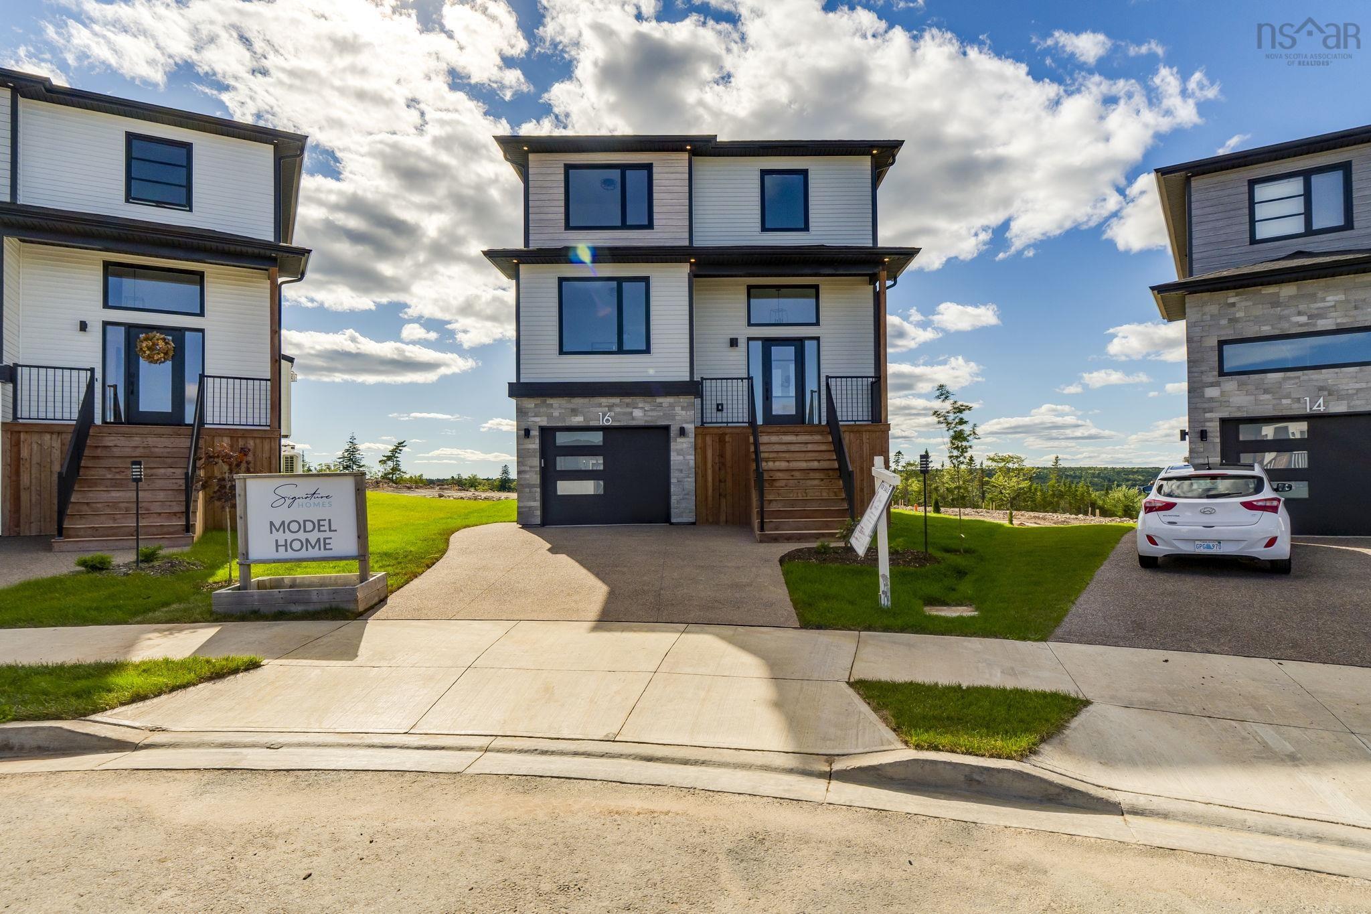
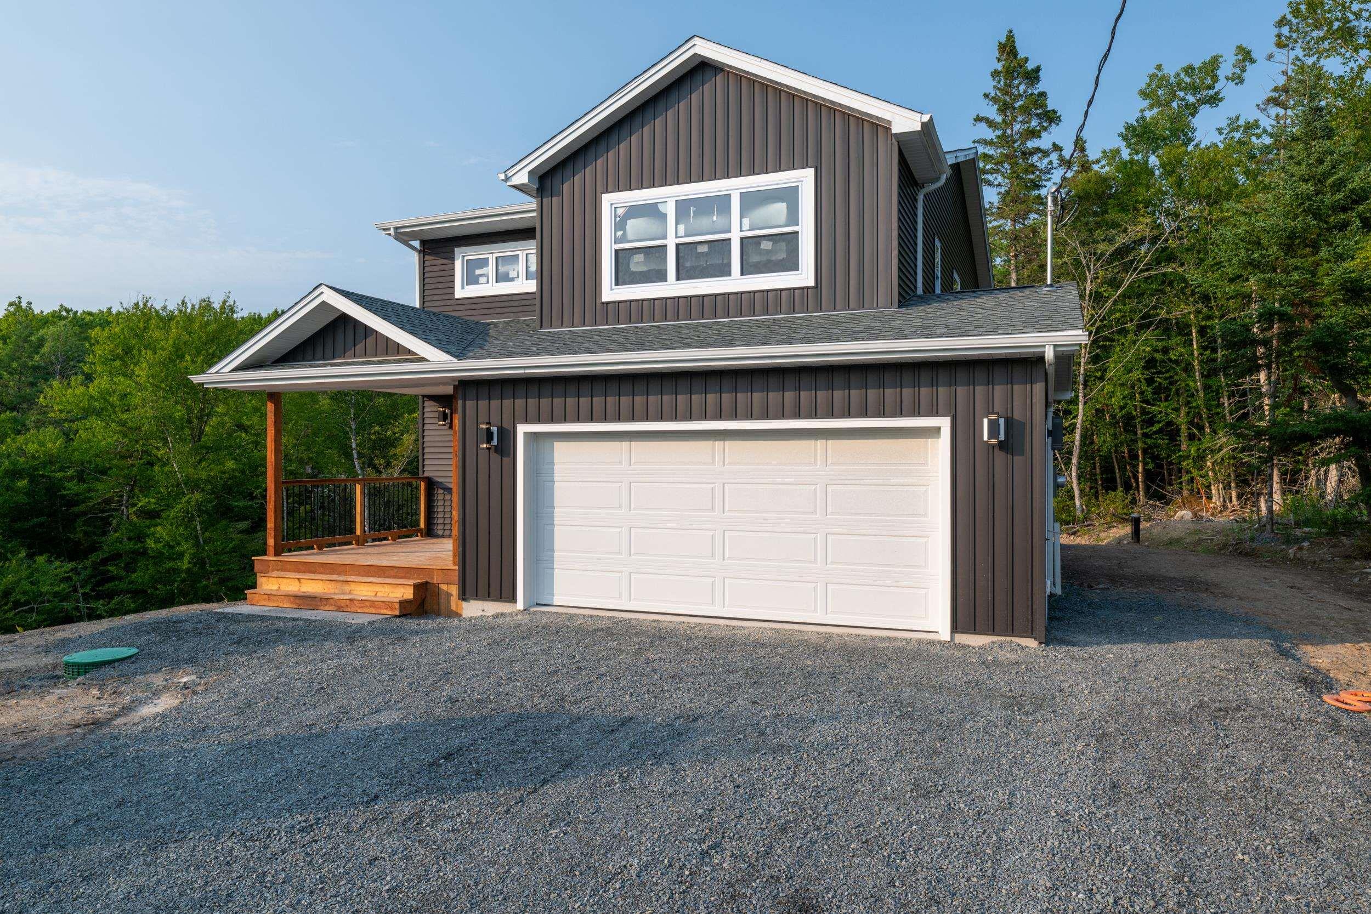
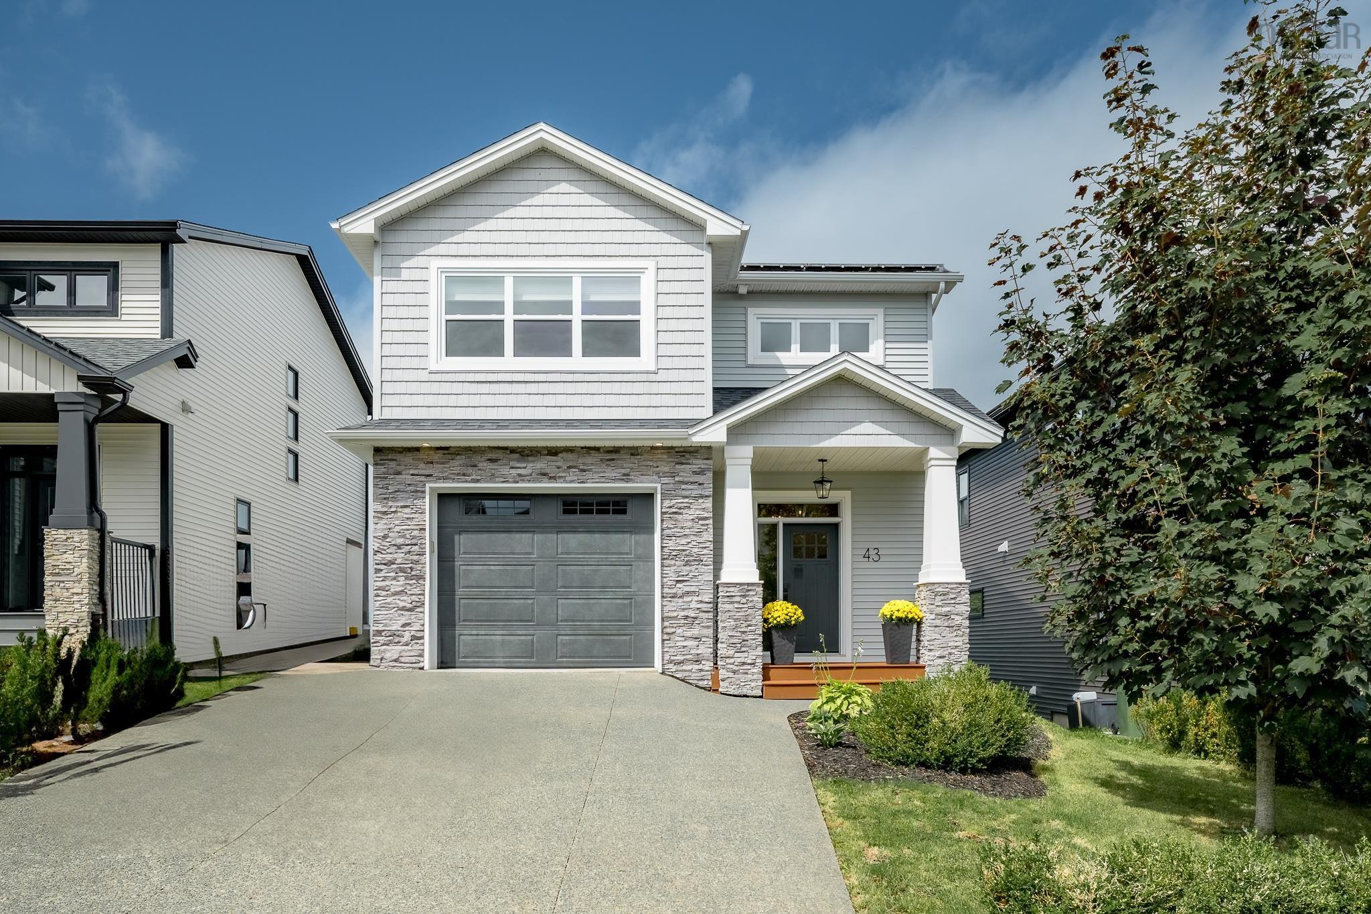
43 Brunello Boulevard, Timberlea, NS (MLS® 202622874)
| MLS® | 202622874 |
| List Price | $884,900 |
| PID | 41386178 |
| Type | Single Family |
| Style | Detached |
| Beds. | 4 |
| Baths. | 4 |
| Main Living Area | 1,807 ft2 |
| Finished Area | 2,764 ft2 |
| Age | 6 |
| List Date | Sep 10, 2026 (32 Days) |
Overview
43 Brunello Boulevard, Timberlea, NS (MLS® 202622874): Golf Course Views & Resort-Style Living! Welcome to Brunello Estates! This stunning 4-bedroom, 4-bathroom home is perfectly positioned overlooking the award-winning Links at Brunello. Built just 6 years ago, this bright, modern home features oversized windows, no carpet, durable flooring, and efficient ducted heating. The open-concept main level offers an electric fireplace, spacious dining area, and stylish kitchen with quartz countertops, centre island, stainless steel appliances, and walk-in pantry. The primary suite features spectacular golf views, a walk-in closet, and a luxurious ensuite with soaker tub and custom shower. Two additional bedrooms, a full bath, and laundry complete the upper level. The finished lower level adds a fourth bedroom, full bath, rec space, walkout, and flex space ideal for a home theater, gym, or home office. Enjoy golf, tennis, pickleball, trails, and more, all just minutes from Bayers Lake, amenities, and downtown Halifax. Solar panels, EV hookup, landscaped & fenced backyard, and the remaining Platinum Atlantic New Home Warranty complete this exceptional home!
Listing Courtesy of: Royal LePage Atlantic
Directions
Directions to 43 Brunello Boulevard, Timberlea, NS (MLS® 202622874): Timberlea Parkway to Brunello Boulevard
Rooms at 43 Brunello Boulevard, Timberlea, NS (MLS® 202622874)
| Level | Type | Dimensions |
| Main Floor | Bath 1 | 5.6 x 5.11 |
| Main Floor | Dining Room | 11.11 x 8.3 |
| Main Floor | Foyer | 8.8 x 6.10 |
| Main Floor | Kitchen | 12 x 12.11 |
| Main Floor | Living Room | 13x 13.10 |
| Main Floor | Main Hallway | |
| 2nd Level | Bath 2 | 9.5 x 6.4 |
| 2nd Level | Ensuite Bath 1 | 10.1 x 9.10 |
| 2nd Level | Bedroom | 11.10 x 11.8 |
| 2nd Level | Bedroom | 11.4 x 11.3 |
| 2nd Level | Laundry | 9.5 x 6.9 |
| 2nd Level | Primary Bedroom | 14.6 x 13.11 |
| 2nd Level | Walk in Closet | 10.1 x 6.11 |
| 2nd Level | Upstairs Hallway | |
| 2nd Level | Upstairs Hallway | |
| Basement | Bath 3 | 5.6 x 8.6 |
| Basement | Bedroom | 9.2 x 13.8 |
| Basement | Family Room | 13.10 x 21.2 |
| Basement | Rec Room | 12.7 x 18.6 |
| Basement | Utility | 4.4 x 12.5 |
Inclusions
All appliances, Gazebo
Utilities
Features
Community Features
Schools near 43 Brunello Boulevard, Timberlea, NS (MLS® 202622874)
| Type | Name |
| Elementary School | Beechville Lakeside Timberlea Sr Elementary School |
| Middle School | Ridgecliff Middle School |
| High School | Bay View High School |
| Elementary School (Fr. Imm.) | Beechville Lakeside Timberlea Sr Elementary School |
| Middle School (Fr. Imm.) | Ridgecliff Middle School |
| High School (Fr. Imm.) | Bay View High School |