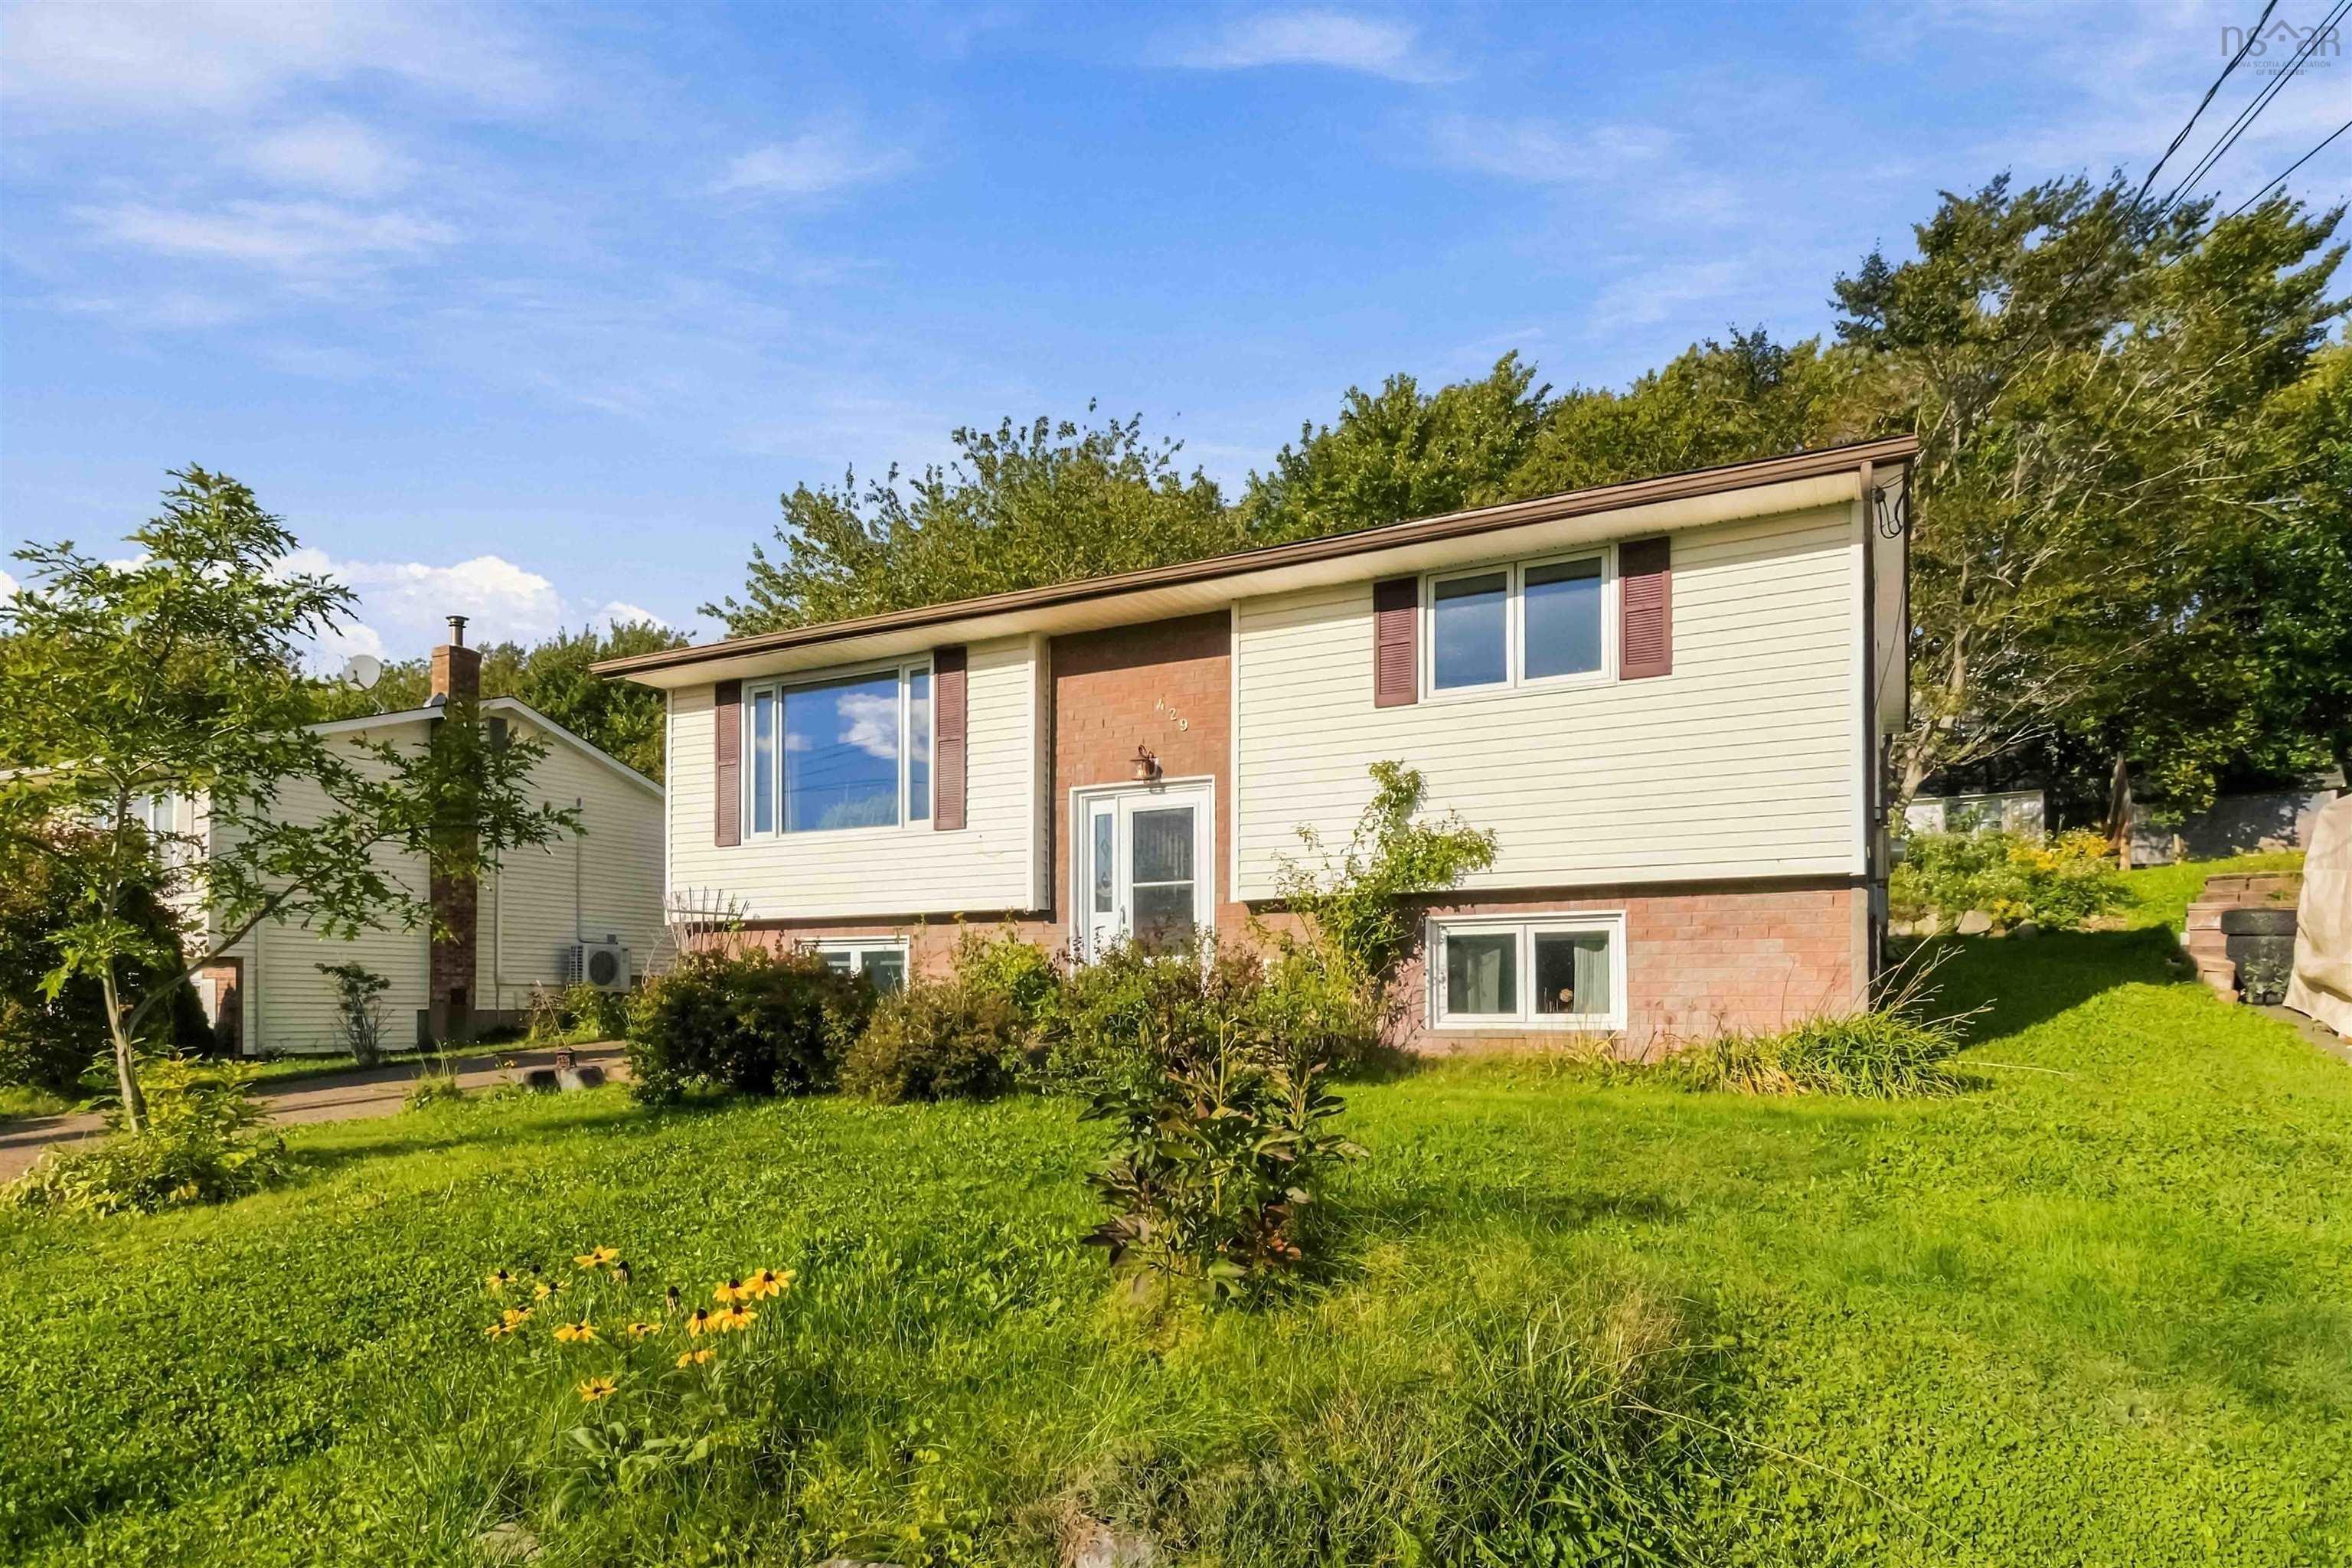
429 Auburn Drive, Cole Harbour, NS (MLS® 202624240)
| MLS® | 202624240 |
| List Price | $499,900 |
| PID | 00633610 |
| Type | Single Family |
| Style | Detached |
| Beds. | 3 |
| Baths. | 2 |
| Main Living Area | 1,190 ft2 |
| Finished Area | 2,152 ft2 |
| Age | 41 |
| List Date | Sep 24, 2026 (14 Days) |
Overview
429 Auburn Drive, Cole Harbour, NS (MLS® 202624240): Welcome to 429 Auburn Drive! Located in the highly sought-after, family friendly community of Cole Harbour, this well cared for home offers comfortable living, plenty of functional space, and a convenient location. The main level features two bedrooms, a full bathroom, a welcoming living area and a beautifully bright sun room to top it all off. Downstairs, you'll find a third bedroom, a second full bathroom and a very large entertainment room that provides plenty of space for movie nights, kids play space, a home office, or whatever your family may need! The spacious laundry/utility room offers excellent storage and functionality as well. The home is in good cosmetic condition and features a heat pump as well as a wood stove for year-round comfort and efficiency. Located close to Auburn High School, parks, recreation, shopping, and every day amenities, this is a wonderful opportunity to settle into one of Cole Harbour's popular family-oriented neighbourhoods.
Listing Courtesy of: Exit Real Estate Professionals
Directions
Directions to 429 Auburn Drive, Cole Harbour, NS (MLS® 202624240): Cole Harbour, Forest Hills Parkway to Auburn Drive
Rooms at 429 Auburn Drive, Cole Harbour, NS (MLS® 202624240)
| Level | Type | Dimensions |
| Main Floor | Living Room | 14.5x13.11 |
| Main Floor | Dining Room | 10.9x8.7 |
| Main Floor | Kitchen | 10.9x9.8 |
| Main Floor | Sun Room | 18x11.5 |
| Main Floor | Upstairs Hallway | |
| Main Floor | Bath 1 | 8.3x5 |
| Main Floor | Primary Bedroom | 14.3x10.5 |
| Main Floor | Bedroom | 11.7x10.9 |
| Lower Level | Basement Hallway | |
| Lower Level | Bedroom | 13.9x13 |
| Lower Level | Family Room | 22.10x13.9 |
| Lower Level | Bath 2 | 6.7x5.8 |
| Lower Level | Utility | 13.9x7.3 |
Inclusions
Washer, Dryer, Stove, Fridge