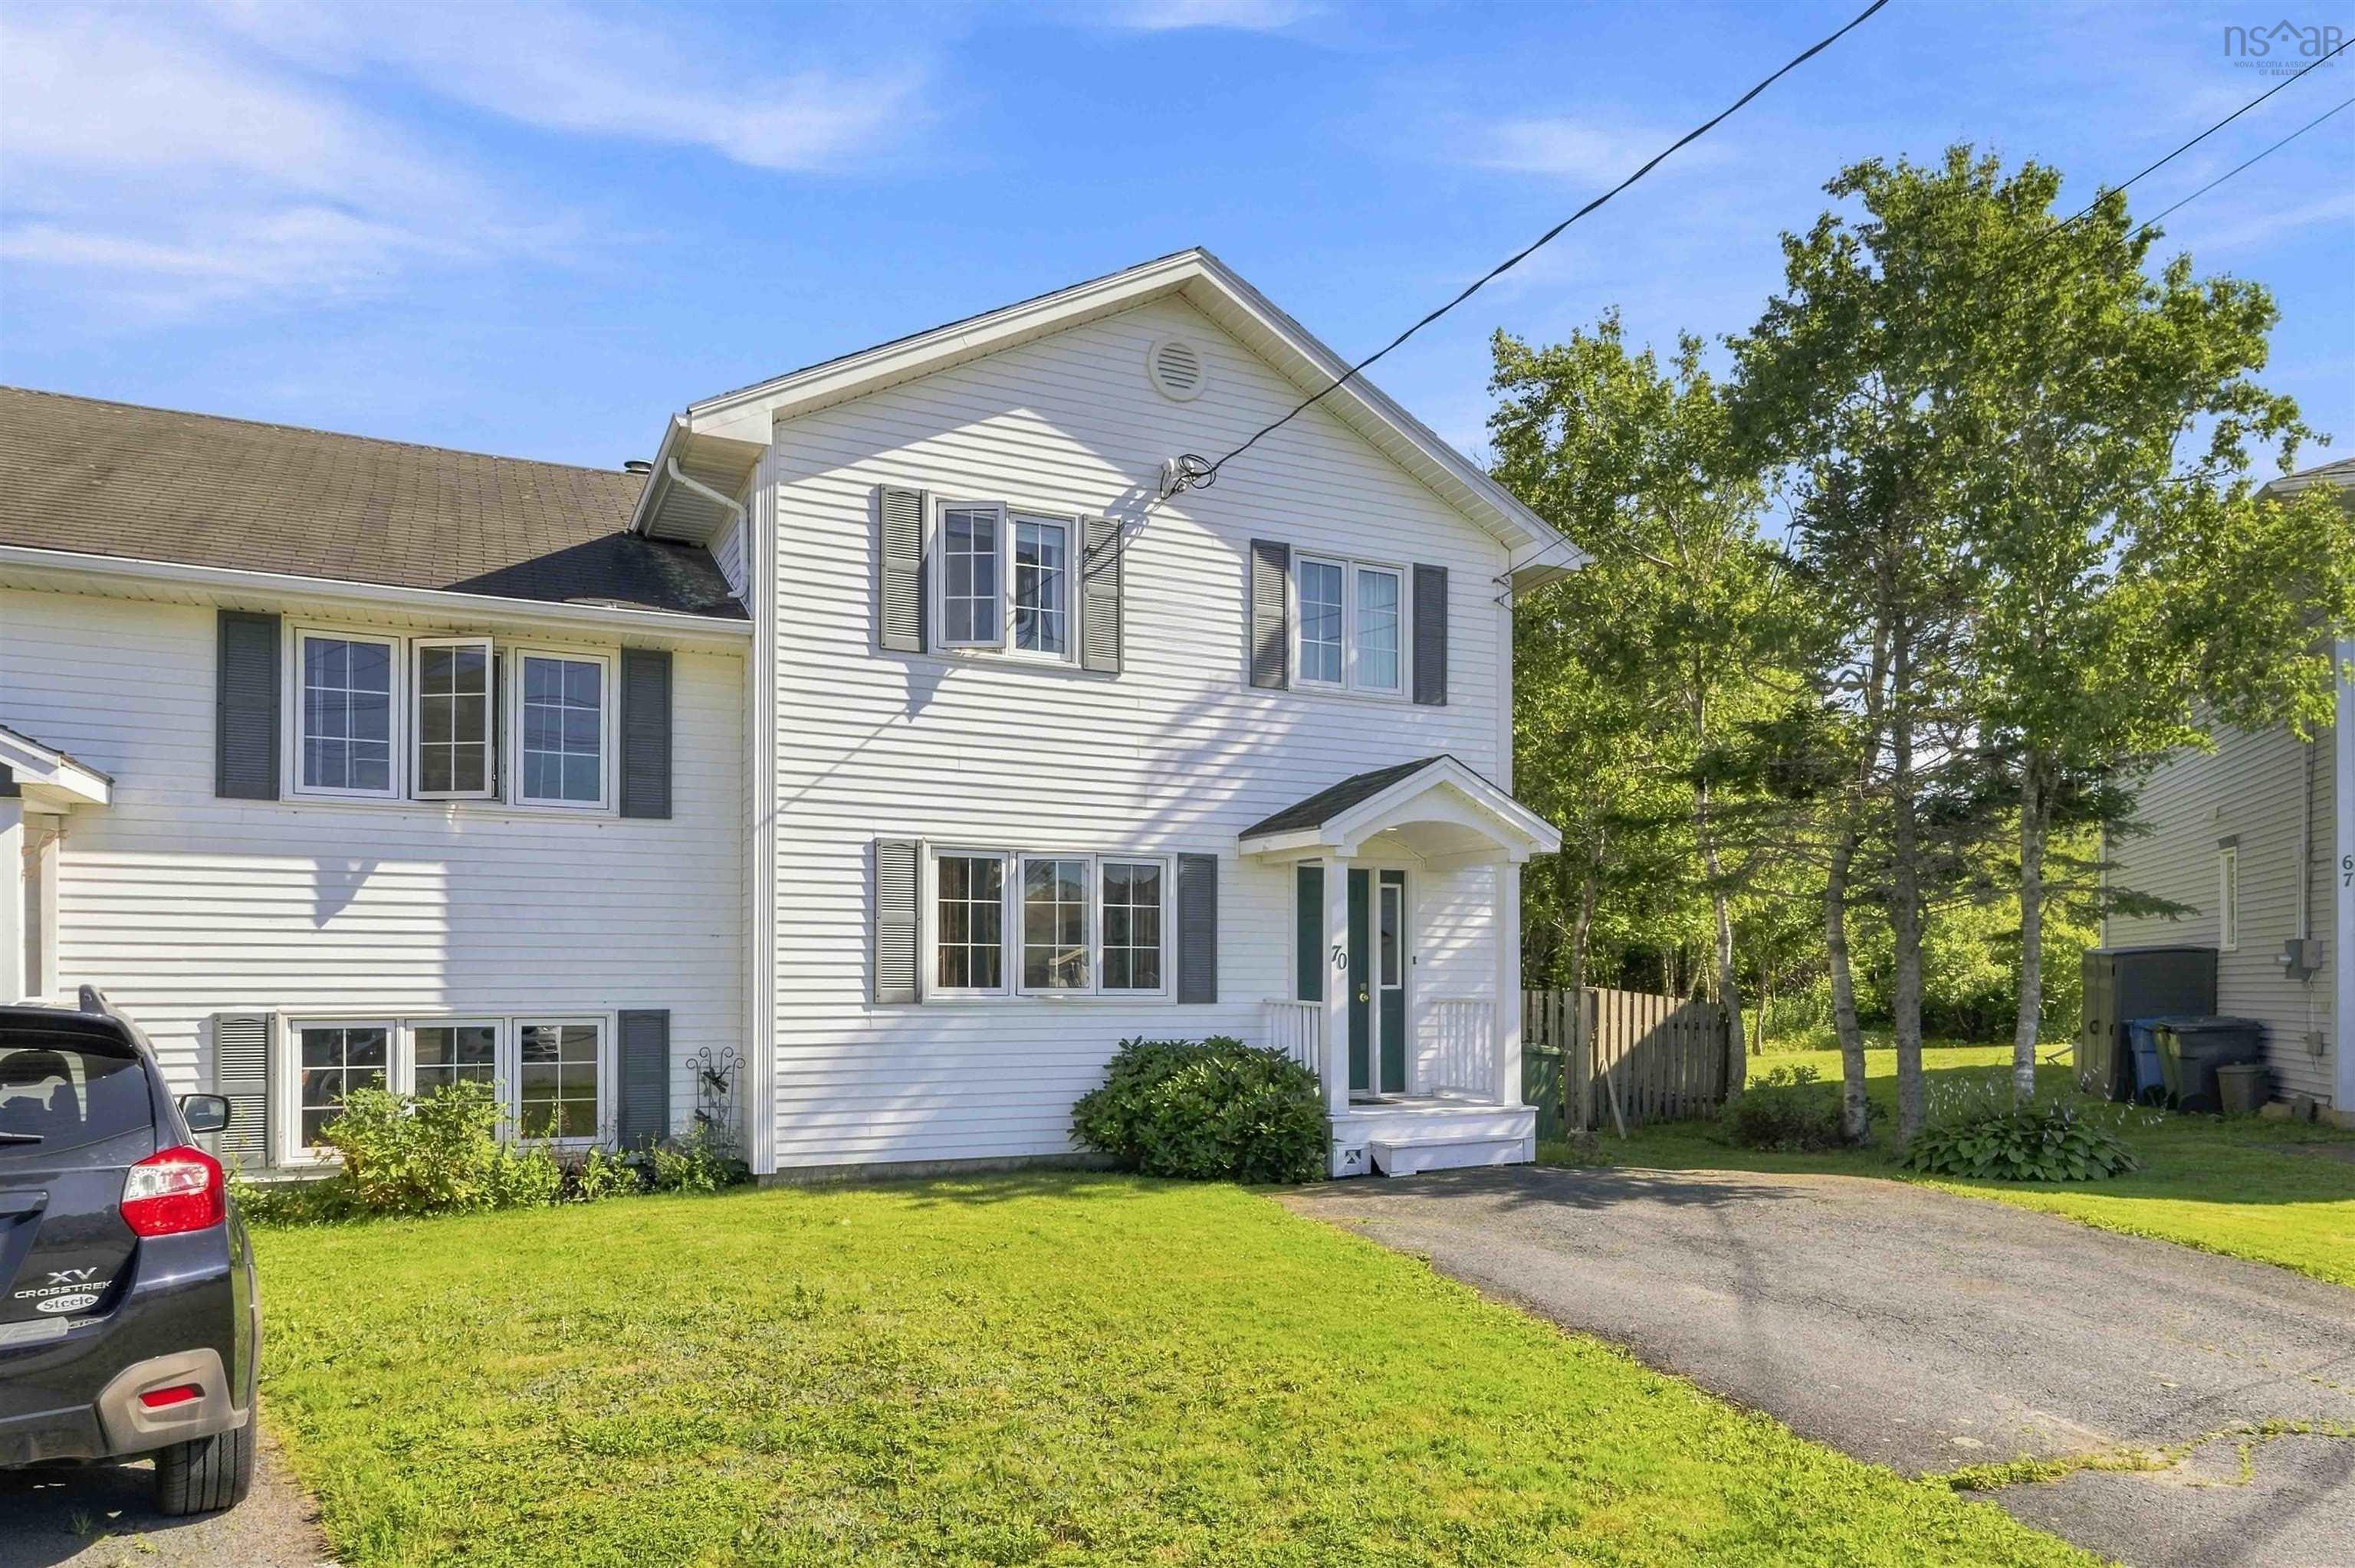
42 Kaleigh Drive, Eastern Passage, NS (MLS® 202619853)

| MLS® | 202619853 |
| List Price | $424,900 |
| PID | 40630253 |
| Type | Single Family |
| Style | Semi-Detached |
| Beds. | 3 |
| Baths. | 2 |
| Main Living Area | 704 ft2 |
| Finished Area | 1,408 ft2 |
| Age | 33 |
| Lot Size | |
| List Date | Aug 7, 2026 (0 Days) |
Overview
42 Kaleigh Drive, Eastern Passage, NS (MLS® 202619853): Welcome to 42 Kaleigh Drive, a bright and beautifully updated 3-bedroom, 2-bath semi-detached home in the popular seaside community of Eastern Passage. Set on a landscaped, fully fenced corner lot in a family-friendly neighbourhood, this move-in-ready home offers approximately 1,408 sq. ft. of finished living space and a layout that makes excellent use of both levels. The heart of the home is the completely renovated kitchen, thoughtfully redesigned with quartz countertops, contemporary cabinetry, a European-style sink, oversized refrigerator and stylish finishes. Updated flooring and a bright, comfortable living and dining area give the main level a fresh, modern feel, while a ductless heat pump provides efficient heating and cooling. The main level also offers a generously sized bedroom and full bath, providing flexibility for a home office, guest room or bedroom. Downstairs, you'll find two additional well-sized bedrooms, a second full bathroom, laundry and additional finished living space—an ideal setup for a growing family, kids' area, home office or media room. Outside, the fully fenced backyard, deck and storage shed provide plenty of room for children, pets, gardening and summer entertaining. And the location is hard to beat: enjoy the relaxed coastal lifestyle Eastern Passage is known for, with Fisherman's Cove, the waterfront and everyday amenities just minutes away. Whether you're purchasing your first home, looking for room to grow, or simply want a turnkey property in one of the area's most popular family-oriented communities, 42 Kaleigh Drive delivers an impressive combination of updates, space, outdoor living and location.
Listing Courtesy of: Century 21 Optimum Realty
Directions
Directions to 42 Kaleigh Drive, Eastern Passage, NS (MLS® 202619853): GPS
Rooms at 42 Kaleigh Drive, Eastern Passage, NS (MLS® 202619853)
| Level | Type | Dimensions |
| Main Floor | Living Room | 13.7 x 13.7 |
| Main Floor | Dining Room | 10.8 x 11.6 |
| Main Floor | Kitchen | 11.2 x 11.6 |
| Main Floor | Bedroom | 13 x 12.7 |
| Basement | Bath 1 | 6.9 x 4.10 |
| Basement | Rec Room | 13 x 12.7 |
| Basement | Bedroom | 13.7 x 11.4 |
| Basement | Bedroom | 12.6 x 11.8 |
| Basement | Laundry | 7.9 x 7.5 |
Inclusions
Strove, dishwasher, washer, dryer
Exclusions
Current smart refrigerator to be replaced with a new one prior to closing by the Sellers.
Utilities
Schools near 42 Kaleigh Drive, Eastern Passage, NS (MLS® 202619853)
| Type | Name |
| Elementary School | Ocean View / Seaside Elementary Schools |
| Middle School | Eastern Passage Education Centre |
| High School | Eastern Passage Education Centre |
| Elementary School (Fr. Imm.) | Horizon Elementary School |
| Middle School (Fr. Imm.) | Eastern Passage Education Centre |
| High School (Fr. Imm.) | Island View High School |