
42 Church Street Street, Dartmouth, NS (MLS® 202611487)
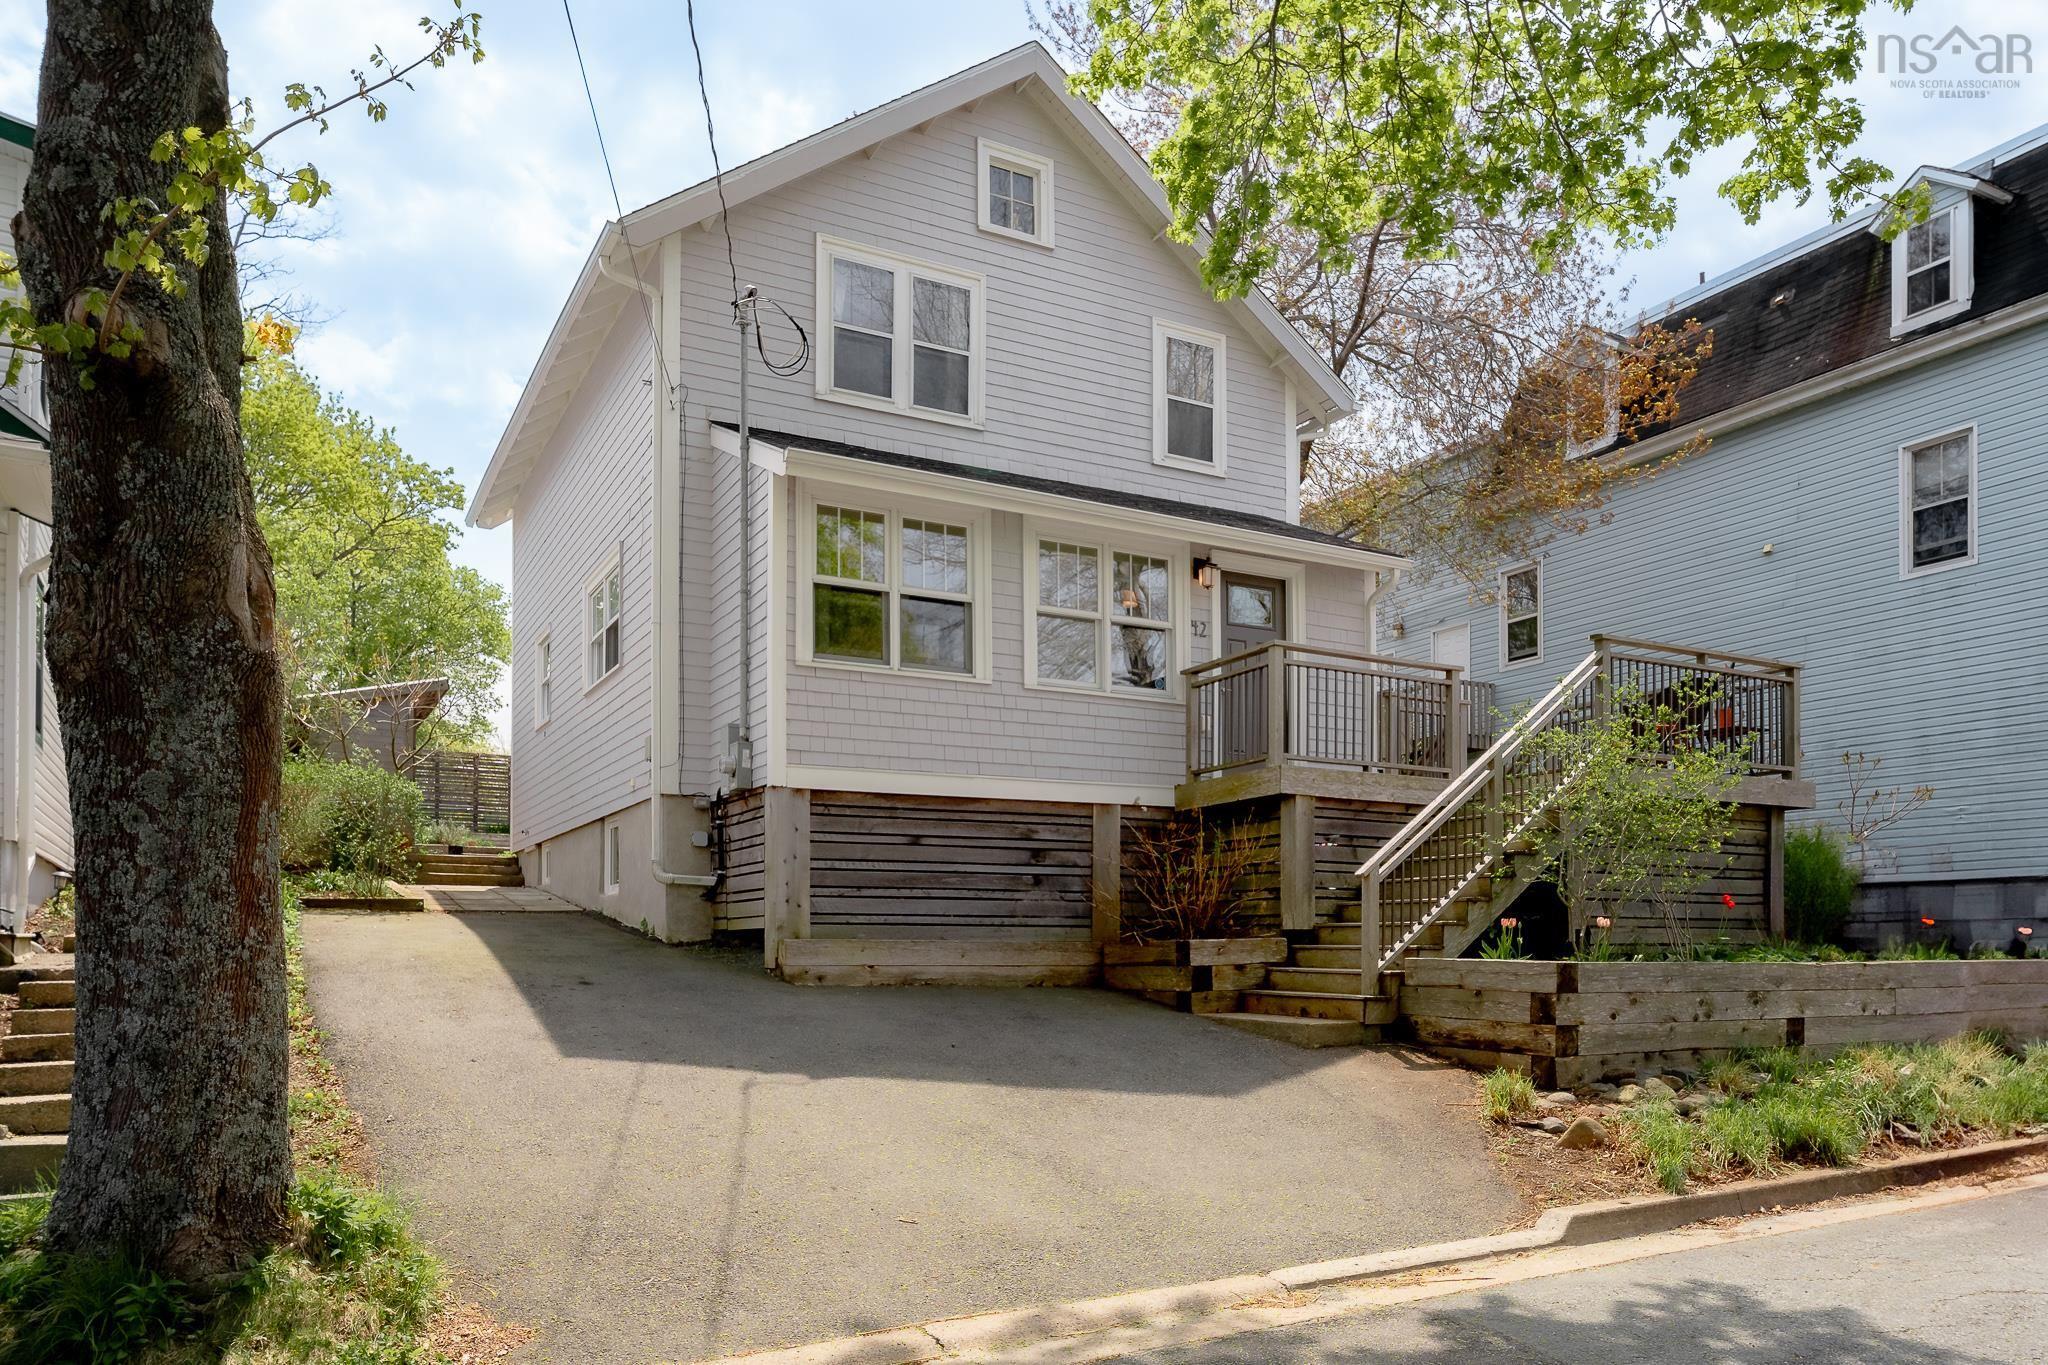
| MLS® | 202611487 |
| List Price | $699,900 |
| PID | 00109371 |
| Type | Single Family |
| Style | Detached |
| Beds. | 3 |
| Baths. | 2 |
| Main Living Area | 1,731 ft2 |
| Finished Area | 2,342 ft2 |
| Age | 96 |
| Lot Size | |
| List Date | May 20, 2026 (5 Days) |
Overview
42 Church Street Street, Dartmouth, NS (MLS® 202611487): Situated in sought-after Downtown Dartmouth resides a rare opportunity to own a classic three-bedroom, 1929 home. 42 Church Street is steps from the Dartmouth Common, schools, restaurants, shops, the Alderney Ferry and market. It features a beautiful living room with original wood floors, decorative mantel and a cozy woodstove insert and the peaceful, bright dining room overlooks the patio and garden. The spacious kitchen features butcher block counters and a Perrin & Rowe kitchen tap and at the back you’ll find a light-filled, versatile media room, office, library or all three. Upstairs features three lovely bedrooms and a three-piece bath. In 2017, the basement was dug down and fully renovated with heated concrete floors, high ceilings, a high end European Stelrad electric hot water furnace, full insulation and the perfect laundry set-up with Miele appliances. The unique and beautiful garden is low maintenance with raised beds, planted with a layered mix of bulbs, perennials and shrubs. The backyard hemlock privacy fence lets light in and allows the clematis, hydrangea and Virginia creeper to climb freely . The lockable side shed and space under the front porch provide ample outdoor storage. With a double driveway, timeless character and one of the best locations in the city, this is the one.
Listing Courtesy of: Red Door Realty
Directions
Directions to 42 Church Street Street, Dartmouth, NS (MLS® 202611487): Ochterloney to King to Church
Rooms at 42 Church Street Street, Dartmouth, NS (MLS® 202611487)
| Level | Type | Dimensions |
| Main Floor | Living Room | 14'1" x 14'2" |
| Main Floor | Dining Room | 11'6" x 12'7" |
| Main Floor | Kitchen | 10'3" x 18'6" |
| Main Floor | Den/Office | 13'5" x 11'7" |
| Main Floor | Porch | 17' x 5' |
| Main Floor | Bath 1 | 3'11" x 7'10" |
| 2nd Level | Bedroom | 13'5" x 12' |
| 2nd Level | Bedroom | 8'5" x 8'8" |
| 2nd Level | Primary Bedroom | 13'5" x 12'7" |
| 2nd Level | Bath 2 | 8'5" x 6'10" |
| Basement | Rec Room | 20'3" x 24'9" |
| Basement | Utility | 7'5" x 5' |
Utilities
Features
Schools near 42 Church Street Street, Dartmouth, NS (MLS® 202611487)
| Type | Name |
| Elementary School | Bicentennial School |
| Middle School | Bicentennial School |
| High School | Bicentennial School |
| Elementary School (Fr. Imm.) | Shannon Park Elementary School |
| Middle School (Fr. Imm.) | Dartmouth South Academy |
| High School (Fr. Imm.) | Dartmouth High School |