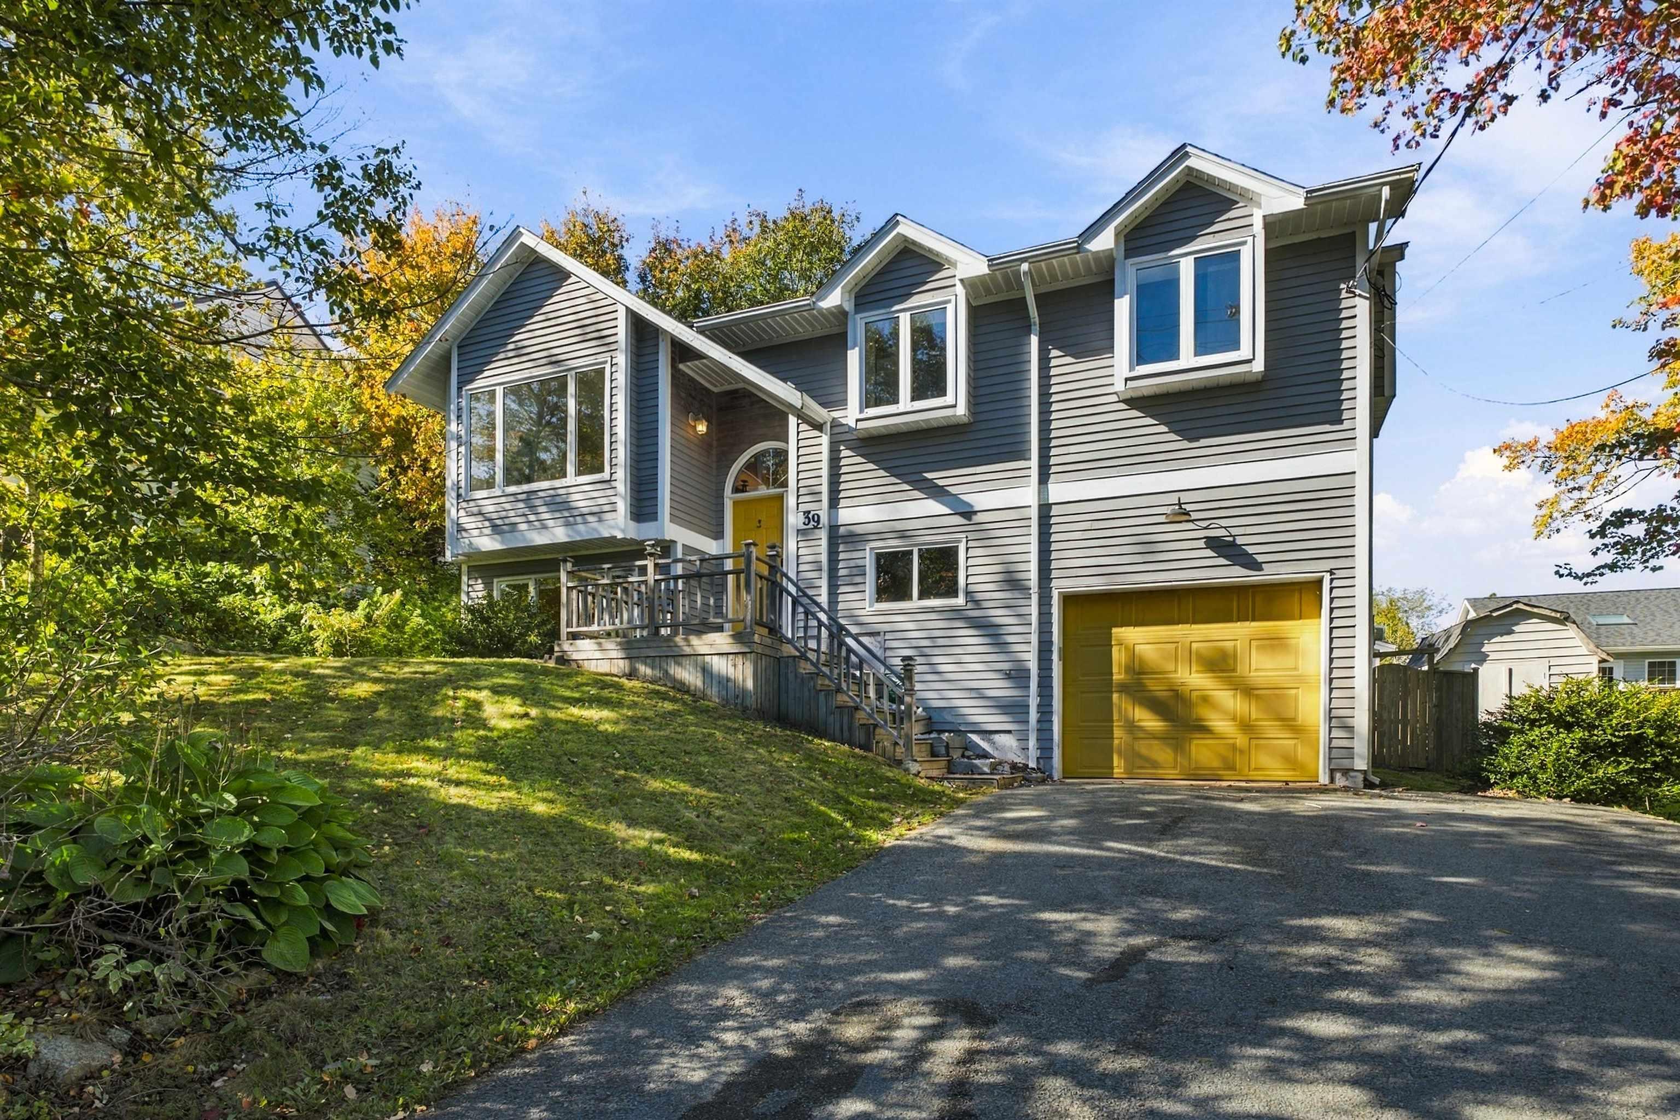
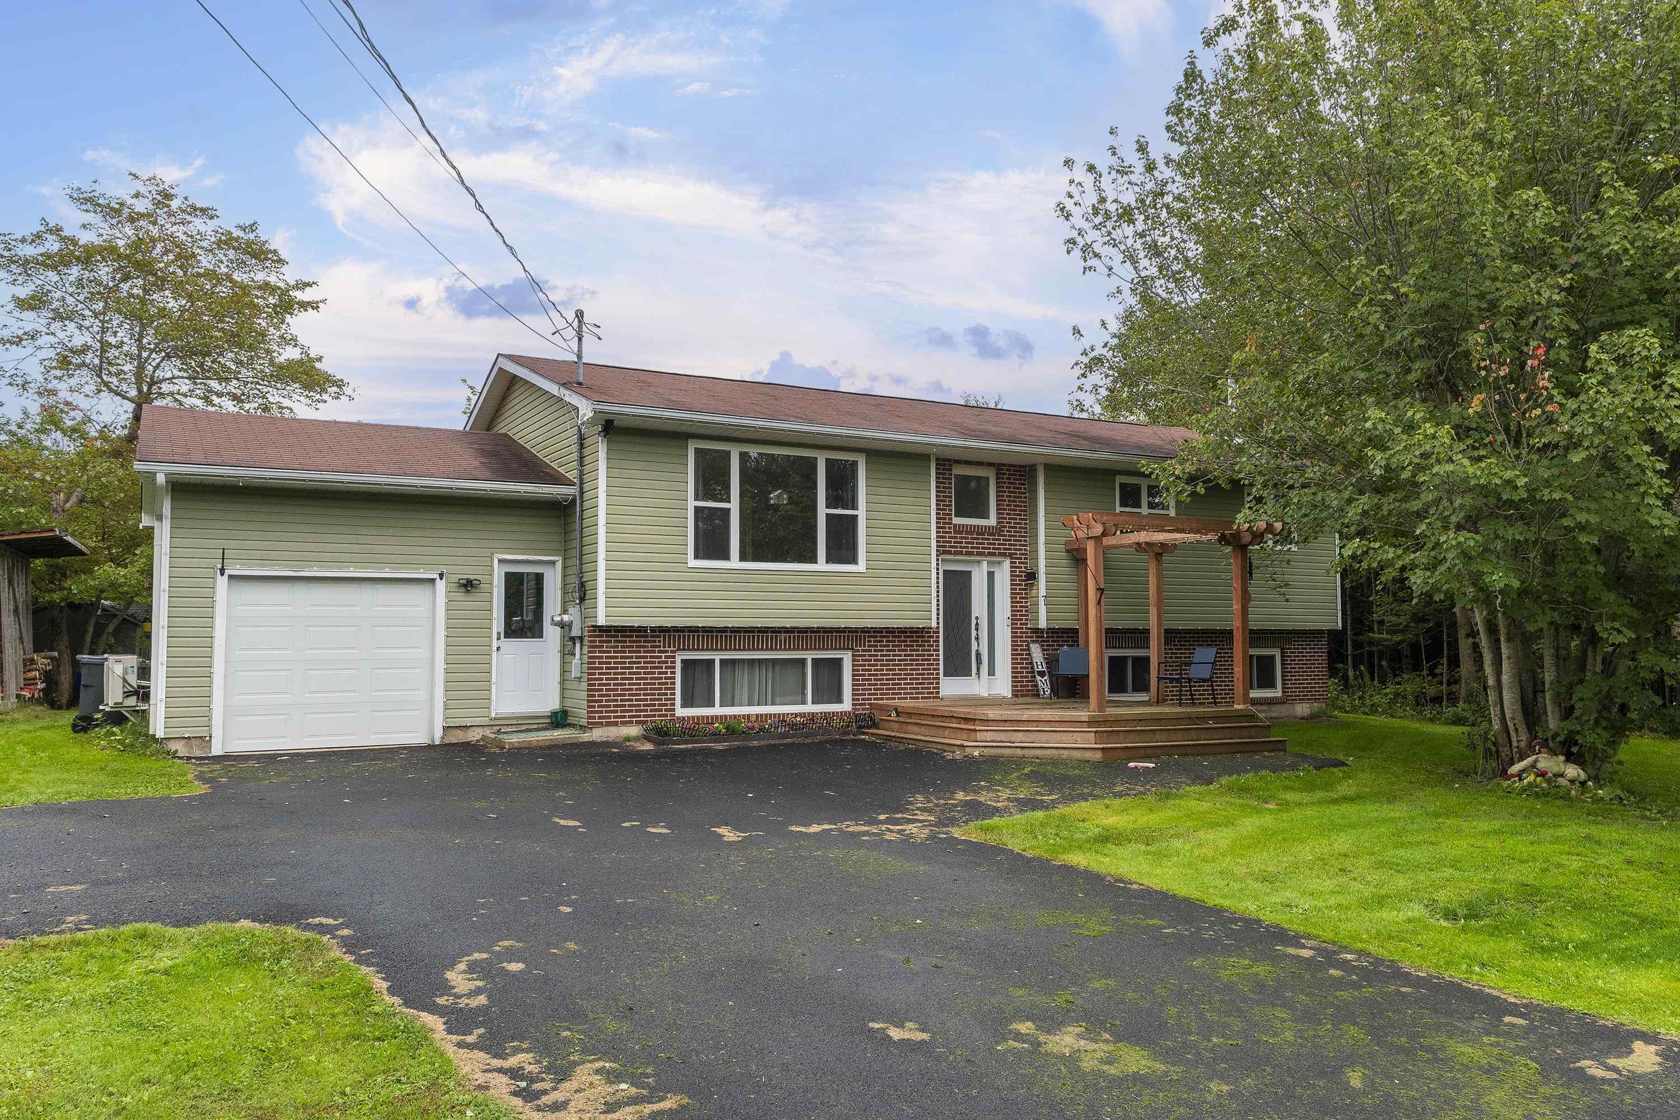
42 Beech Tree Run, Beechville Estates, NS (MLS® 202625493)
| MLS® | 202625493 |
| List Price | $599,900 |
| PID | 40826562 |
| Type | Single Family |
| Style | Detached |
| Beds. | 4 |
| Baths. | 3 |
| Main Living Area | 1,350 ft2 |
| Finished Area | 1,937 ft2 |
| Age | 25 |
| List Date | Oct 8, 2026 (3 Days) |
Overview
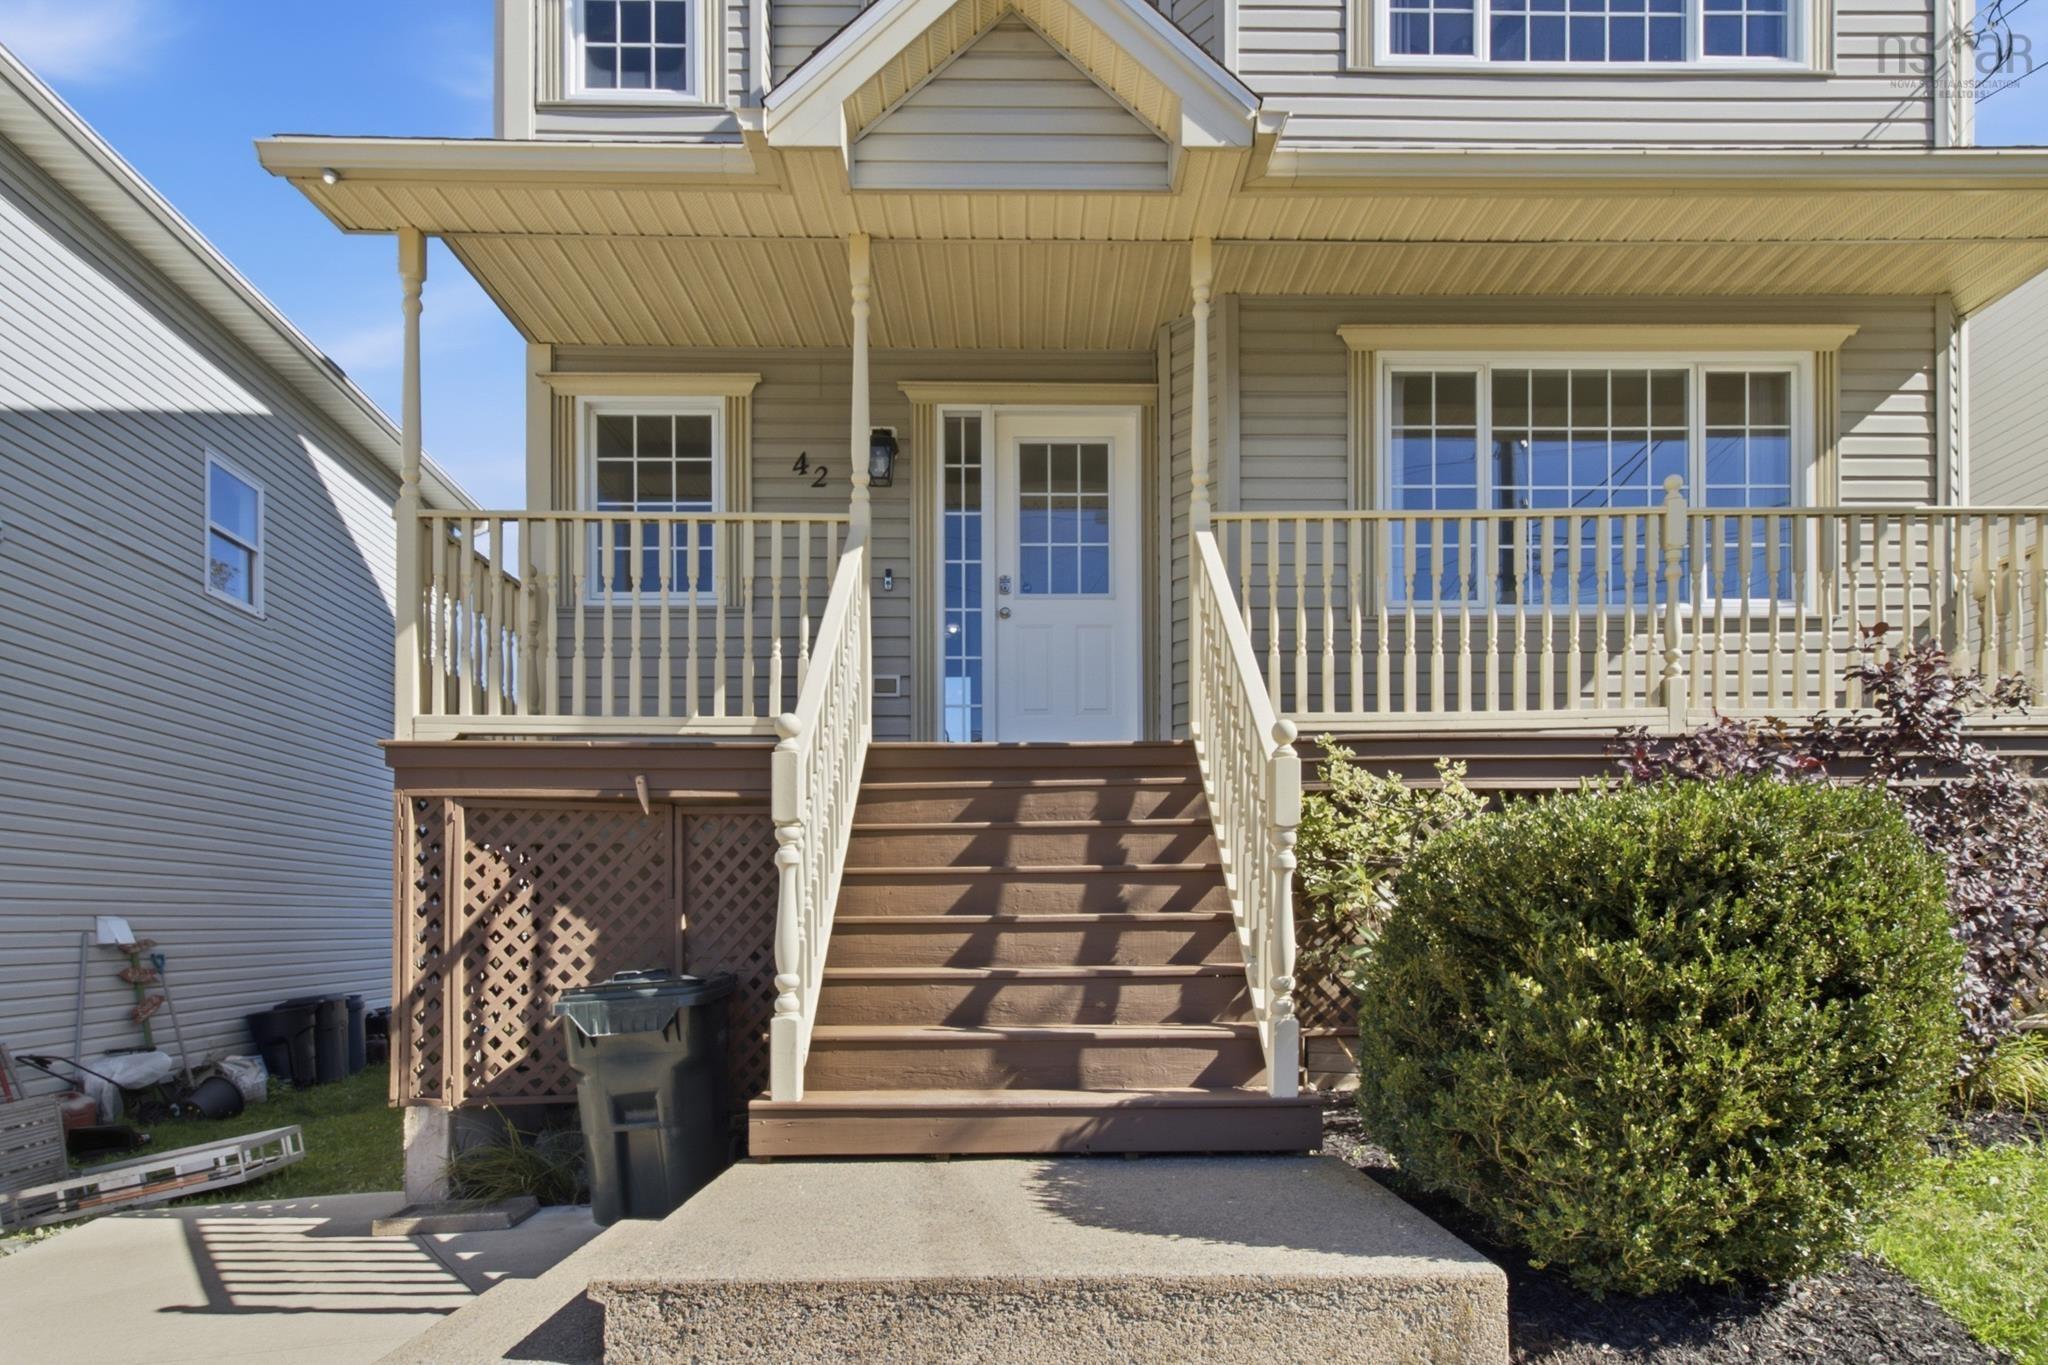
42 Beech Tree Run, Beechville Estates, NS (MLS® 202625493): Located right across from Ridgecliff Middle School! Mere minutes to the shopping & Services of Bayers Lake & downtown Halifax. Updated 4 bedroom, 2.5 bathroom 2 storey finished 3 levels with 1,937 sq feet finished living space. Excellent home with quality updates. Open concept kitchen to dining room & open dining room to living room. All new vinyl plank flooring in modern neutral tone colours on the main and lower levels. Spacious kitchen with new tiled backsplash, sink, faucet & countertop. Freshly painted throughout but upper bedrooms. Main level hardwood flooring and hardwood stair system main to upper level. Each floor has a bathroom and a heat pump! Primary bedroom with ducted heat pump. Climate controlled comfort year round! The main and basement levels also have a ductless heat pump. Enjoy climate controlled comfort w/each level having dedicated heat pumps & separate remote controls. All appliances included as well as window coverings. Double concrete driveway, oversized rear deck, shed, level partially fenced rear yard.. and enjoy the world passing by on your covered front porch. Act now to view this sweet find!
Listing Courtesy of: EXP Realty of Canada Inc.
Directions
Directions to 42 Beech Tree Run, Beechville Estates, NS (MLS® 202625493): St. Margaret's Bay Road to Beech Tree Run. Right across from the school.
Rooms at 42 Beech Tree Run, Beechville Estates, NS (MLS® 202625493)
| Level | Type | Dimensions |
| Main Floor | Foyer | 7 x 4 |
| Main Floor | Living Room | 15 x 14 |
| Main Floor | Kitchen | 11.5 x 8.8 |
| Main Floor | Dining Room | 14 x 10.8 |
| Main Floor | Bath 1 | 6.11 x 4.2 |
| 2nd Level | Primary Bedroom | 13.11 x 12.8 |
| 2nd Level | Bath 2 | 9.2 x 8 |
| 2nd Level | Bedroom | 13 x 10.9 |
| 2nd Level | Bedroom | 10.9 x 10.7 |
| Basement | Bedroom | 11.8 x 10.7 |
| Basement | Bath 3 | 9.5 x 4.3 |
| Basement | Rec Room | 15 x 13.6 |
| Basement | Utility | 10.6 x 8.3 |
Inclusions
Fridge, Stove, Range Hood, Dishwasher, In-sink garburator, Washer, Dryer, Central Vacumn Cannister and attachments, Window treatments including hardware, Shed, 2 Ductless Heat Pumps each with handheld remote controllers (Main level and Basement level ductless) & 1 Ducted Heat Pump (Primary Bedroom Ceiling)
Utilities
Features
Community Features
Schools near 42 Beech Tree Run, Beechville Estates, NS (MLS® 202625493)
| Type | Name |
| Elementary School | Beechville Lakeside Timberlea Jr Elementary School |
| Middle School | Ridgecliff Middle School |
| High School | Bay View High School |
| Elementary School (Fr. Imm.) | Beechville Lakeside Timberlea Jr Elementary School |
| Middle School (Fr. Imm.) | Ridgecliff Middle School |
| High School (Fr. Imm.) | Bay View High School |