411 83 Kearney Lake Road, Halifax, NS (MLS® 202625543)

| MLS® | 202625543 |
| List Price | $349,900 |
| PID | 40504979 |
| Type | Condominium |
| Style | Condo Apartment |
| Beds. | 2 |
| Baths. | 1 |
| Main Living Area | 912 ft2 |
| Finished Area | 912 ft2 |
| Age | 37 |
| List Date | Oct 9, 2026 (0 Days) |
Overview
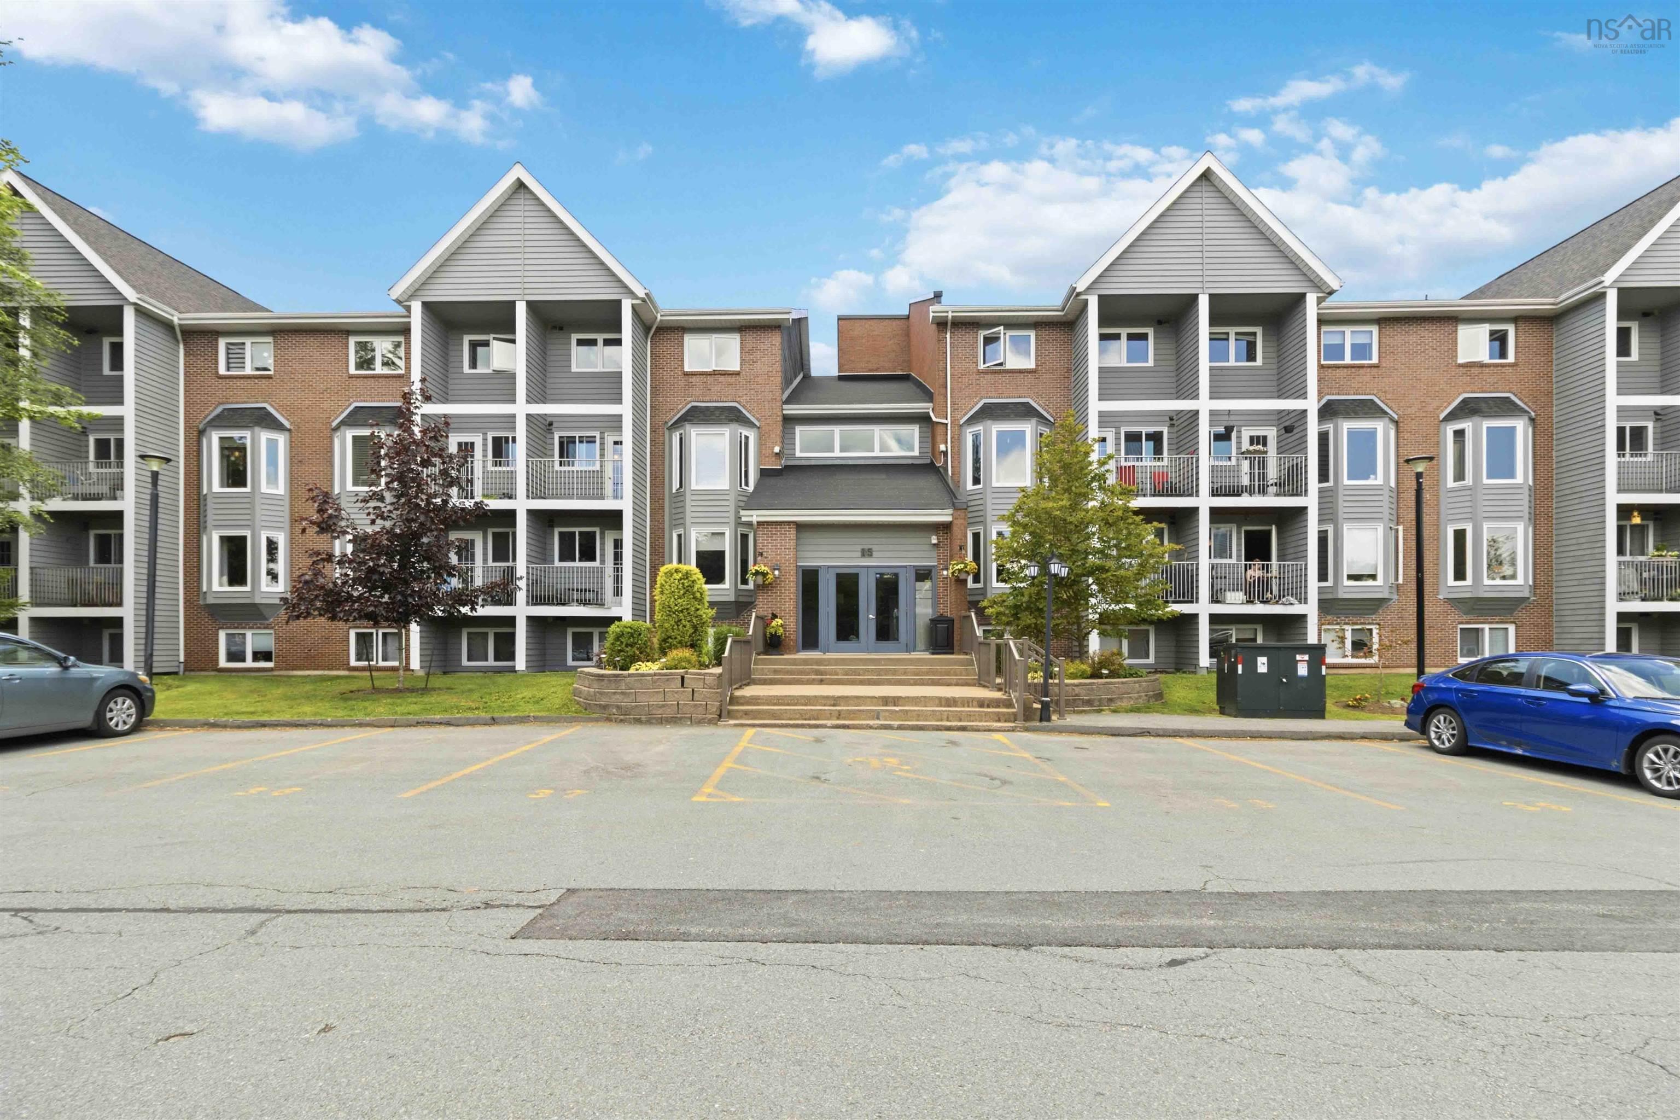
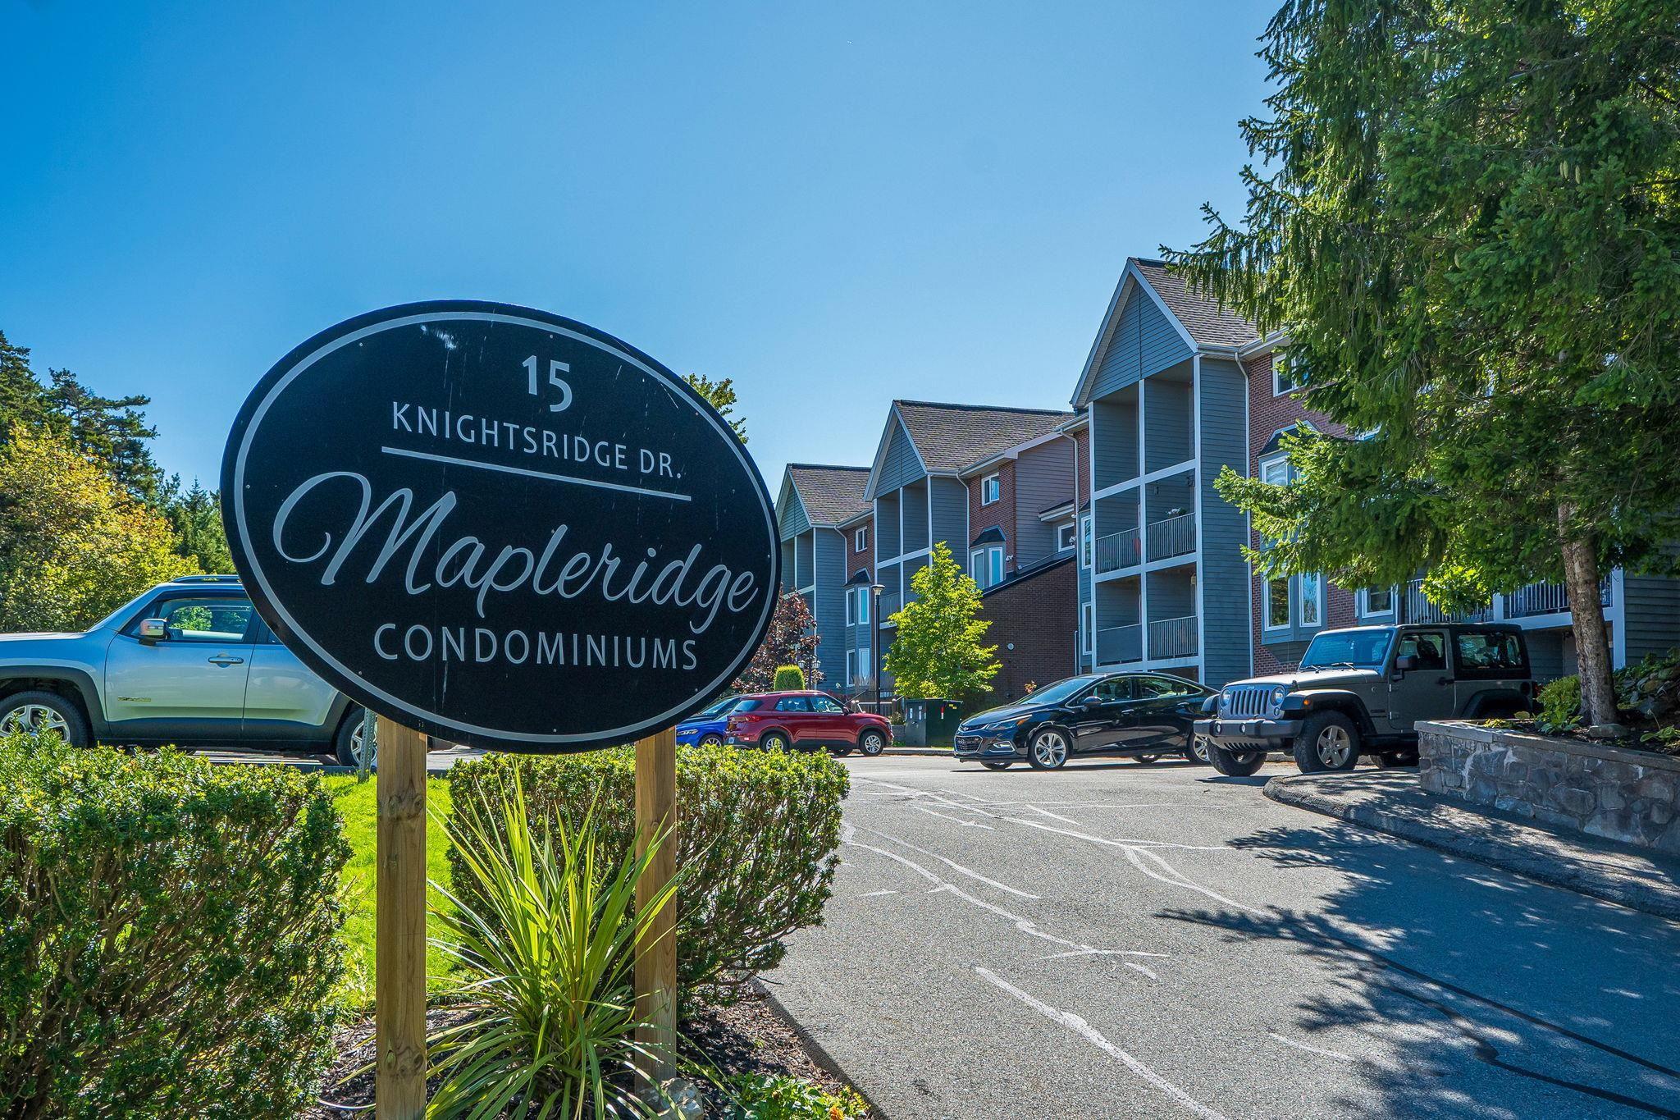
411 83 Kearney Lake Road, Halifax, NS (MLS® 202625543): Welcome to Unit 411 at Cambria Park, a desirable top floor corner unit offering comfort, privacy, and low maintenance living in one of Halifax’s sought after locations. This turnkey two bedroom, one bathroom condo offers a bright, functional layout and has been thoughtfully updated in recent years, including a renovated bathroom, new flooring throughout, fresh paint, all new kitchen appliances, and a new washer and dryer. Inside the open concept living and dining area provides a welcoming space to relax or entertain, with oversized windows bringing in plenty of natural light. The kitchen offers ample cabinetry and workspace, while two generously sized bedrooms, a full bathroom, and in-suite laundry complete the interior. Step outside onto your private balcony to enjoy your morning coffee or unwind at the end of the day. Positioned on the top floor and at the corner of the building, this unit offers added privacy and a desirable location. Assigned parking is conveniently located near the building entrance, while secure entry and elevator access make everyday living easy. Condo fees are $512.15/month and include building maintenance, snow removal, and the convenience of a live-in superintendent, offering a truly low maintenance lifestyle. Residents of Cambria Park also enjoy beautifully landscaped grounds and access to an outdoor in ground swimming pool. Ideally located just minutes from Bayers Lake, Bedford South, Hemlock Ravine Park, Kearney Lake Beach, shopping, dining, public transit, and major commuter routes, this home offers an exceptional balance of convenience and lifestyle. Whether you're a first-time buyer, looking to simplify, or seeking a turnkey investment opportunity, Unit 411 is move in ready and ready to welcome you home.
Listing Courtesy of: Engel & Volkers
Directions
Directions to 411 83 Kearney Lake Road, Halifax, NS (MLS® 202625543): Bedford Highway to Kearney Lake Road - Enter Cambria Park.
Rooms at 411 83 Kearney Lake Road, Halifax, NS (MLS® 202625543)
| Level | Type | Dimensions |
| Main Floor | Living Room | 12.2 x 27.5 |
| Main Floor | Kitchen | 10.0 x 9.0 |
| Main Floor | Primary Bedroom | 9.10 x 13.0 |
| Main Floor | Bedroom | 8.7 x 13.0 |
| Main Floor | Bath 1 | 9.10 x 7.8 |
| Main Floor | Laundry | 6.1 x 5.2 |
| Main Floor | Porch | 14 x 6 |
Inclusions
Appliances
Utilities
Features
Community Features
Schools near 411 83 Kearney Lake Road, Halifax, NS (MLS® 202625543)
| Type | Name |
| Elementary School | Grosvenor - Wentworth Park Elementary School |
| Middle School | Clayton Park Junior High School |
| High School | Halifax West High School |
| Elementary School (Fr. Imm.) | Grosvenor - Wentworth Park Elementary School |
| Middle School (Fr. Imm.) | Fairview Junior High School |
| High School (Fr. Imm.) | Halifax West High School |