402 5839 Cunard Street, Halifax, NS (MLS® 202614081)
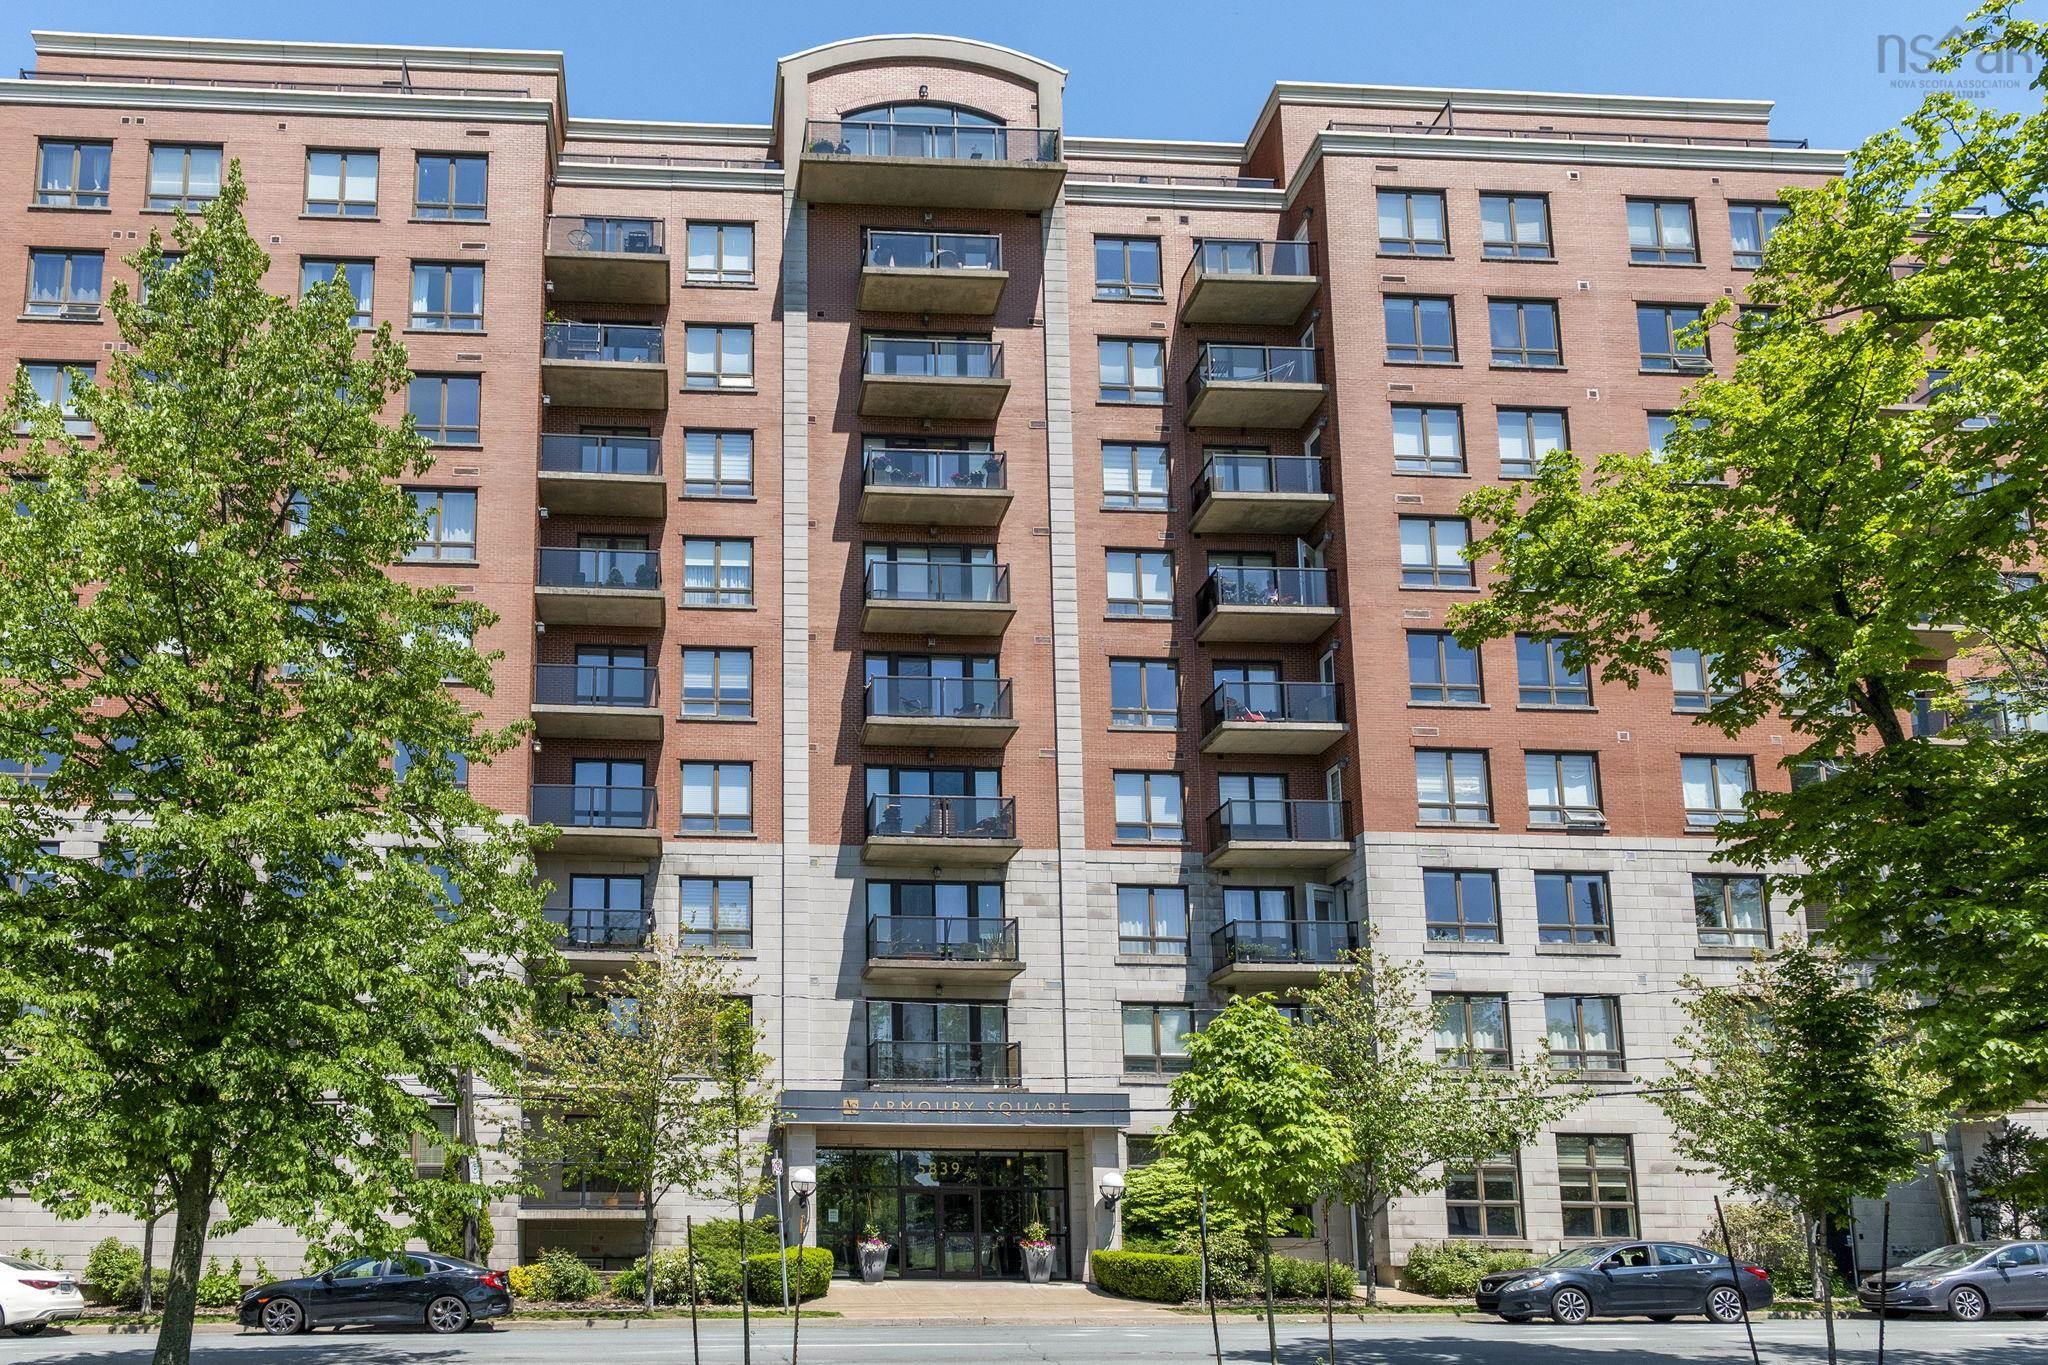
| MLS® | 202614081 |
| List Price | $729,900 |
| PID | 41310012 |
| Type | Condominium |
| Style | Condo Apartment |
| Beds. | 2 |
| Baths. | 2 |
| Main Living Area | 1,288 ft2 |
| Finished Area | 1,288 ft2 |
| Age | 17 |
| Lot Size | |
| List Date | Jun 11, 2026 (42 Days) |
Overview
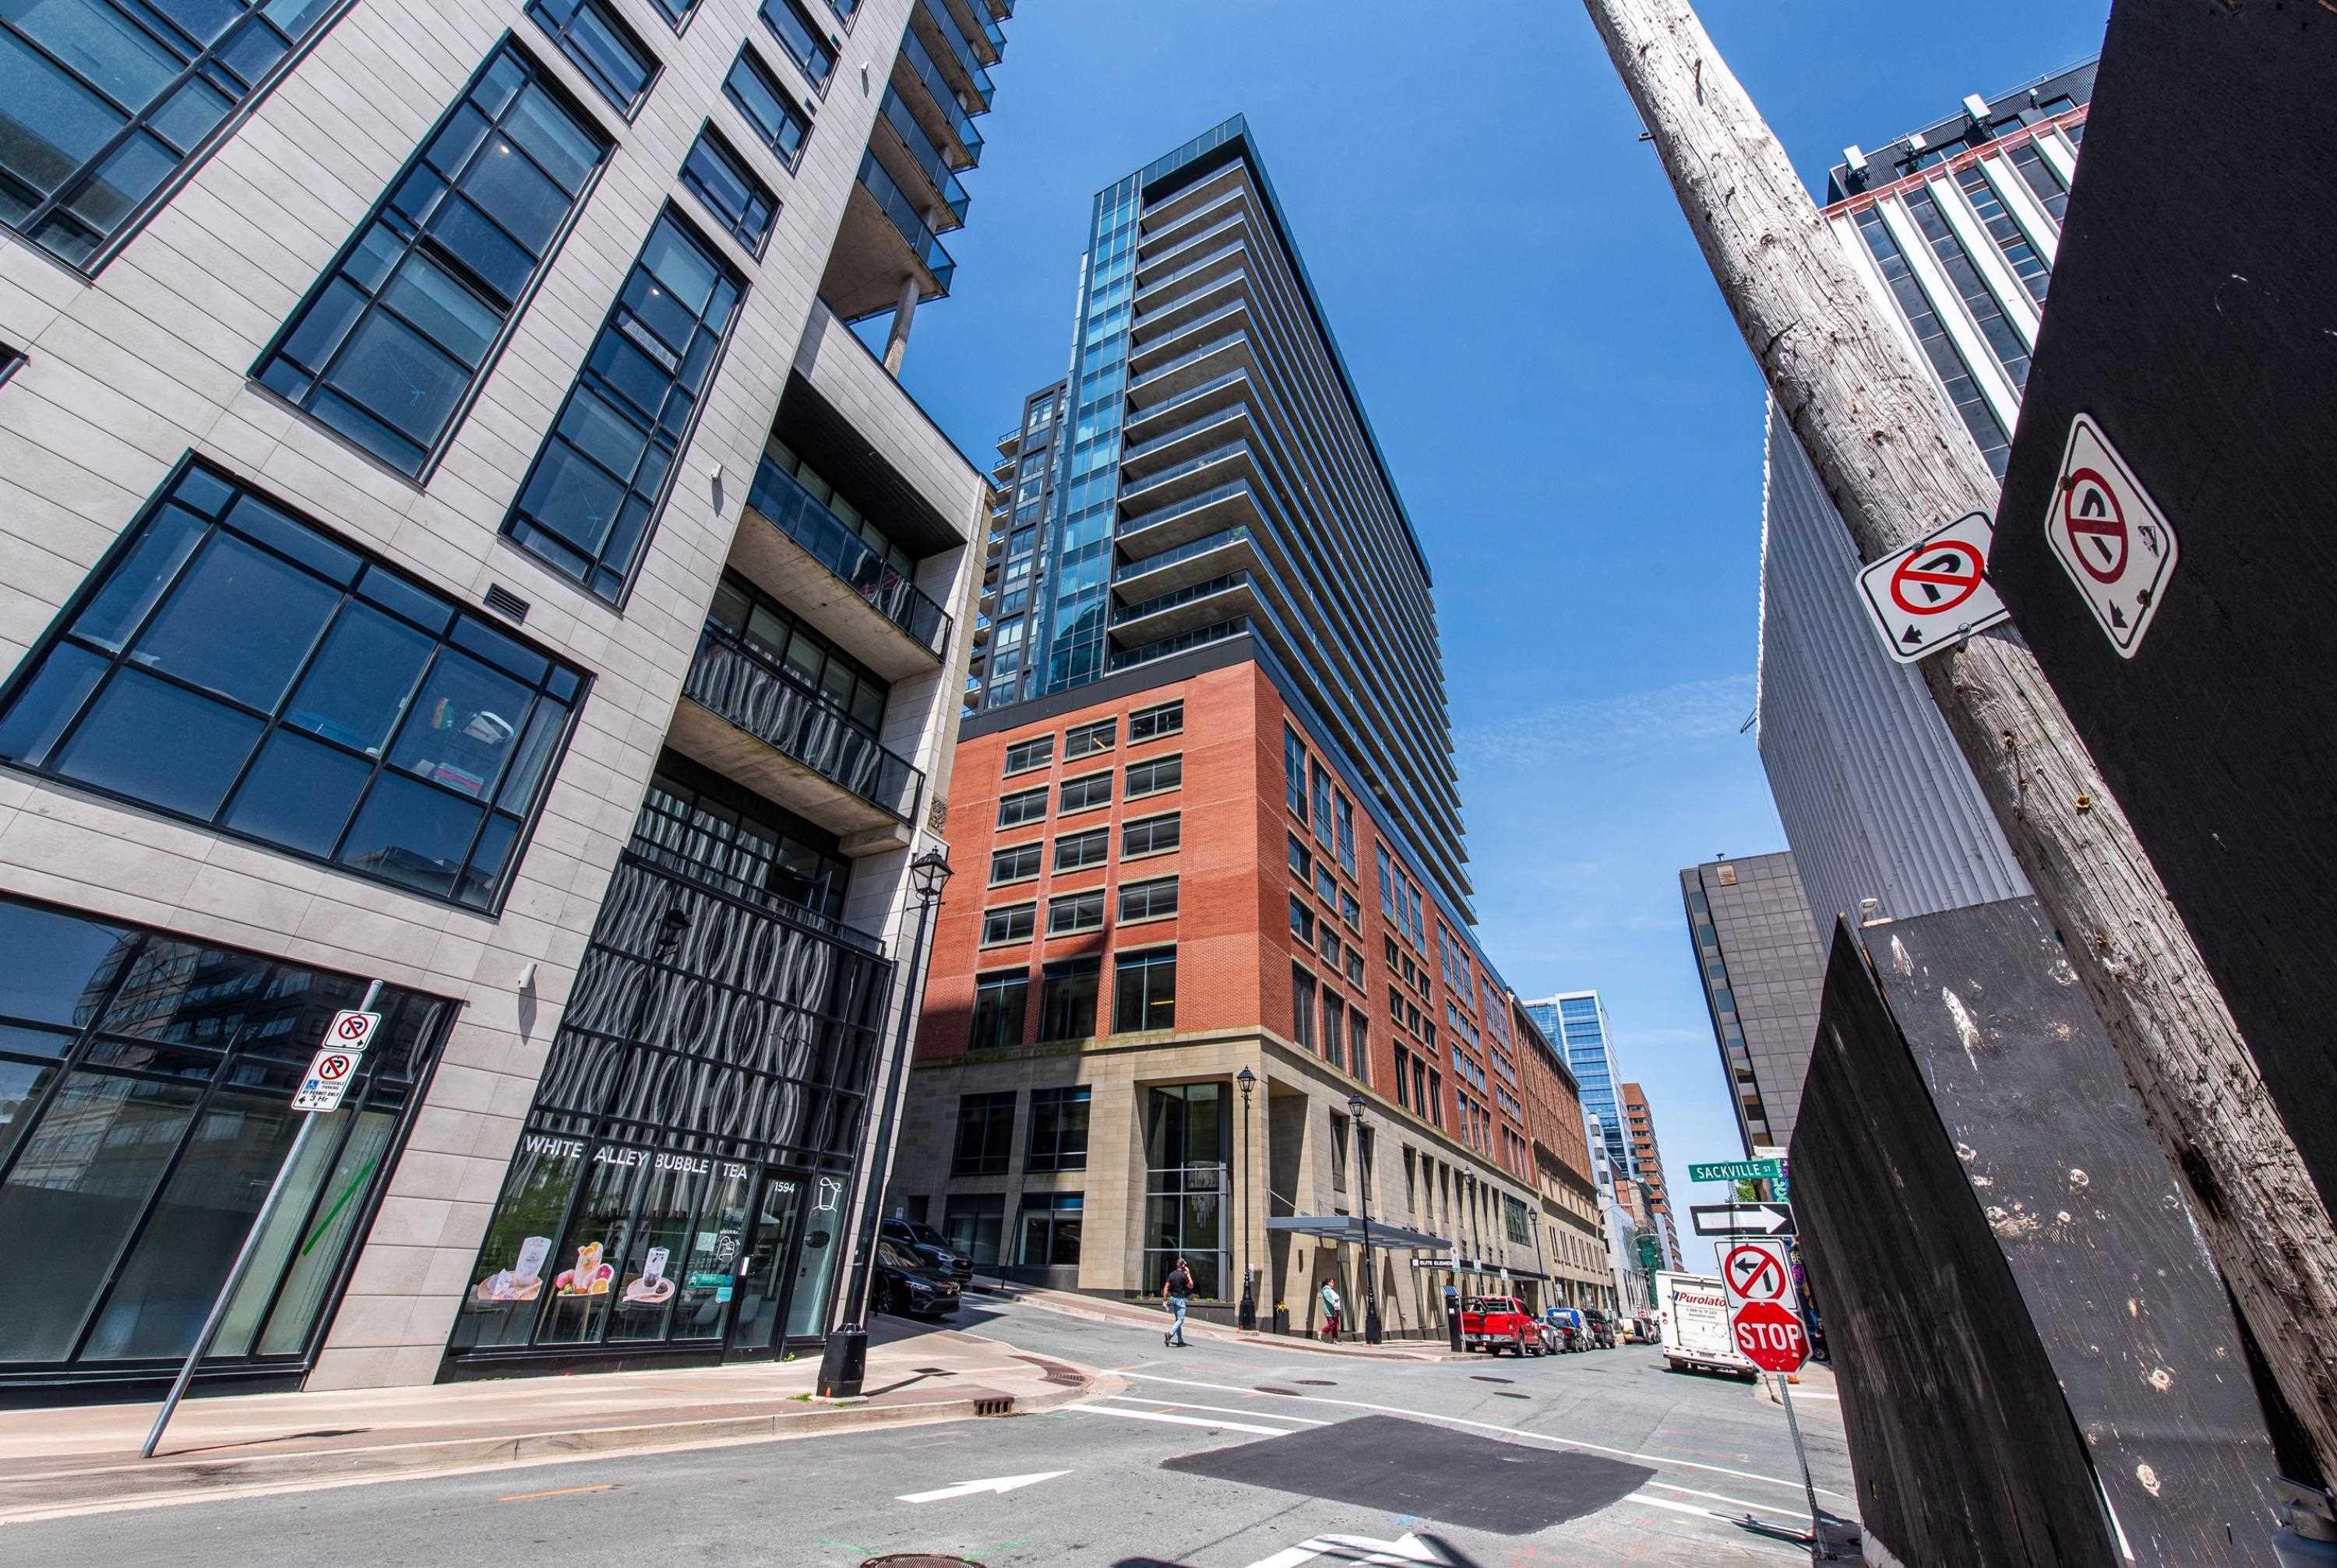
402 5839 Cunard Street, Halifax, NS (MLS® 202614081): Immediate occupancy is available for this bright 2-bedroom, 2-bathroom condo at Armoury Square, with balcony & views of the Halifax Common and Citadel Hill from every window. Armoury Square is an exceptionally managed building featuring an on-site superintendent, a fitness centre, a social room with a kitchen, an enclosed garden area, and secure bike storage. Positioned at the heart of the peninsula, you are steps away from cafes and restaurants, and within easy walking distance of downtown Halifax, local hospitals, and universities. Complete peace of mind is guaranteed as the monthly condo fees conveniently cover heat, air conditioning, water, parking, landscaping, and exterior maintenance. This 4th floor unit features private balcony, flex space ideal for a home office/den, in-suite laundry, a layout that places a premium on privacy by separating the bedrooms on opposite sides of the unit. The primary suite can accommodate a king-sized bed and features a walk-in closet & an ensuite dbl sinks, separate shower & walk-in bathtub. The second bedroom features a double closet and sits adjacent to the second full bathroom. Premium convenience is built-in with an extra-large storage locker (#92) and a heated underground parking spot (#19) located just 12 steps from the elevators. Dont miss out, call your agent to view asap!
Listing Courtesy of: Royal LePage Atlantic
Directions
Directions to 402 5839 Cunard Street, Halifax, NS (MLS® 202614081): Robie to Cunard St across from Halifax Common; usually one can find a parking spot right out front of building on Cunard St.
Rooms at 402 5839 Cunard Street, Halifax, NS (MLS® 202614081)
| Level | Type | Dimensions |
| Main Floor | Living Room | 12x15.5 |
| Main Floor | Dining Room | 15.5x7.4 |
| Main Floor | Kitchen | 11.2x10 |
| Main Floor | Den/Office | 10x8.6 |
| Main Floor | Primary Bedroom | 16.8x11.5 +/-j |
| Main Floor | Ensuite Bath 1 | 9.4x8.5 |
| Main Floor | Bedroom | 12x10.6 |
| Main Floor | Bath 2 | 8.6x5 |
| Main Floor | Foyer | 8.11x5+j |
| Main Floor | Laundry | 5.10x5.10 |
Inclusions
fridge with water & ice, stove, microwave rangehood, top load washer , dryer, dishwasher
Utilities
Features
Community Features
Schools near 402 5839 Cunard Street, Halifax, NS (MLS® 202614081)
| Type | Name |
| Elementary School | Joseph Howe Elementary School |
| Middle School | Oxford School |
| High School | Oxford School |
| Elementary School (Fr. Imm.) | St Joseph's - Alexander Mckay Elementary School |
| Middle School (Fr. Imm.) | Oxford School |
| High School (Fr. Imm.) | Citadel High School |