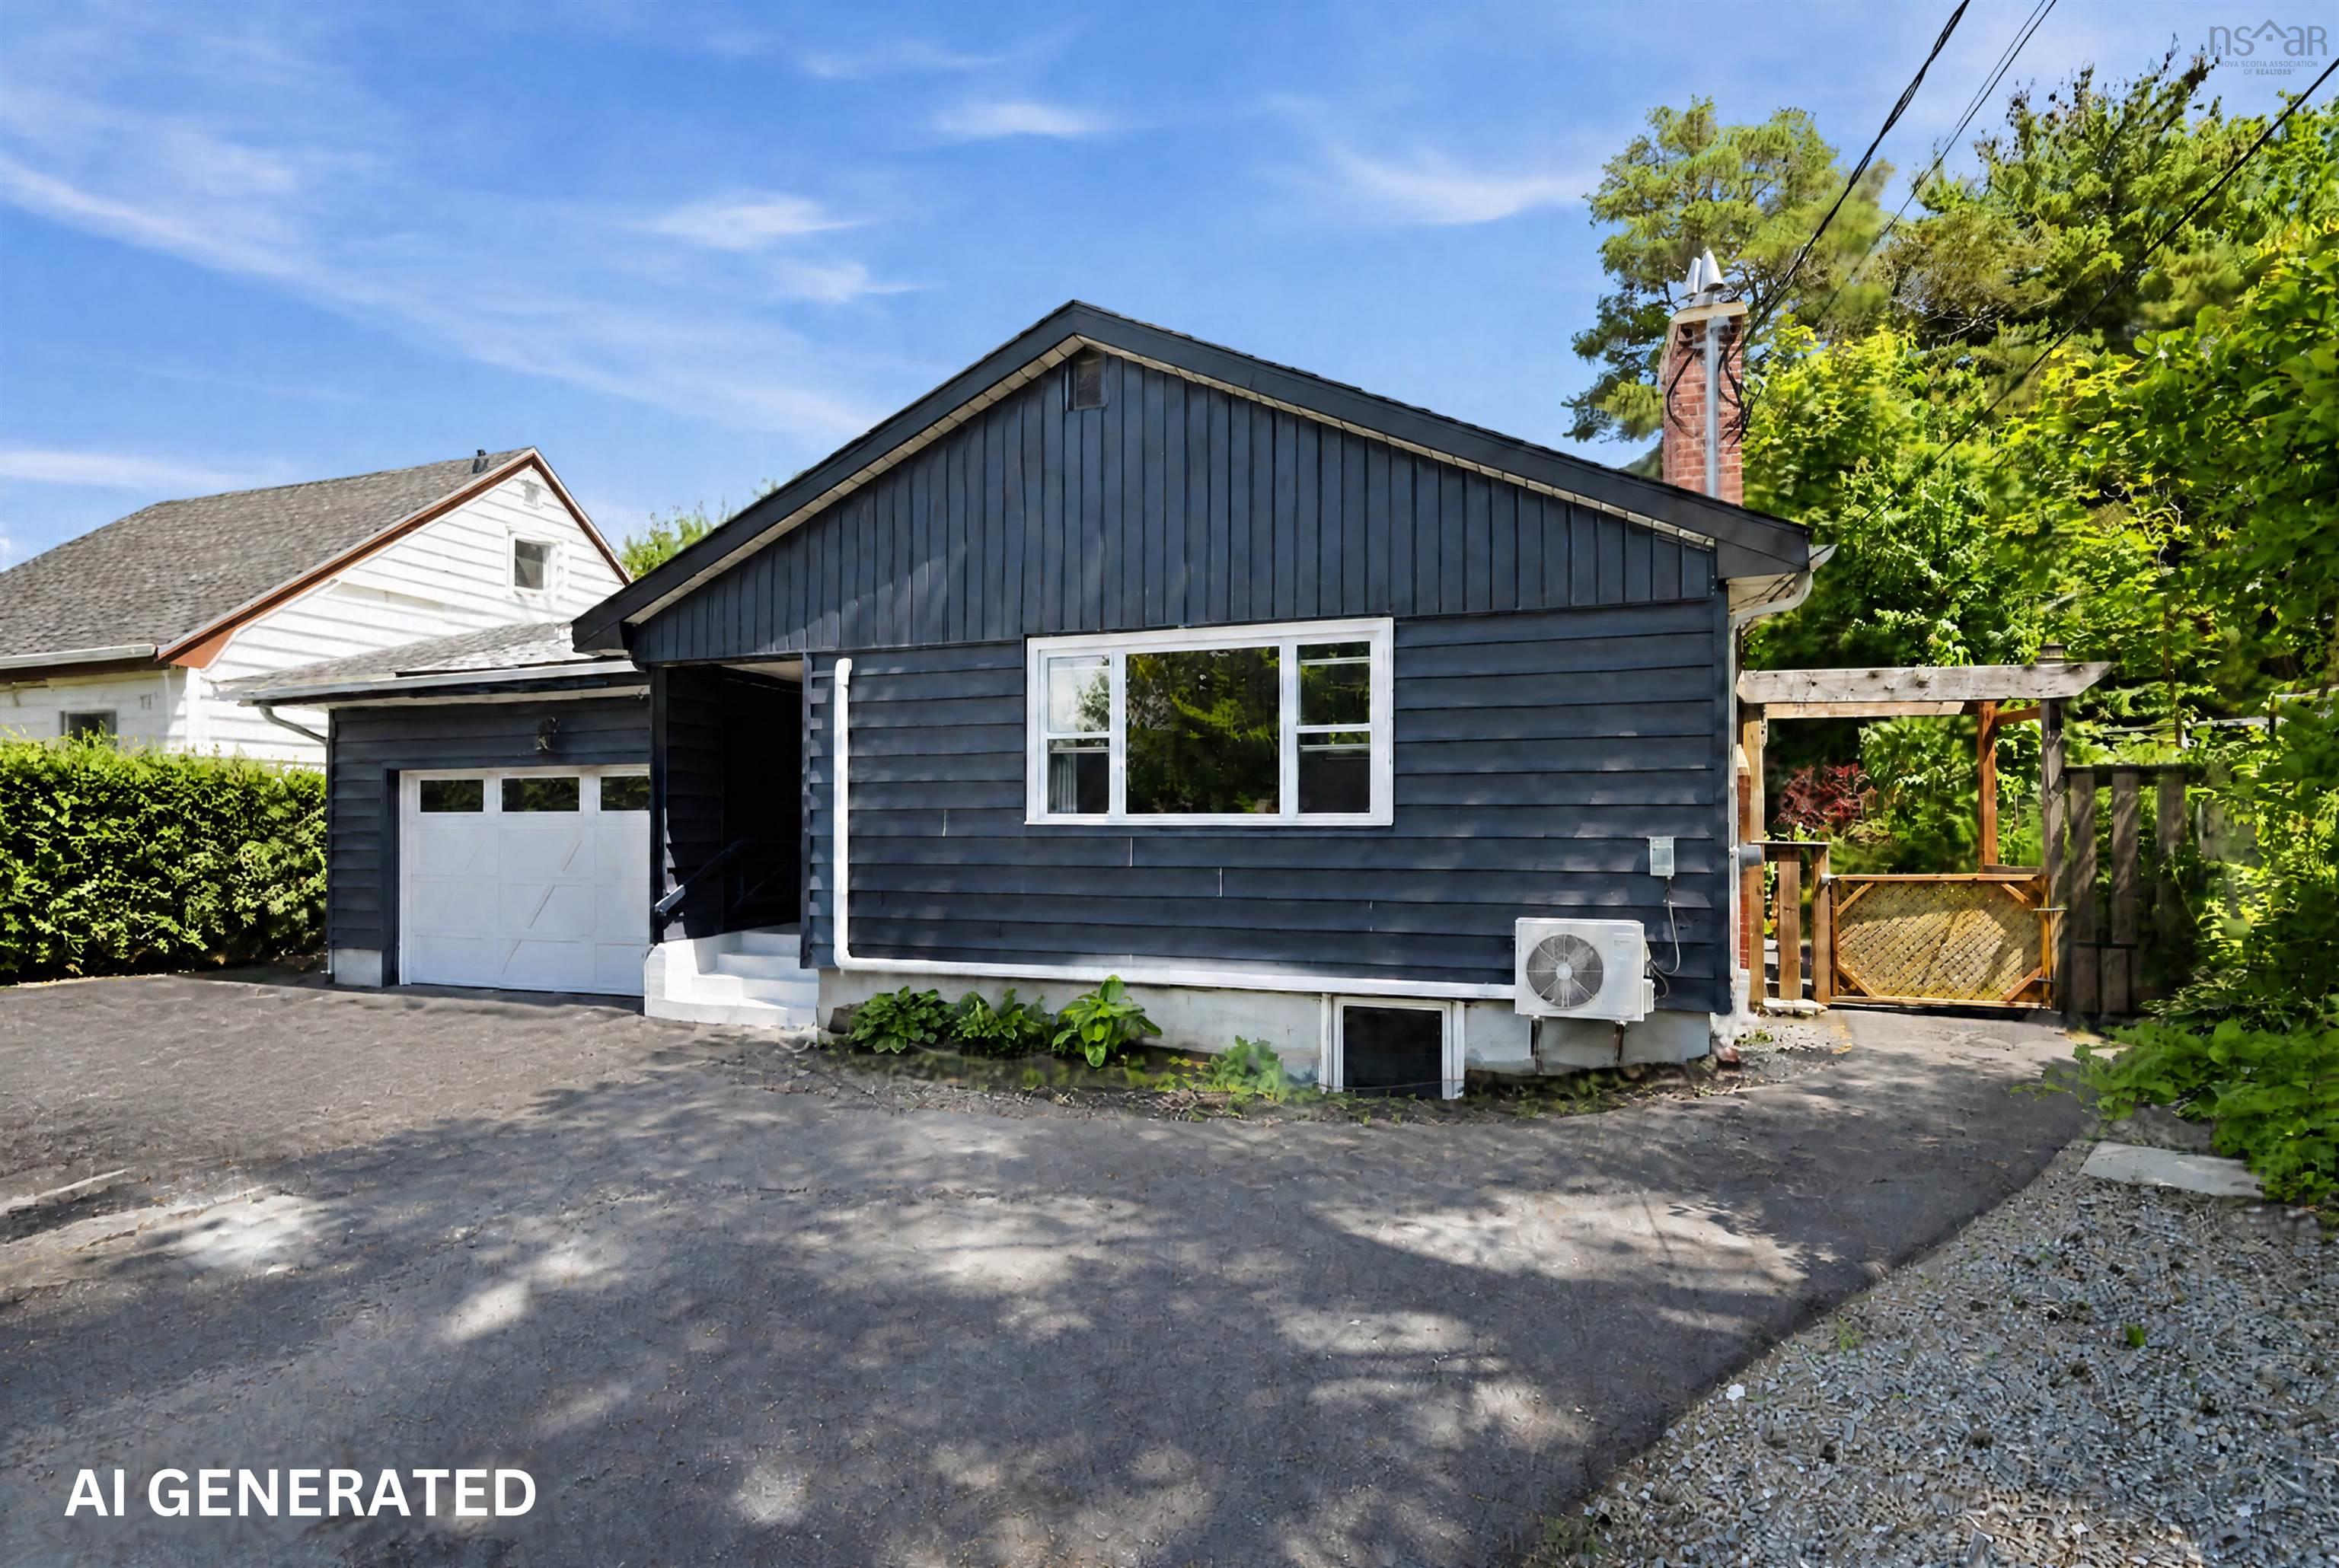
401 36 Southgate Drive, Bedford, NS (MLS® 202628080)

| MLS® | 202628080 |
| List Price | $599,000 |
| PID | 41204322 |
| Type | Condominium |
| Style | Condo Apartment |
| Beds. | 2 |
| Baths. | 2 |
| Main Living Area | 1,329 ft2 |
| Finished Area | 1,329 ft2 |
| Age | 22 |
| List Date | Nov 16, 2026 (1 Days) |
Overview
401 36 Southgate Drive, Bedford, NS (MLS® 202628080): Welcome to The Tides. This recently renovated 2 bedroom condo overlooks a park like setting and a salt water pool. It includes two deeded underground parking spaces, heat and A/C and allows pets! This building boasts a sauna, gym, library, workshop, common room and guest suite. What more could you ask for? Upgrades include full kitchen reno- including back splash tile & pot filler, cabinets with brass fixtures, tile in bathroom shower, white oak hardwood flooring, fireplace, millwork, and freshly painted throughout. The Unit shows like new! Conveniently located in the heart of Bedford close to shopping centers, grocery stores, coffee shops, schools, Bedford waterfront walking park, quick access to highways and other great amenities in Bedford.
Listing Courtesy of: Royal LePage Anchor Realty
Directions
Directions to 401 36 Southgate Drive, Bedford, NS (MLS® 202628080): Bedford Highway to 36 Southgate Dr
Rooms at 401 36 Southgate Drive, Bedford, NS (MLS® 202628080)
| Level | Type | Dimensions |
| Main Floor | Kitchen | 9.10x10.1 |
| Main Floor | Dining Room | 9.6x10.4 |
| Main Floor | Living Room | 14x21.3 |
| Main Floor | Primary Bedroom | 13.5x16.8 |
| Main Floor | Bedroom | 11.8x14.2 |
| Main Floor | Bath 1 | 6.10x9 |
| Main Floor | Ensuite Bath 1 | 10.4X6.6 |
| Main Floor | Storage | 9.6X4.11 |
| Main Floor | Foyer | 7.2X15.3 |
| Main Floor | 2nd Hallway |
Inclusions
fridge, stove, dishwasher, microwave ranghood, washer, dryer
Utilities
Features
Community Features
Schools near 401 36 Southgate Drive, Bedford, NS (MLS® 202628080)
| Type | Name |
| Elementary School | Bedford South School |
| Middle School | Rocky Lake Junior High School |
| High School | Charles P Allen High School |
| Middle School (Fr. Imm.) | Rocky Lake Junior High School |
| High School (Fr. Imm.) | Charles P Allen High School |