40 Hawkins Drive, Hubley, NS (MLS® 202626562)

| MLS® | 202626562 |
| List Price | $729,500 |
| PID | 41149295 |
| Type | Single Family |
| Style | Detached |
| Beds. | 3 |
| Baths. | 2 |
| Main Living Area | 2,146 ft2 |
| Finished Area | 2,146 ft2 |
| Age | 21 |
| List Date | Oct 23, 2026 (9 Days) |
Overview
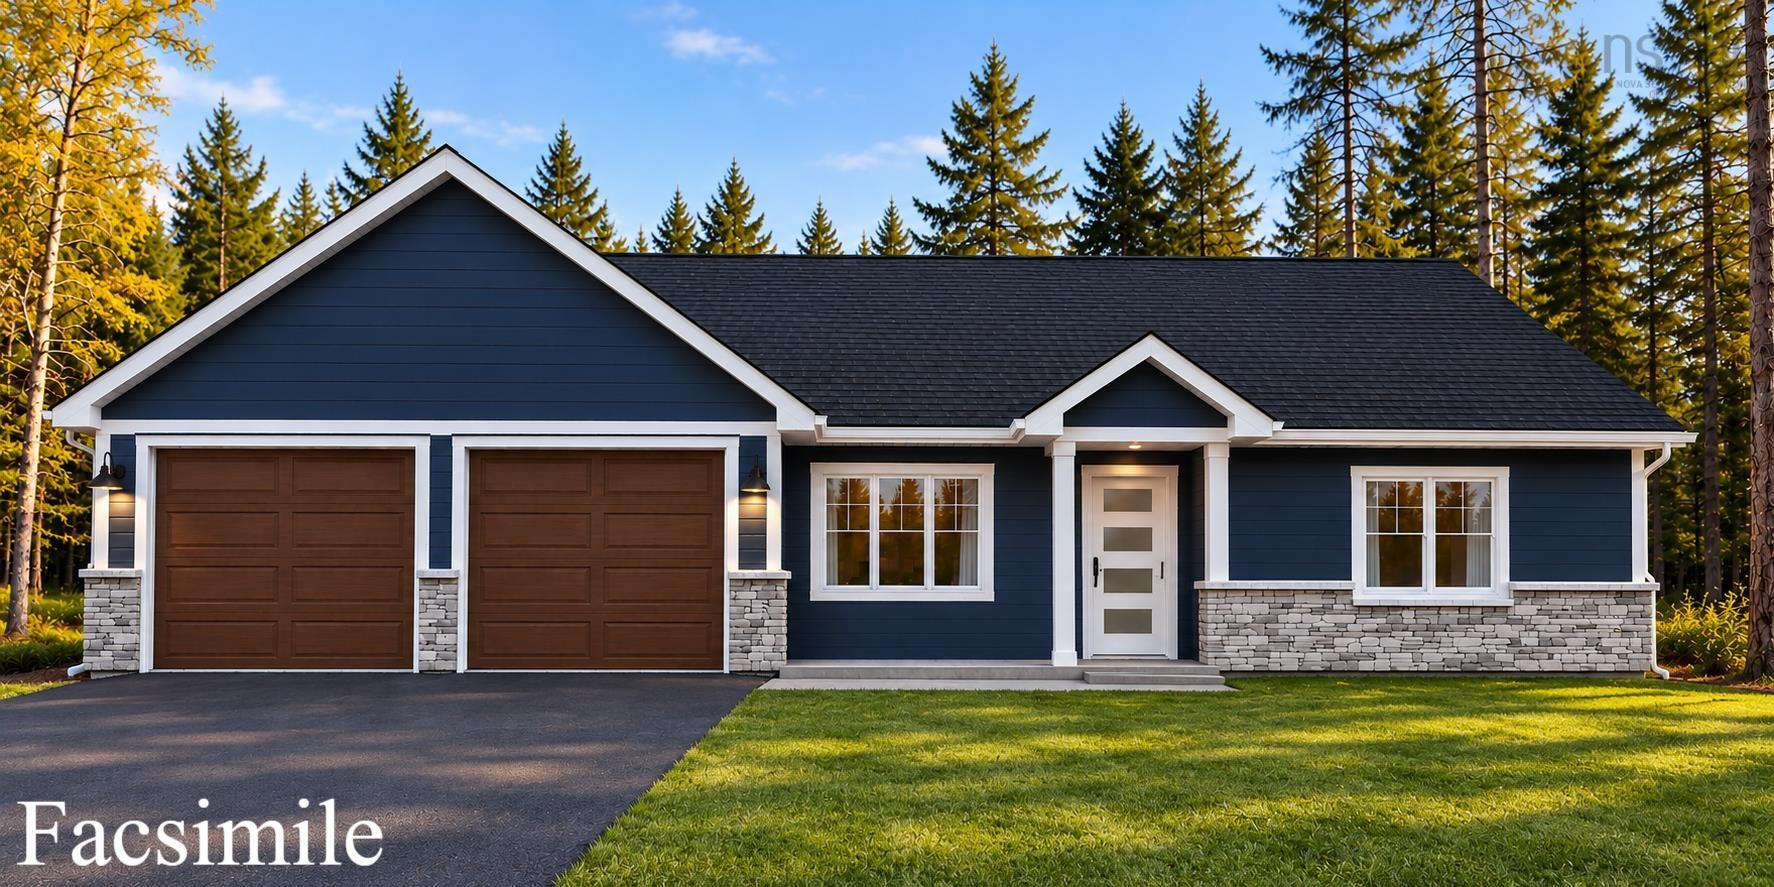
40 Hawkins Drive, Hubley, NS (MLS® 202626562): I counted every stair in this house. Final count: zero. 40 Hawkins Drive is a one-level home in Cambrian’s Cove, where the only walk you’ll take is down to the community’s private lake access on Five Island Lake. The road is private, there’s almost no traffic, and it’s all looked after for you. Step inside and the vaulted living room with its tall arched window sets the tone. A two-sided propane fireplace is shared by the living room and the kitchen, the family room gives everyone their own space, and the primary bedroom opens right onto the sunroom for slow mornings. Laundry is on the main floor, and so is the door to the heated double garage. Three bedrooms, two full baths and a home office, all on one floor, on just over an acre. In-floor radiant heat, ductless heat pumps, a generator panel, and an Invisible Fence® already in the ground, with the account transferable to the new owner at no fee. Honestly, I’m still looking for the downside.
Listing Courtesy of: Royal LePage Atlantic
Directions
Directions to 40 Hawkins Drive, Hubley, NS (MLS® 202626562): https://maps.apple/p/coh4bk6ynCCFXs
Rooms at 40 Hawkins Drive, Hubley, NS (MLS® 202626562)
| Level | Type | Dimensions |
| Main Floor | Living Room | 15x14.5 |
| Main Floor | Kitchen | 23x12.6 +/- jogs |
| Main Floor | Dining Room | 11.4x10.10 |
| Main Floor | Foyer | 8.8x7 + 3x4 |
| Main Floor | Family Room | 17.8x15.2 + 7.6x3.8 |
| Main Floor | Primary Bedroom | 15.3x13.2 |
| Main Floor | Ensuite Bath 1 | 5 x 10 |
| Main Floor | Bedroom | 11.7x11.6 + jog |
| Main Floor | Bedroom | 11.7x10.6 + jog |
| Main Floor | Bath 1 | 4 x 0 |
| Main Floor | Storage | 10.3x11 + 6x2 |
| Main Floor | Sun Room | 14x12 |
| Main Floor | Utility | 10.9x5.4 |
Inclusions
Second Fridge, window coverings, tv & mount
Utilities
Features
Community Features
Schools near 40 Hawkins Drive, Hubley, NS (MLS® 202626562)
| Type | Name |
| Elementary School | Tantallon Jr Elementary School |
| Middle School | Five Bridges Junior High School |
| High School | Bay View High School |
| Elementary School (Fr. Imm.) | Tantallon Jr Elementary School |
| Middle School (Fr. Imm.) | Five Bridges Junior High School |
| High School (Fr. Imm.) | Bay View High School |