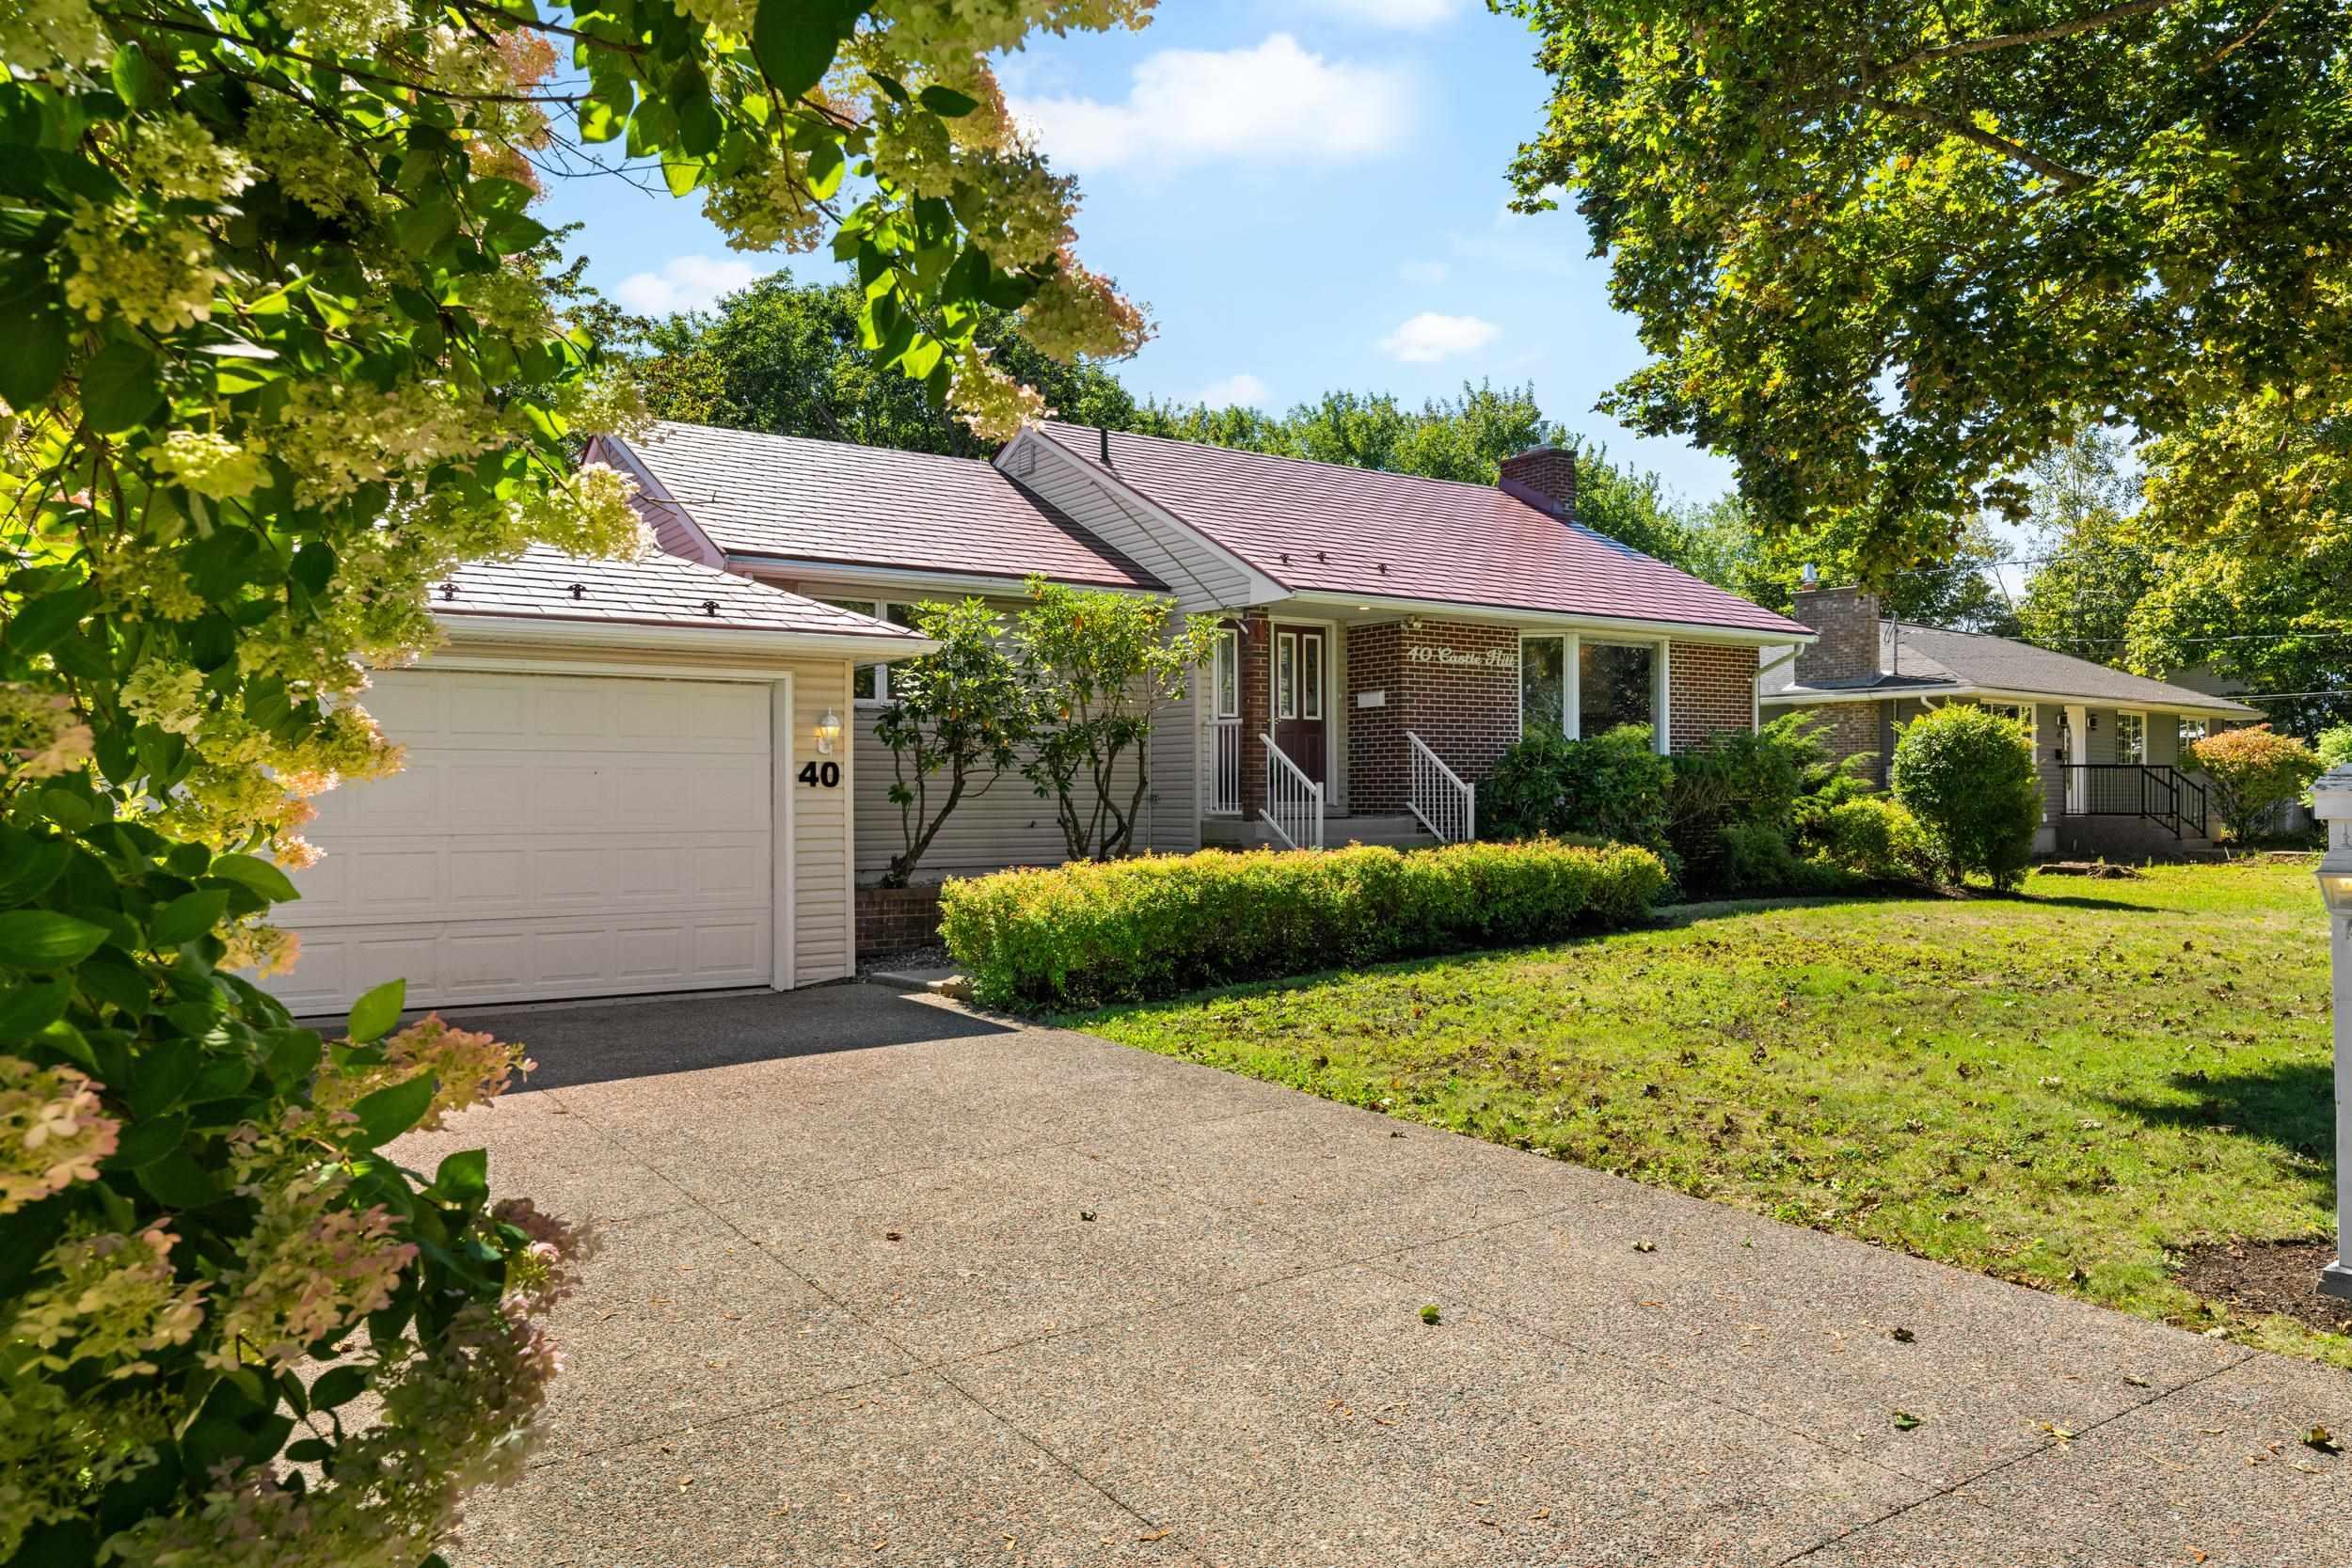
40 Castle Hill Drive, Halifax, NS (MLS® 202624116)
| MLS® | 202624116 |
| List Price | $599,900 |
| PID | 00339507 |
| Type | Single Family |
| Style | Detached |
| Beds. | 5 |
| Baths. | 2 |
| Main Living Area | 1,452 ft2 |
| Finished Area | 2,902 ft2 |
| Age | 66 |
| Lot Size | |
| List Date | Sep 23, 2026 (0 Days) |
Overview
40 Castle Hill Drive, Halifax, NS (MLS® 202624116): Welcome to 40 Castle Hill Drive, a lovingly maintained bungalow that has been cared for by the same family for many years. Quietly tucked away on a beautiful, tree-lined street in sought after Rockingham, this 3+2 bedroom, 2 bath home sits on an impressive, nearly 15,000 sq. ft. lot, a rare find in the city. Mature trees, established gardens, winding pathways, and a peaceful backyard with plenty of space to enjoy. Inside, large windows fill the home with natural light while offering peaceful, year-round views. The main level features a spacious living room with fireplace, three bedrooms, a full bathroom and a bright kitchen and dining area overlooking the private backyard. The kitchen offers generous storage and counter space, along with endless potential to bring your own design vision to life. The finished walkout lower level provides exceptional flexibility, with a generous family room, two additional bedrooms, a full bathroom, laundry, and dedicated utility and storage areas. With its own backyard entrance, this level is ideal for teenagers, guests, a home office, gym, or potential in-law space. A built-in garage adds secure parking and additional room for bikes, tools, and seasonal gear. With solid construction, a functional layout and plenty of opportunity to modernize with your own cosmetic touches, this home is the perfect canvas for its next owner. Located steps from Grosvenor-Wentworth Elementary and minutes from parks, shopping, transit, the Bedford Basin, major commuter routes, and downtown Halifax, this is a rare opportunity to create something truly special in one of the city’s most established family neighbourhoods.
Listing Courtesy of: Sotheby's International Realty Canada
Directions
Directions to 40 Castle Hill Drive, Halifax, NS (MLS® 202624116): Grosvenor Rd. to Castle Hill Dr.
Rooms at 40 Castle Hill Drive, Halifax, NS (MLS® 202624116)
| Level | Type | Dimensions |
| Main Floor | Foyer | 6.11 x 7.11 |
| Main Floor | Living Room | 19.8 x 19.1 |
| Main Floor | Dining Room | 9.8 x 17.2 |
| Main Floor | Kitchen | 10.9 x 16.11 |
| Main Floor | Eat In Kitchen | 13.3 x 6.8 |
| Main Floor | Bath 1 | 5 x 7.11 |
| Main Floor | Bedroom | 10.4 x 9.9 |
| Main Floor | Bedroom | 14.1 x 10.3 |
| Main Floor | Bedroom | 8.6 x 10.3 |
| Lower Level | Rec Room | 19.4 x 21.4 |
| Lower Level | Bedroom | 10.3 x 11 |
| Lower Level | Bedroom | 12.2 x 11 |
| Lower Level | Bath 2 | 8.9 x 9.5 |
| Lower Level | Laundry | 10.9 x 11 |
| Lower Level | Storage | 16.7 x 11.6 |
| Lower Level | Utility | 16.8 x 11.6 |
Utilities
Features
Community Features
Schools near 40 Castle Hill Drive, Halifax, NS (MLS® 202624116)
| Type | Name |
| Elementary School | Grosvenor - Wentworth Park Elementary School |
| Middle School | Clayton Park Junior High School |
| High School | Clayton Park Junior High School |
| Elementary School (Fr. Imm.) | Grosvenor - Wentworth Park Elementary School |
| Middle School (Fr. Imm.) | Fairview Junior High School |
| High School (Fr. Imm.) | Halifax West High School |