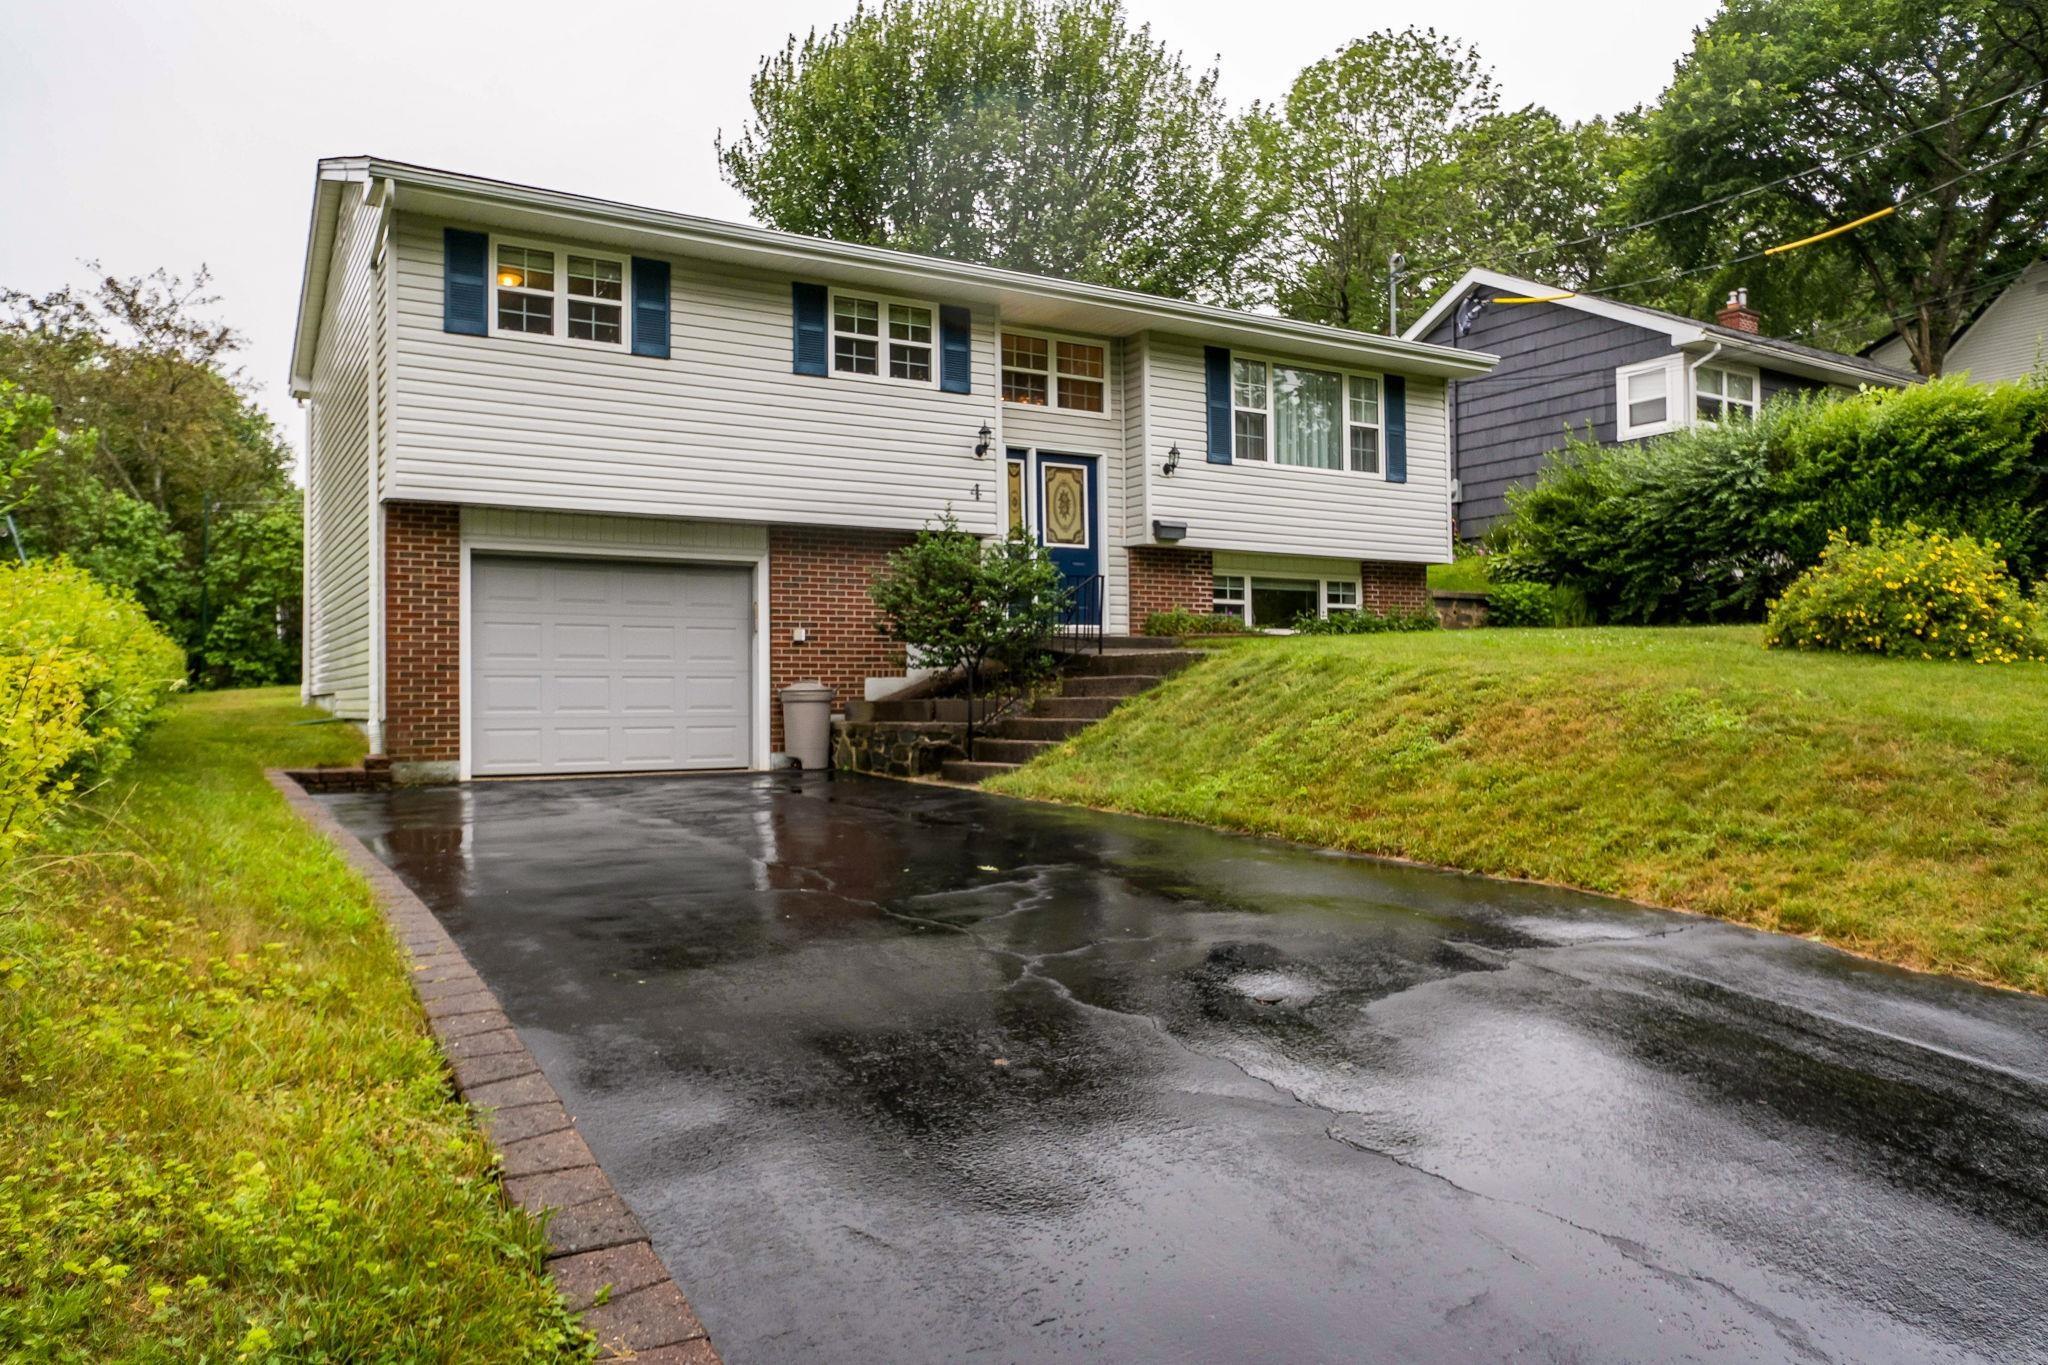
4 Meadowview Drive, Bedford, NS (MLS® 202618426)
| MLS® | 202618426 |
| List Price | $569,000 |
| PID | 00435966 |
| Type | Single Family |
| Style | Detached |
| Beds. | 3 |
| Baths. | 2 |
| Main Living Area | 709 ft2 |
| Finished Area | 1,739 ft2 |
| Age | 49 |
| Lot Size | |
| List Date | Jul 23, 2026 (0 Days) |
Overview
4 Meadowview Drive, Bedford, NS (MLS® 202618426): Welcome to Meadowview, a well maintained split entry home tucked away on a quiet cul de sac in one of Bedford's most sought after family neighbourhoods. Offering a functional layout, generous living spaces, and a large lot, this home is ideal for growing families looking for comfort, convenience, and flexibility. The main level features three bedrooms, a bright living room, an eat in kitchen, and a separate dining area with access to the spacious back deck—perfect for entertaining or enjoying summer evenings overlooking the large backyard. Downstairs, you'll find an expansive recreation room, a cozy family room, full bathroom, laundry room, utility room, and an attached single car garage. The family room was originally the fourth bedroom and can easily be converted back, making it an excellent option for larger families, guests, or a home office. Outside, the home offers both a large front and backyard, providing plenty of space for children to play, gardening, or future outdoor projects. The attached garage adds convenience, storage, and protection from the elements year round. Located in a welcoming, family friendly community close to excellent schools, parks, walking trails, shopping, restaurants, and every amenity Bedford has to offer, with quick access to major highways for an easy commute. Whether you're looking for your first family home or need room to grow, Meadowview offers space, versatility, and an unbeatable location in a quiet, established neighbourhood.
Listing Courtesy of: Royal LePage Atlantic (Dartmouth)
Directions
Directions to 4 Meadowview Drive, Bedford, NS (MLS® 202618426): Bedford Highway to Union, which turns into Meadowview.
Rooms at 4 Meadowview Drive, Bedford, NS (MLS® 202618426)
| Level | Type | Dimensions |
| Main Floor | Foyer | 6.8 x 13.3 |
| Main Floor | Living Room | 17.8 x 13.3 |
| Main Floor | Dining Room | 9.3 x 10.6 |
| Main Floor | Kitchen | 11.3 x 10.2 |
| Main Floor | Primary Bedroom | 11.4 x 10.2 |
| Main Floor | Bedroom | 8 x 13.3 |
| Main Floor | Bedroom | 7.5 x 8.11 |
| Main Floor | Bath 1 | 5.8 x 10.2 |
| Basement | Family Room | 14.6 x 8.11 |
| Basement | Rec Room | 18.5 x 14.10 |
| Basement | Bath 1 | 6.6 x 8.11 |
| Basement | Laundry | 5.7 x 10.2 |
| Basement | Utility | 6 x 7.8 |
| Basement | Storage | 6 x 8.11 |
Utilities
Features
Community Features
Schools near 4 Meadowview Drive, Bedford, NS (MLS® 202618426)
| Type | Name |
| Elementary School | Basinview Drive Community School |
| Middle School | Rocky Lake Junior High School |
| High School | Rocky Lake Junior High School |
| Elementary School (Fr. Imm.) | Sunnyside Elementary School |
| Middle School (Fr. Imm.) | Rocky Lake Junior High School |
| High School (Fr. Imm.) | Charles P Allen High School |