4 41 Moirs Mill Road, Bedford, NS (MLS® 202612365)

| MLS® | 202612365 |
| List Price | $329,900 |
| PID | 40371593 |
| Type | Condominium |
| Style | Condo Apartment |
| Beds. | 2 |
| Baths. | 1 |
| Main Living Area | 871 ft2 |
| Finished Area | 871 ft2 |
| Age | 43 |
| Lot Size | |
| List Date | May 27, 2026 (57 Days) |
Overview
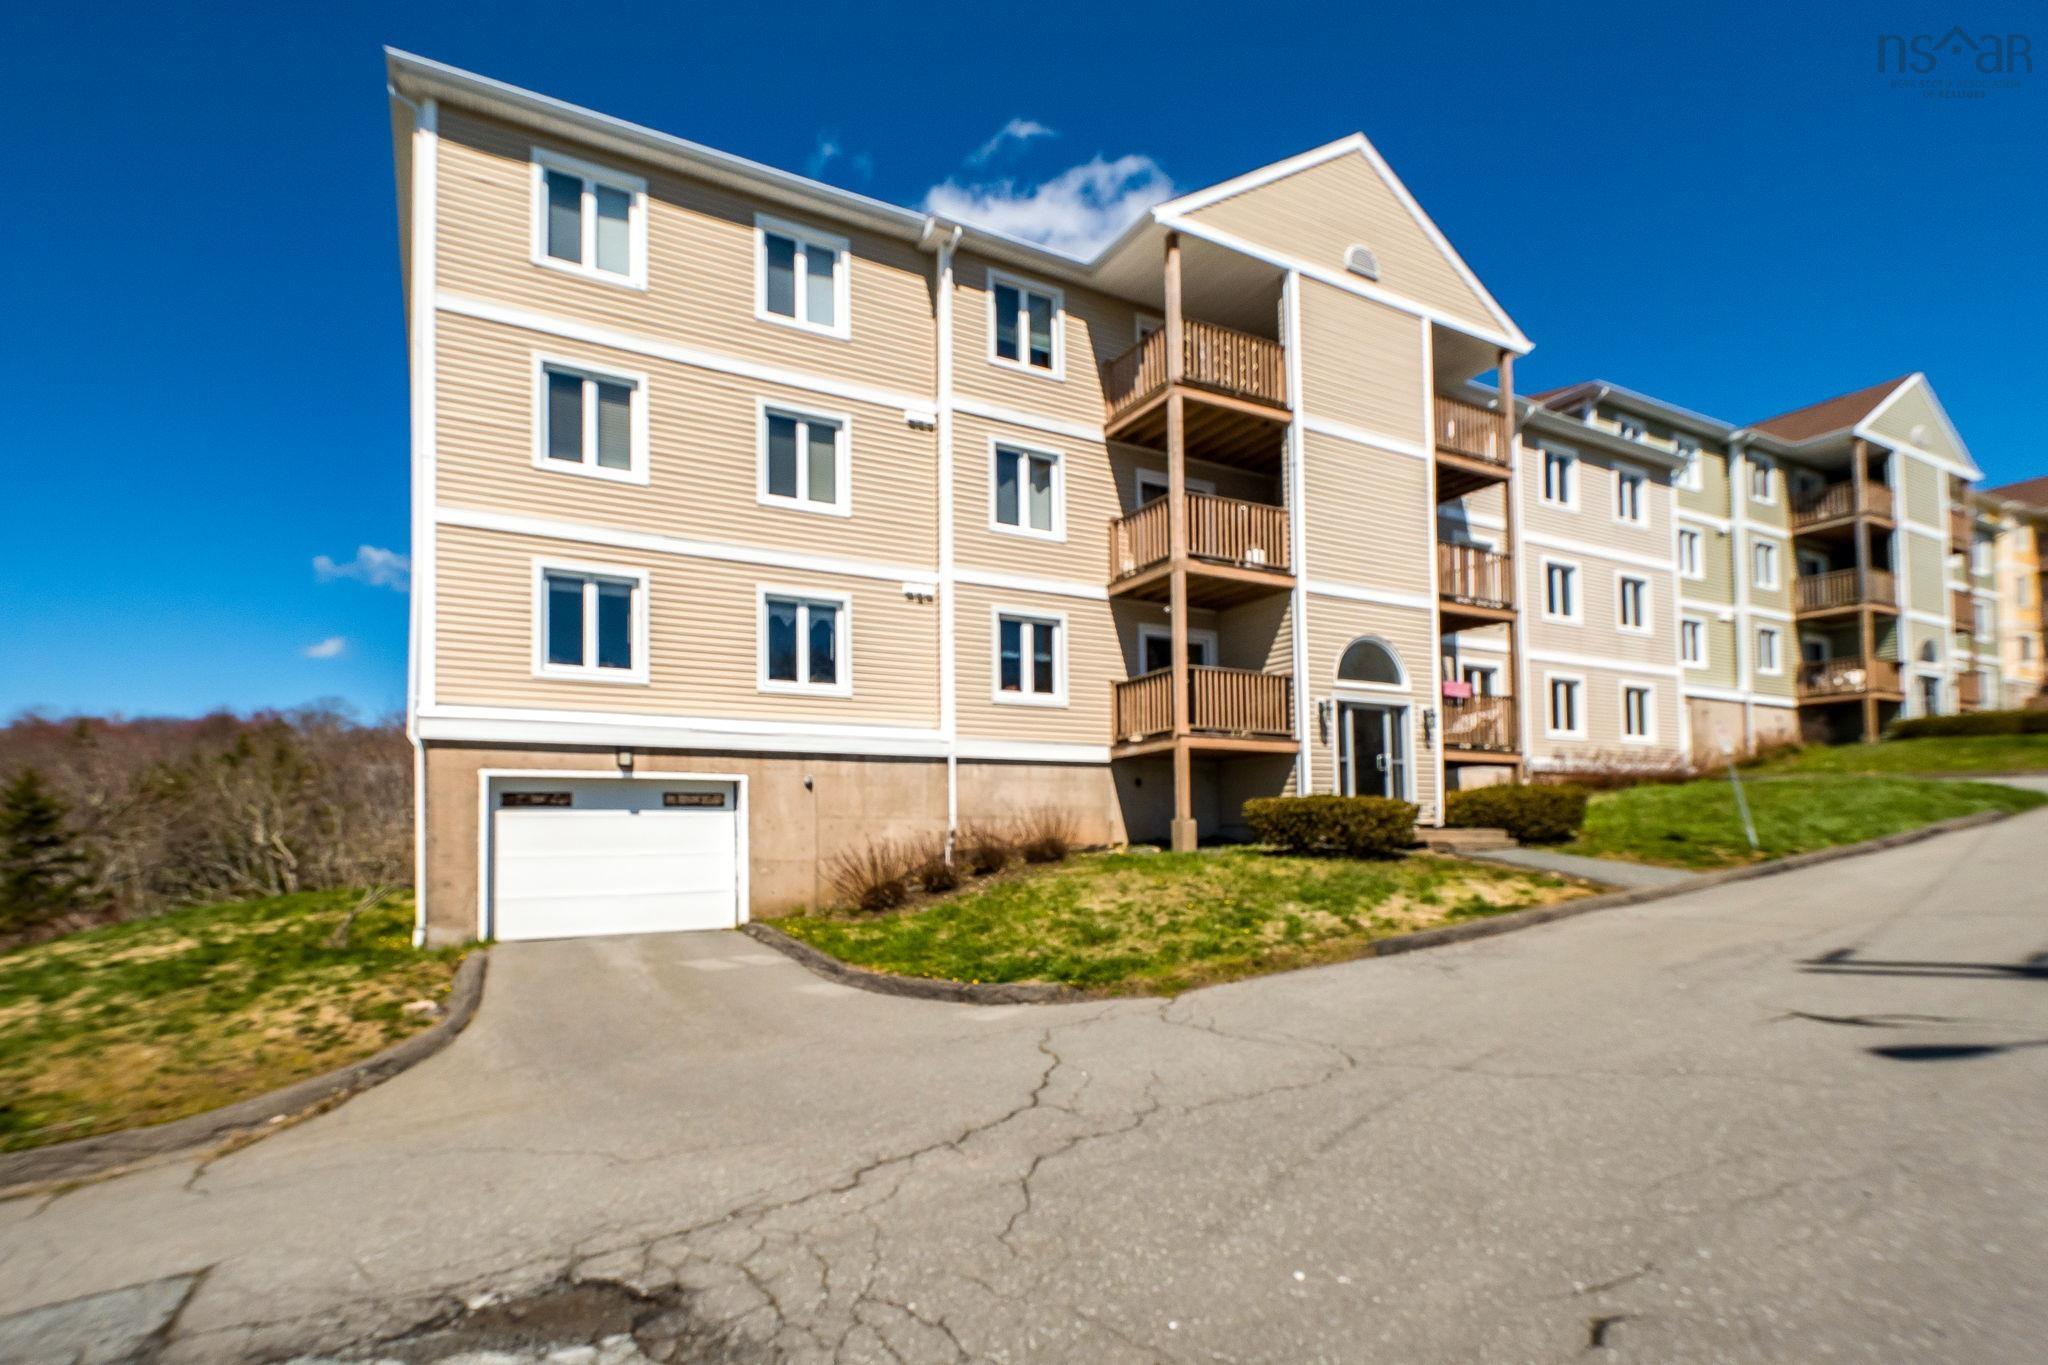
4 41 Moirs Mill Road, Bedford, NS (MLS® 202612365): Welcome to 41 Moirs Mill Rd. This condo is beautiful and has been well maintained and is in a very desirable neighbourhood. This is the pure definition of simple life in a quiet building. This condo has beautiful features; a modern washroom, a large patio area that backs onto the quiet side of the building, next to a babbling brook. The 2 bedrooms are very generous in size and the unit offers an open concept style dining area and living room. There is an in unit storage room as well as an additional space that is yours for any thing extra. The unit is accessible by the rear bottom floor and everything you need is on that one floor except for the laundry which is only 1 floor up! This building offers a strict NO smoking policy but has also had some recent upgrades to the hallways; carpets, paint and trim! You won't want to miss seeing this property! There is so much to offer here!
Listing Courtesy of: Exit Realty Metro
Directions
Directions to 4 41 Moirs Mill Road, Bedford, NS (MLS® 202612365): Bedford Hwy - Moirs Mill Road, Mill Run; Second Street on the right to back lot entrance
Rooms at 4 41 Moirs Mill Road, Bedford, NS (MLS® 202612365)
| Level | Type | Dimensions |
| Main Floor | Bath 1 | 9.6x7.4(-jog) |
| Main Floor | Kitchen | 8.1x7.6 |
| Main Floor | Primary Bedroom | 12.4x11.4 |
| Main Floor | Bedroom | 10.9x10.9 |
| Main Floor | Foyer | 11.1x5.1 |
| Main Floor | Living Room | 24.2x12.8(Includes Dining) |
| Main Floor | Storage | 6.1x6.0 |
| Main Floor | Main Hallway |
Inclusions
Fridge, stove, Dishwasher
Utilities
Features
Community Features
Schools near 4 41 Moirs Mill Road, Bedford, NS (MLS® 202612365)
| Type | Name |
| Elementary School | Bedford South School |
| Middle School | Rocky Lake Junior High School |
| High School | Rocky Lake Junior High School |
| Middle School (Fr. Imm.) | Rocky Lake Junior High School |
| High School (Fr. Imm.) | West Bedford School |