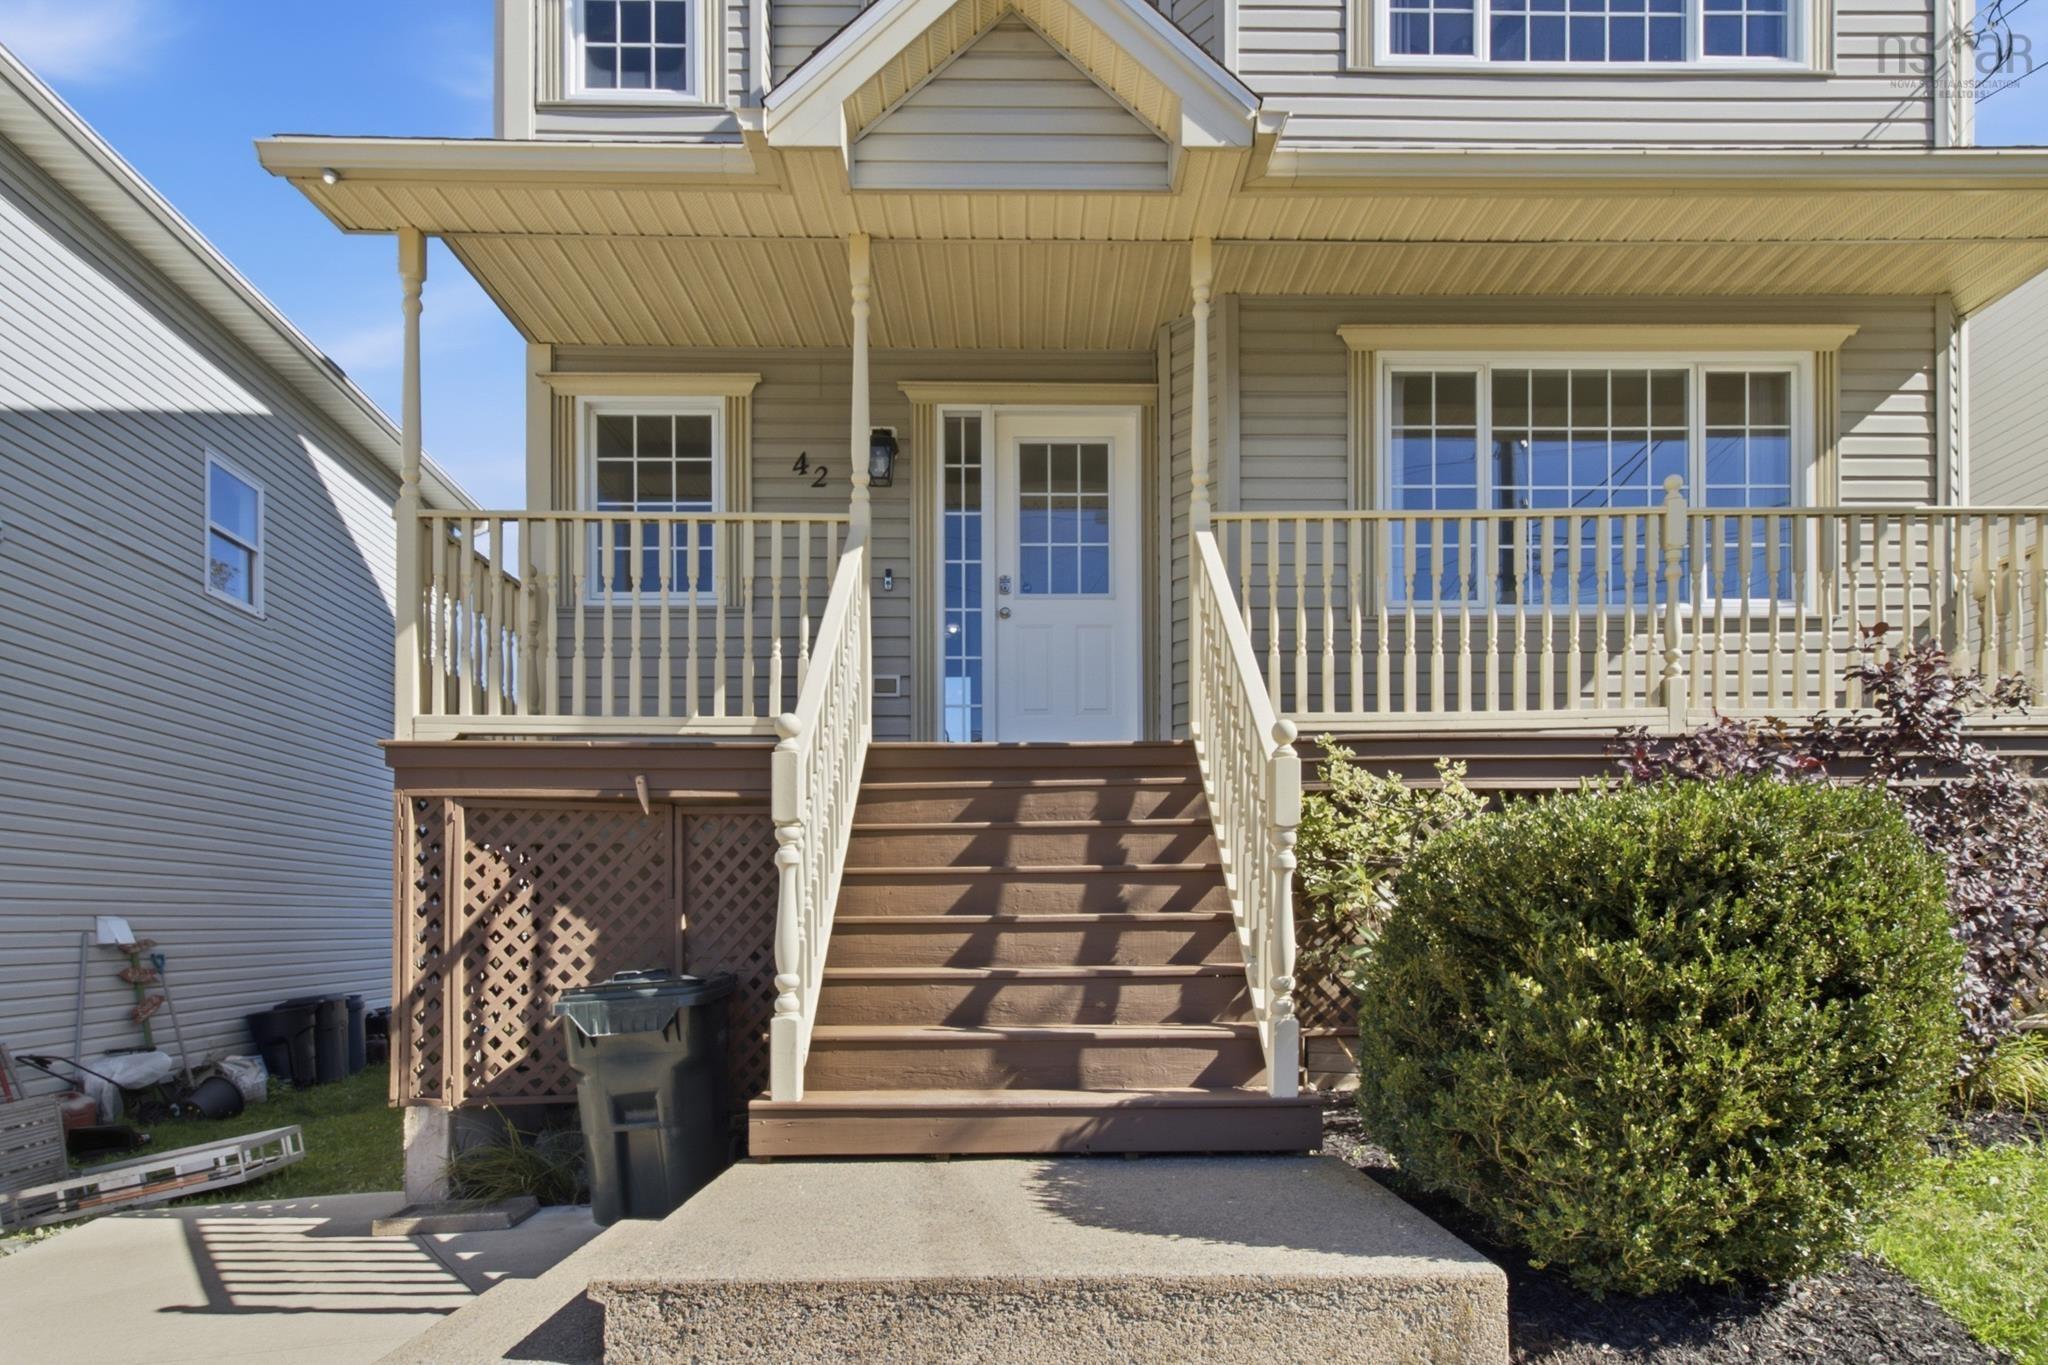
39 Delmerle Drive, Whites Lake, NS (MLS® 202621048)

| MLS® | 202621048 |
| List Price | $599,900 |
| PID | 40278111 |
| Type | Single Family |
| Style | Detached |
| Beds. | 3 |
| Baths. | 3 |
| Main Living Area | 1,533 ft2 |
| Finished Area | 2,052 ft2 |
| Age | 43 |
| List Date | Aug 19, 2026 (55 Days) |
Overview
39 Delmerle Drive, Whites Lake, NS (MLS® 202621048): Welcome home to Whites Lake! Nestled in a quiet, family-friendly community, this inviting 3-bedroom, 3-bathroom home offers the perfect blend of modern comfort and peaceful country living. Surrounded by mature trees and vibrant blooming perennials, this property provides exceptional privacy while keeping you connected toeverything you need.The newly renovated kitchen boasts stylish finishes, ample cupboard space and a fantastic unique island. This homes bright, spacious layout features three functional bedrooms and three bathrooms giving your family room to grow. Thoughtfully updated throughout, maximizing both comfort and everyday convenience. The newly resurfaced back deck overlooks a massive, flat backyard perfect for kids and pets. Enjoy easy access to local beaches, pristine lakes and golf courses. Minutes from hiking trails, coastal views and community recreation. Whether you are looking for more space for your growing family or a quiet retreat surrounded by nature, this home delivers. Do not miss out on your chance to join a welcoming community with the best of Nova Scotia's outdoor lifestyle right in your backyard!
Listing Courtesy of: Keller Williams Select Realty
Directions
Directions to 39 Delmerle Drive, Whites Lake, NS (MLS® 202621048): Hwy 102 South. Exit 5A toward 103/Yarmouth. Exit HWY333/Prospect Rd & turn onto Terence Bay Rd. Left on Maple Drive, right onto Delmerle Drive, home is on the left.
Rooms at 39 Delmerle Drive, Whites Lake, NS (MLS® 202621048)
| Level | Type | Dimensions |
| 2nd Level | Kitchen | 10'11"X19'6"+jog |
| 2nd Level | Living Room | 12X19'5"+jog |
| Main Floor | Family Room | 20'10"X10'9" |
| Main Floor | Laundry | 9'4"X5'6" |
| 3rd Level | Primary Bedroom | 15'9"X11 |
| 3rd Level | Ensuite Bath 1 | 8'9"X4'10" |
| 3rd Level | Bedroom | 10'2"X9'2" |
| 3rd Level | Bedroom | 13'9"X8'11" |
| 3rd Level | Upstairs Hallway | |
| 3rd Level | Upstairs Hallway | |
| Main Floor | Bath 1 | 5'6"X5'1" |
| 3rd Level | Bath 2 | 7'5"X5'4-jog |
| Lower Level | OTHER | 15'9"X11'9" |
| Lower Level | OTHER | 10'12"X8'4" |
| Lower Level | OTHER | 10'5"X8'2"-jog |
Inclusions
Fridge, stove, microwave, dishwasher, washer, dryer, mirrors, window treatments, tv wall mounts, kitchen island chairs (4), chalkboard, burn barrel
Exclusions
Stand up freezer
Utilities
Features
Community Features
Schools near 39 Delmerle Drive, Whites Lake, NS (MLS® 202621048)
| Type | Name |
| Elementary School | Atlantic Memorial - Terence Bay Elementary School (Atlantic Memorial) |
| Middle School | Brookside Junior High School |
| High School | Bay View High School |
| Middle School (Fr. Imm.) | Brookside Junior High School |
| High School (Fr. Imm.) | Bay View High School |