3804 Memorial Drive, Halifax, NS (MLS® 202624375)

| MLS® | 202624375 |
| List Price | $555,000 |
| PID | 41097049 |
| Type | Single Family |
| Style | Townhouse |
| Beds. | 3 |
| Baths. | 3 |
| Main Living Area | 1,209 ft2 |
| Finished Area | 1,209 ft2 |
| Age | 23 |
| List Date | Sep 25, 2026 (18 Days) |
Overview
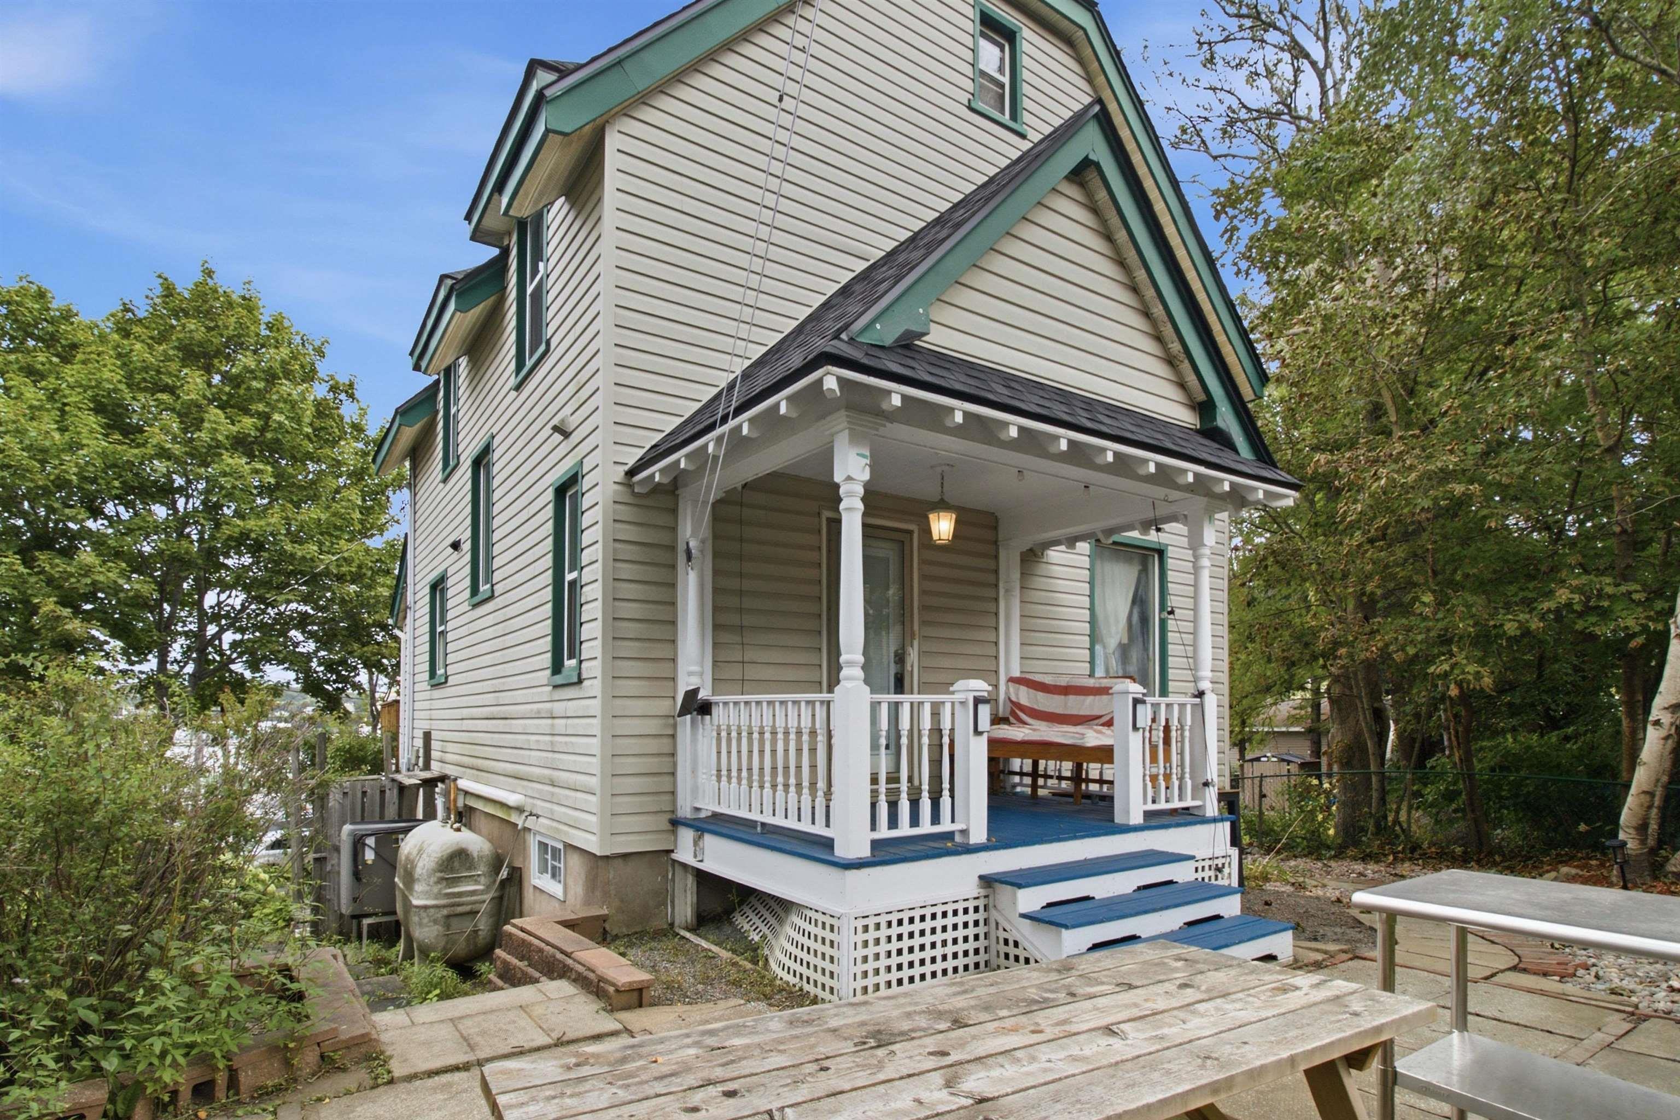
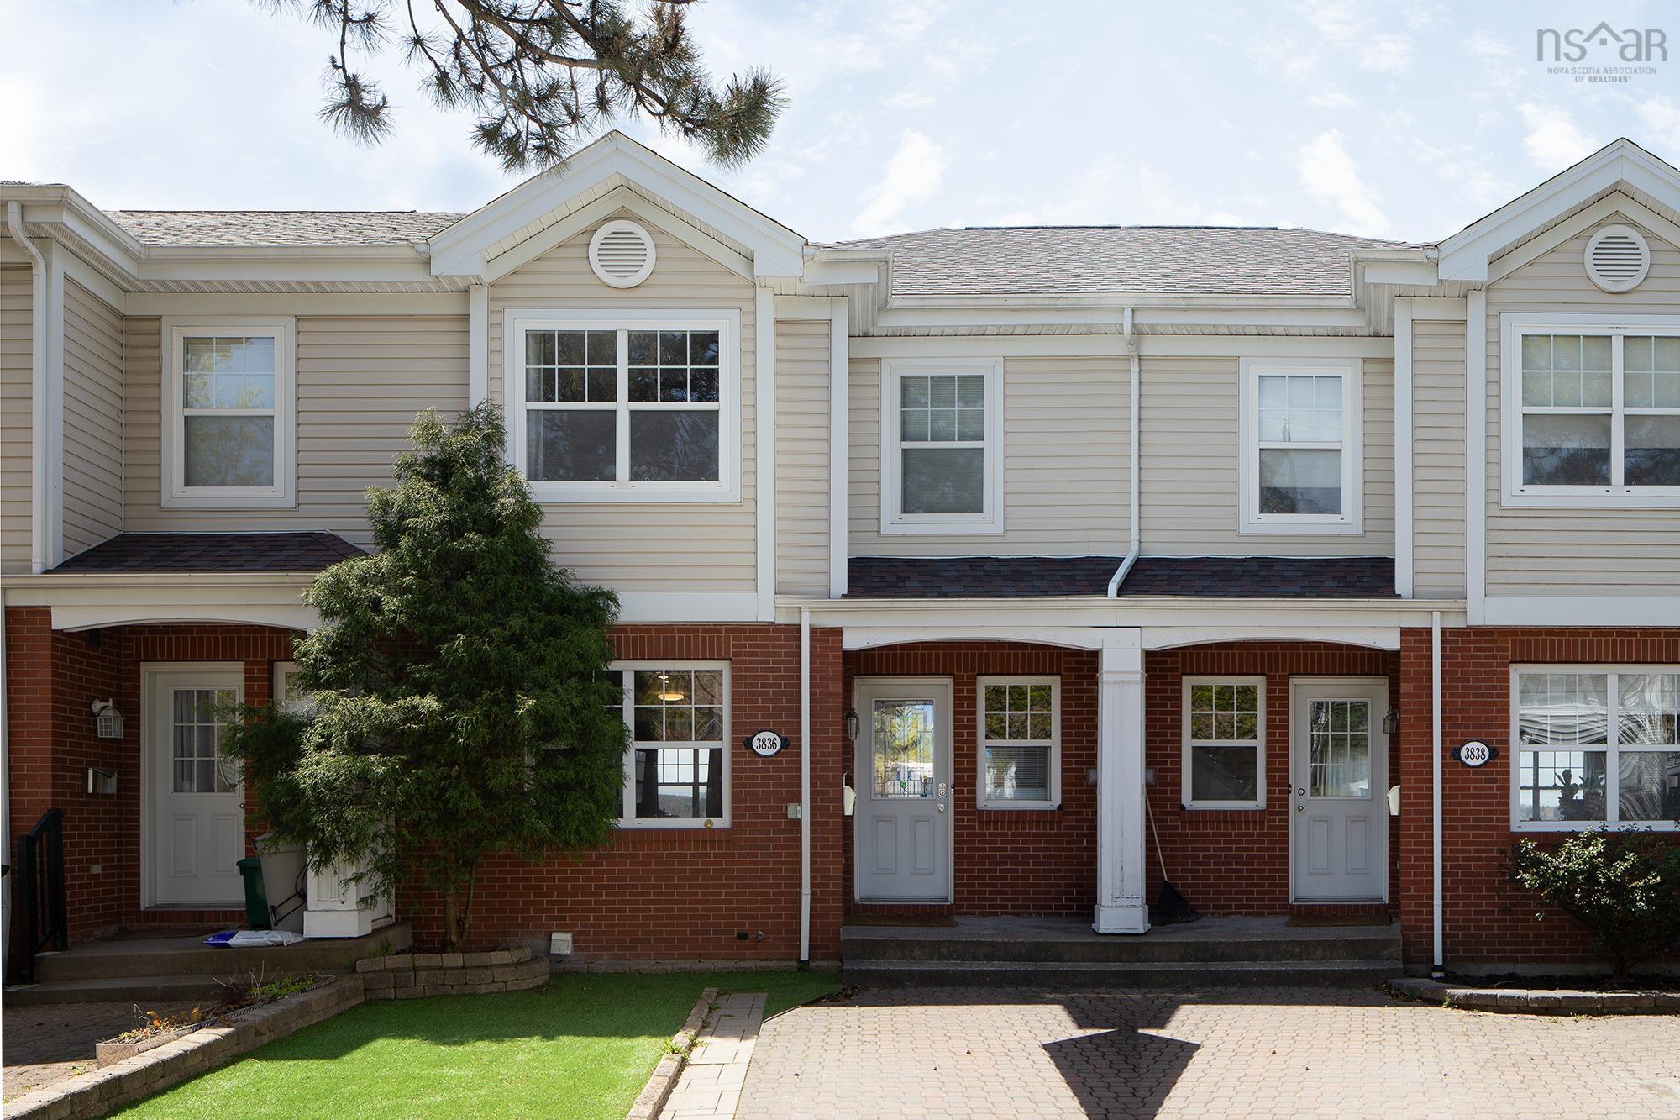
3804 Memorial Drive, Halifax, NS (MLS® 202624375): Exceptional value on the Halifax Peninsula. Bright, south-facing and well maintained, 3804 Memorial Drive offers 3 bedrooms, 2.5 baths, parking for one car, Bedford Basin views and the flexibility to create a 4th bedroom in the walkout basement. This freehold townhouse offers the space and practicality of a family home at a price point that is increasingly hard to find on the Peninsula. The sunny main level features open-concept living and dining spaces with an easy flow for everyday living and entertaining, while upstairs you’ll find three bedrooms, including a spacious primary with ensuite and walk-in closet. The walkout basement, with extra-high ceilings and plumbing already in place for an additional bathroom, provides excellent potential for added living space, including a 4th bedroom, family room, home office, gym or recreation area. Significant recent improvements include a new roof completed in 2025 and a central ducted heat pump installed in 2023, providing efficient whole-home heating and air conditioning. Close to the Hydrostone, NSCC, parks, schools, transit, cafés, restaurants and neighbourhood shops, with quick access to downtown, the MacKay Bridge and major routes connecting Bedford, Dartmouth, Burnside and beyond. Whether as a home or investment, this is a smart Peninsula opportunity with room to grow and major upgrades already taken care of.
Listing Courtesy of: Royal LePage Atlantic
Directions
Directions to 3804 Memorial Drive, Halifax, NS (MLS® 202624375): Robie Street to Lady Hammond Road, turn onto Memorial Drive and continue to 3804 Memorial Drive. Property is on the right.
Rooms at 3804 Memorial Drive, Halifax, NS (MLS® 202624375)
| Level | Type | Dimensions |
| Main Floor | Foyer | 7'4" x 17'8" |
| Main Floor | Living Room | 18' x 12'8" |
| Main Floor | Dining Room | 7'8" x 9'1" |
| Main Floor | Kitchen | 10'8" x 11'5" |
| 2nd Level | Upstairs Hallway | |
| 2nd Level | Upstairs Hallway | |
| 2nd Level | Primary Bedroom | 14'9" x 11'6" |
| 2nd Level | OTHER | 7'4"x6'2" |
| 2nd Level | Ensuite Bath 1 | 6'0"x5'5" |
| 2nd Level | Bedroom | 8'11"x12'8" |
| 2nd Level | Bedroom | 8'9"x12'8" |
| 2nd Level | Bath 2 | 4'11"x9'1" |
| Basement | OTHER | 18'0"x30'4" |
| Main Floor | Bath 1 | 3'4"x6'0" |
Inclusions
Appliances
Utilities
Features
Community Features
Schools near 3804 Memorial Drive, Halifax, NS (MLS® 202624375)
| Type | Name |
| Elementary School | St Stephen's Elementary School |
| Middle School | Highland Park Junior High School |
| High School | Citadel High School |
| Elementary School (Fr. Imm.) | St Joseph's - Alexander Mckay Elementary School |
| Middle School (Fr. Imm.) | Oxford School |
| High School (Fr. Imm.) | Citadel High School |