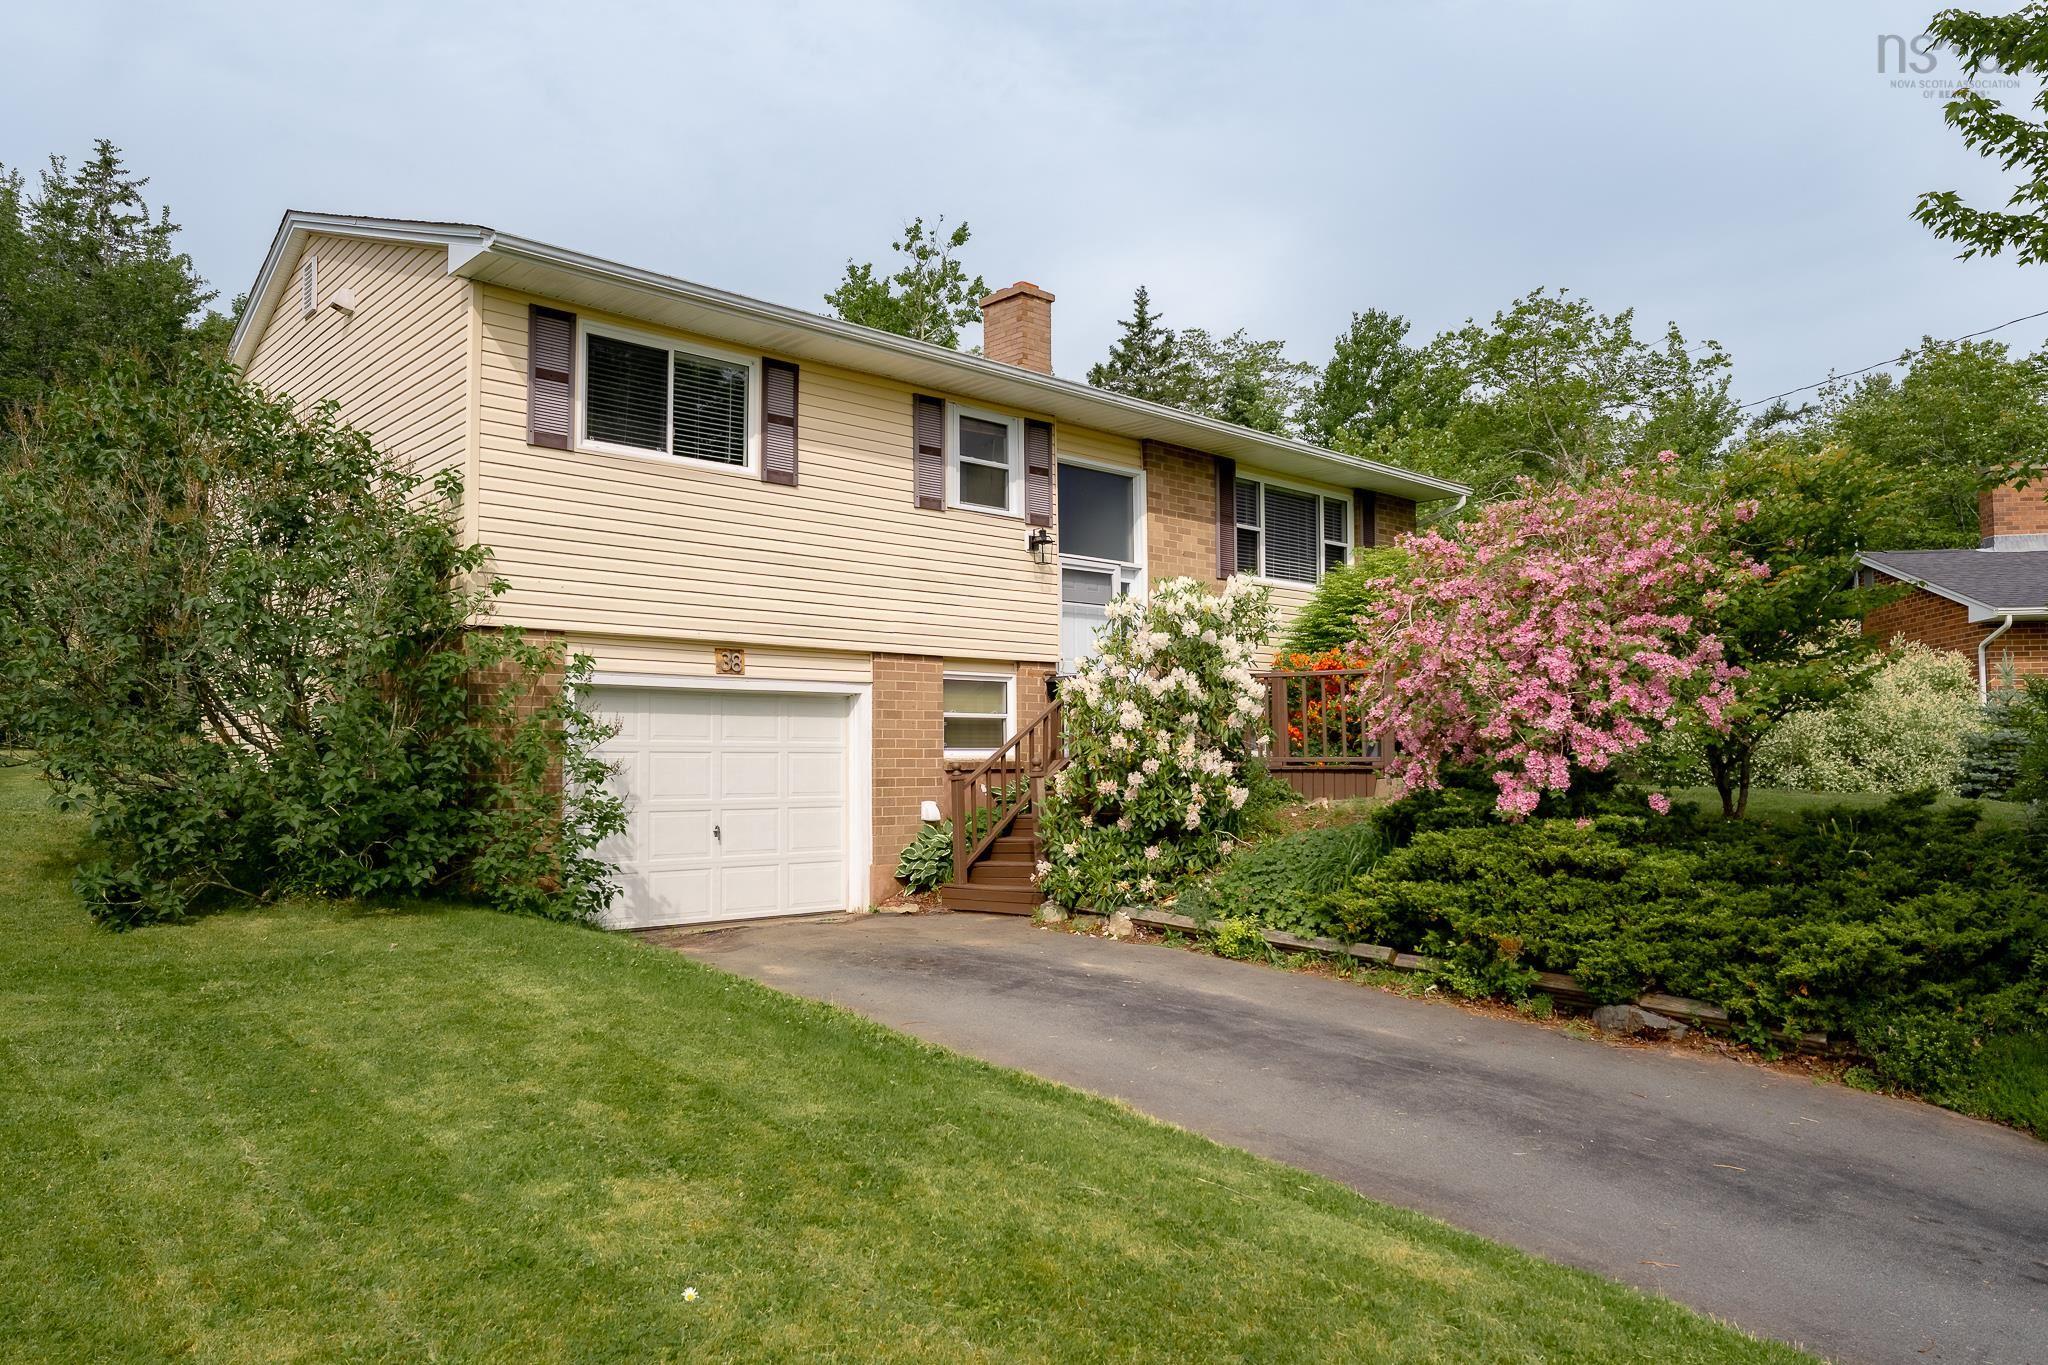
38 Boling Green Crescent, Dartmouth, NS (MLS® 202616914)
| MLS® | 202616914 |
| List Price | $549,900 |
| PID | 004111330 |
| Type | Single Family |
| Style | Detached |
| Beds. | 3 |
| Baths. | 2 |
| Main Living Area | 1,069 ft2 |
| Finished Area | 1,735 ft2 |
| Age | 50 |
| Lot Size | |
| List Date | Jul 8, 2026 (27 Days) |
Overview
38 Boling Green Crescent, Dartmouth, NS (MLS® 202616914): Welcome to this warm and inviting family home in the highly sought-after community of Colby Village, renowned for its excellent schools, family-friendly atmosphere, and convenient amenities. This bright and airy three-bedroom split-entry home offers a functional layout designed for comfortable family living. The open-concept main level features a welcoming living area that flows seamlessly into the eat-in dining space, creating the perfect setting for everyday living and entertaining. The spacious kitchen offers plenty of cabinetry and storage, making meal preparation both practical and enjoyable. The main level is completed by a calming primary bedroom and two generously sized bedrooms, ideal for children or guests. Downstairs, you'll find a spacious recreation room centered around a cozy wood stove—perfect for relaxing on cooler evenings. A versatile den/home office also serves as the laundry room, providing flexibility to suit your family's needs. The built-in garage adds everyday convenience and additional storage. Set on what is arguably the largest lot in the neighbourhood, this impressive 11,928 sq. ft. property offers an exceptional outdoor lifestyle. Mature trees and established gardens create a private, picturesque setting, while the expansive backyard provides plenty of room for children to play, pets to roam, and family gatherings to enjoy. Thoughtfully maintained and ideally located, this wonderful home combines generous indoor and outdoor living with the charm and community spirit that make Colby Village one of the area's most desirable neighbourhoods.
Listing Courtesy of: Royal LePage Atlantic (Dartmouth)
Directions
Directions to 38 Boling Green Crescent, Dartmouth, NS (MLS® 202616914): Colby Drive to Boling Green Crescent
Rooms at 38 Boling Green Crescent, Dartmouth, NS (MLS® 202616914)
| Level | Type | Dimensions |
| Main Floor | Living Room | 13.8 x 16.2 |
| Main Floor | Kitchen | 10.10 x 10.1 |
| Main Floor | Dining Room | 10.10 x 9.7 |
| Main Floor | Primary Bedroom | 10.6 x 12.4 |
| Main Floor | Bedroom | 11.9 x 9.11 |
| Main Floor | Bedroom | 10.11 x 8 |
| Main Floor | Bath 1 | 10.6 x 5 |
| Basement | Rec Room | 11.7 x 23 |
| Basement | Bath 2 | 8.3 x 5.1 |
| Basement | Den/Office | 11.9 x 9.8 |
| Basement | Storage | 14.3 x 4.5 |
Inclusions
Fridge, Stove, Washer & Dryer
Exclusions
Wooden Play Set & Deep Freeze
Utilities
Features
Community Features
Schools near 38 Boling Green Crescent, Dartmouth, NS (MLS® 202616914)
| Type | Name |
| Elementary School | Colby Village Elementary School |
| Middle School | Astral Drive Junior High School |
| High School | Astral Drive Junior High School |
| Middle School (Fr. Imm.) | Astral Drive Junior High School |
| High School (Fr. Imm.) | Auburn Drive High School |