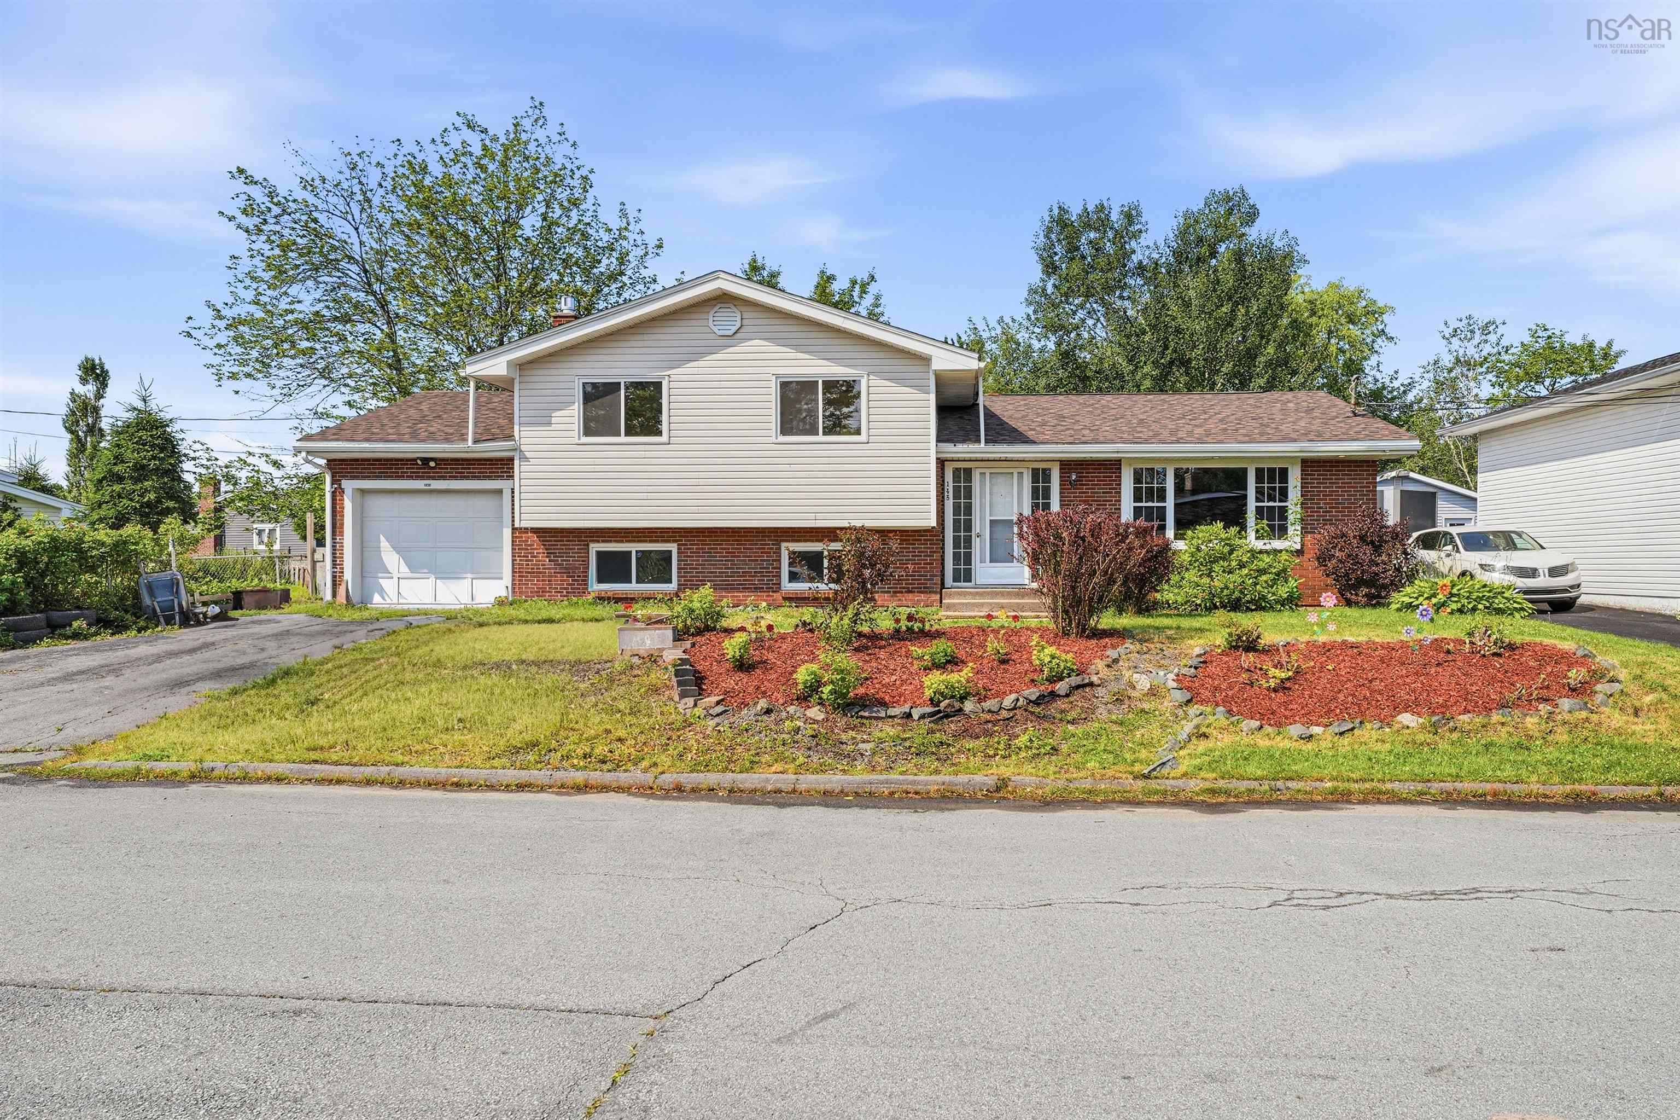
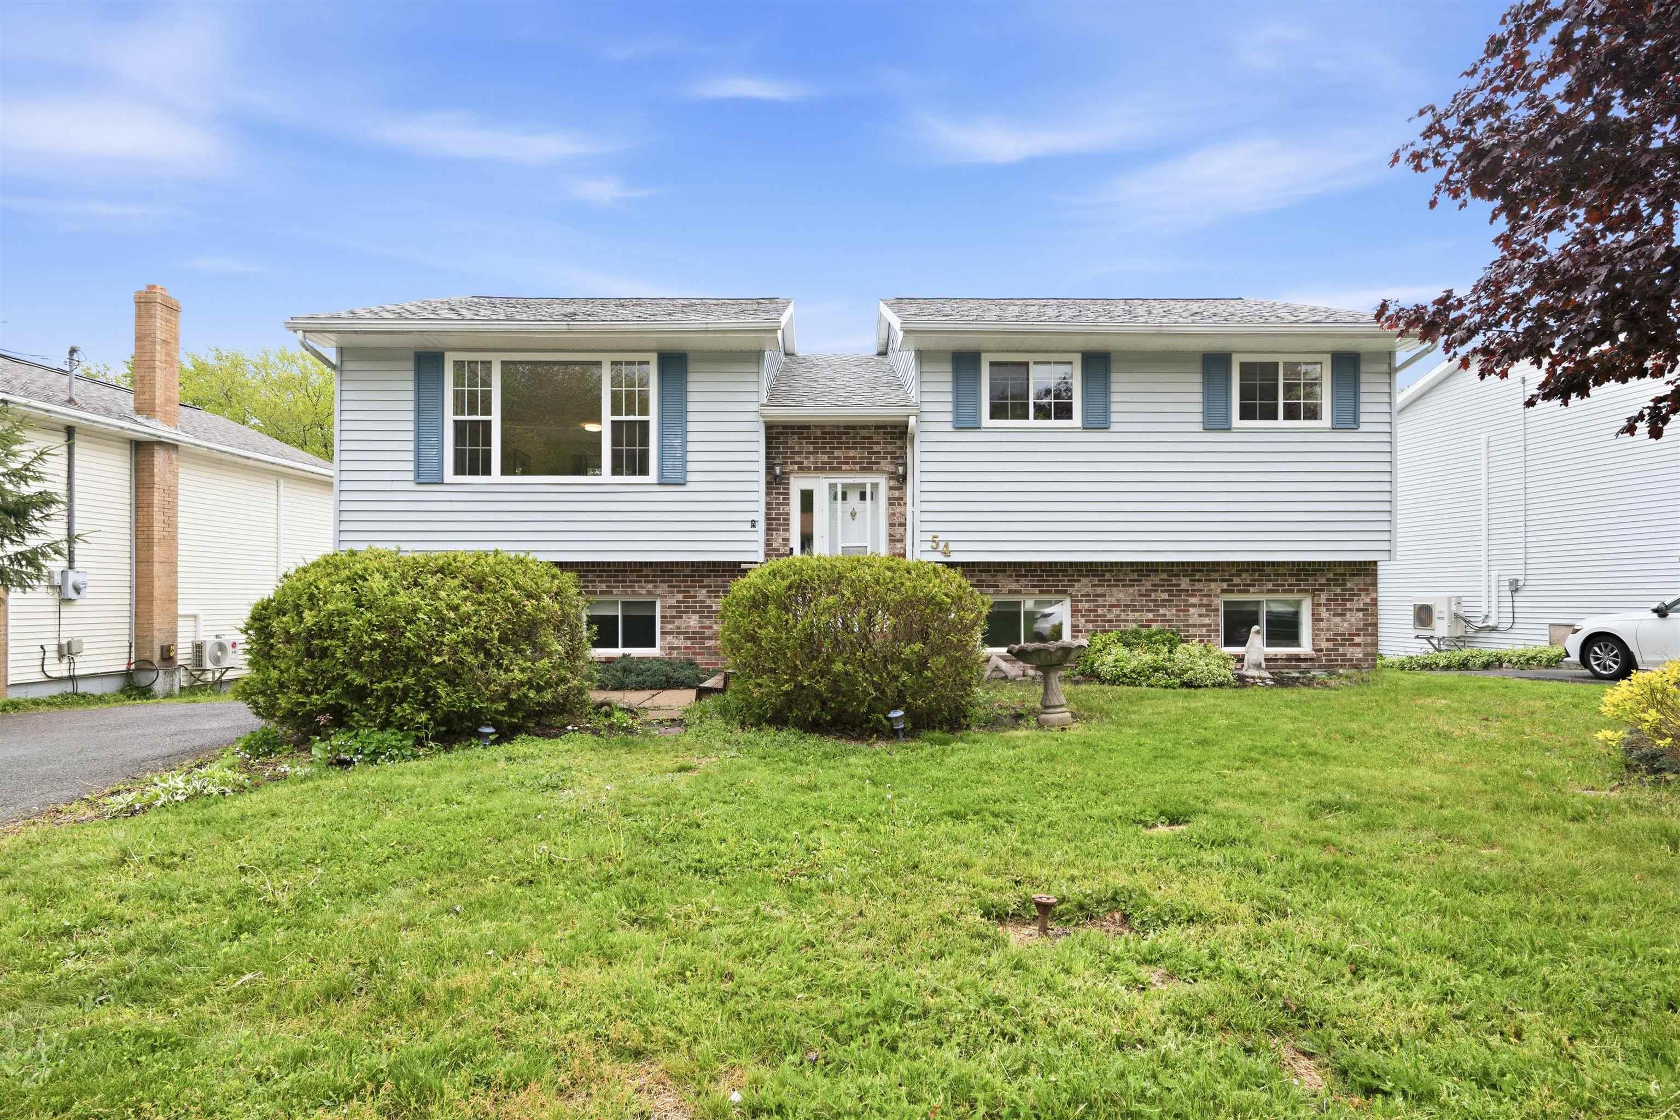
38 Ascot Way, Lower Sackville, NS (MLS® 202614170)
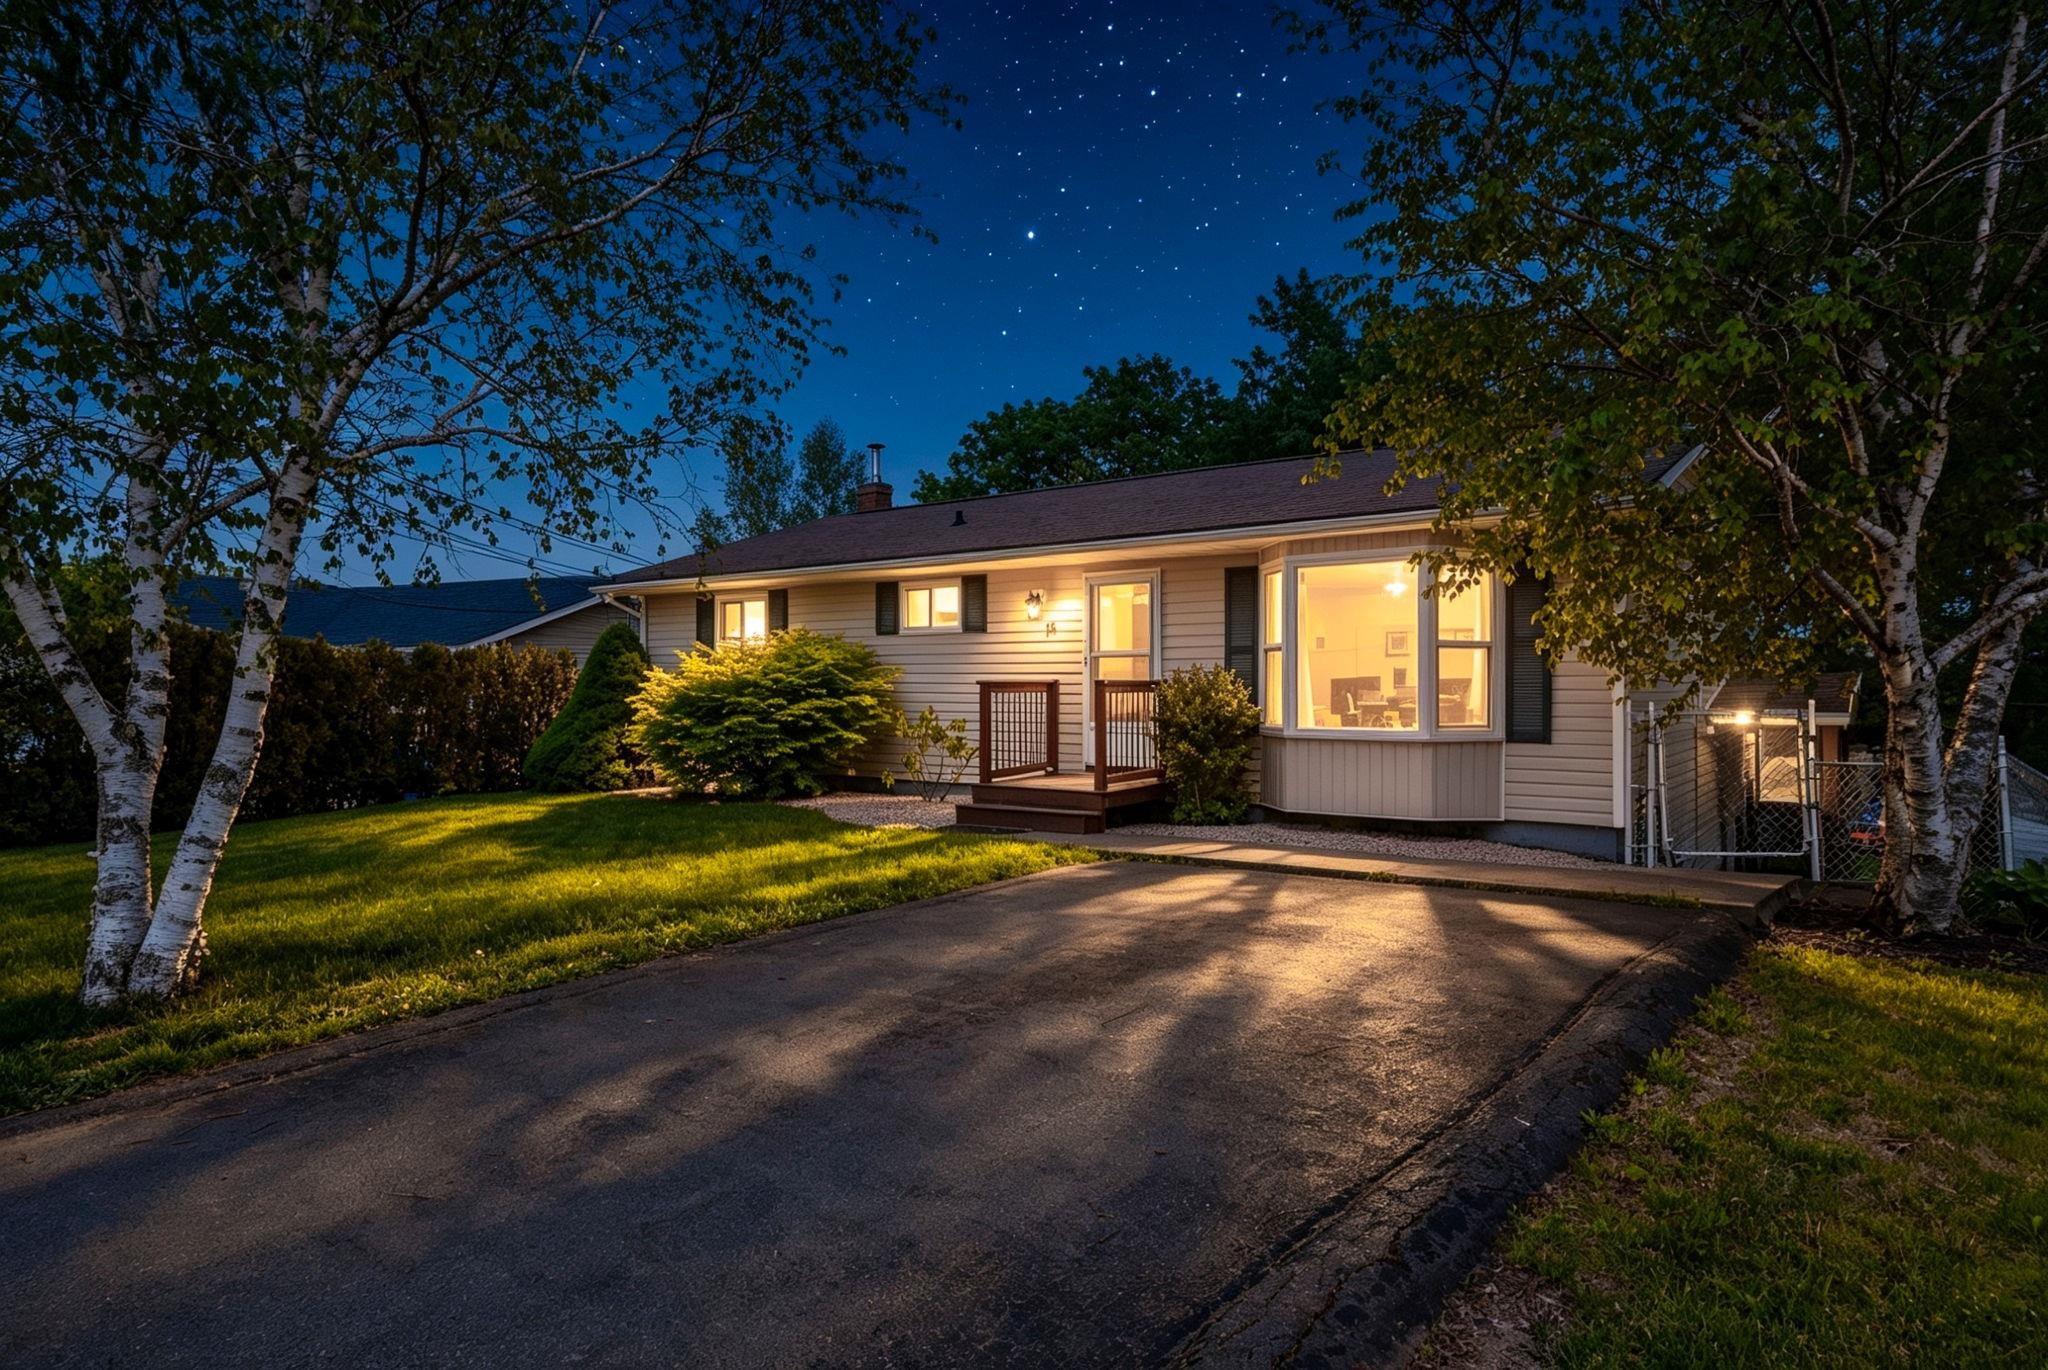
| MLS® | 202614170 |
| List Price | $519,900 |
| PID | 40336471 |
| Type | Single Family |
| Style | Detached |
| Beds. | 3 |
| Baths. | 2 |
| Main Living Area | 1,119 ft2 |
| Finished Area | 2,151 ft2 |
| Age | 40 |
| Lot Size | |
| List Date | Jun 11, 2026 (42 Days) |
Overview
38 Ascot Way, Lower Sackville, NS (MLS® 202614170): Welcome to 38 Ascot Way, Lower Sackville! Priced at $519,900 with over 2000 sqft of living space, this home presents an excellent opportunity for first-time homebuyers, investors, or anyone looking to add their personal touch while building equity. Featuring 3 bedrooms and 2 full bathrooms, this property offers a solid foundation with plenty of potential. The lower level includes a finished walkout, complete with a spacious rec room, full bathroom, dedicated gym area, and ample storage space—providing flexibility for a variety of lifestyles and needs. Step outside to enjoy a generous deck overlooking a private backyard, perfect for relaxing, entertaining, or enjoying time with family and friends. A storage shed provides convenient space for tools, seasonal items, and outdoor equipment. Ideally located in the heart of Lower Sackville, this home is just minutes from shopping, restaurants, parks, recreation facilities, public transit, and all the everyday amenities that make this community such a desirable place to call home. Whether you're entering the housing market or looking for a smart investment opportunity, 38 Ascot Way offers exceptional value and endless possibilities. With a little vision and creativity, you can make this home truly your own while maximizing its potential for years to come. Don't miss your opportunity to own this fantastic property—book your private viewing today!
Listing Courtesy of: Royal LePage Atlantic
Directions
Directions to 38 Ascot Way, Lower Sackville, NS (MLS® 202614170): Old Sackville Road to Meadowlands Park Drive to Ascot Way.
Rooms at 38 Ascot Way, Lower Sackville, NS (MLS® 202614170)
| Level | Type | Dimensions |
| Main Floor | Living Room | 13.2 x 13.5 |
| Main Floor | Dining Room | 10.7 x 8.10 |
| Main Floor | Kitchen | 10.7 x 10.4 |
| Main Floor | Primary Bedroom | 13.3 x 9.6 |
| Main Floor | Bedroom | 11.6 x 9 |
| Main Floor | Bedroom | 10.3 x 7.11 |
| Main Floor | Bath 1 | 10.3 x 9.6 |
| Lower Level | Rec Room | 22.9 x 18.11 |
| Lower Level | Den/Office | 14.3 x 10.7 |
| Lower Level | OTHER | 7.9 x 6.8 |
| Lower Level | Bath 2 | 6.10 x 5.6 |
| Lower Level | Storage | 16.10 x 11.10 |
| Lower Level | Utility | 8 x 7.3 |
Inclusions
Fridge, Stove, Dishwasher, Washer, Dryer, Central Vac
Utilities
Features
Community Features
Schools near 38 Ascot Way, Lower Sackville, NS (MLS® 202614170)
| Type | Name |
| Elementary School | Harry R Hamilton Elementary School |
| Middle School | Sackville Heights Junior High School |
| High School | Sackville Heights Junior High School |
| Middle School (Fr. Imm.) | Sackville Heights Junior High School |
| High School (Fr. Imm.) | Millwood High School |