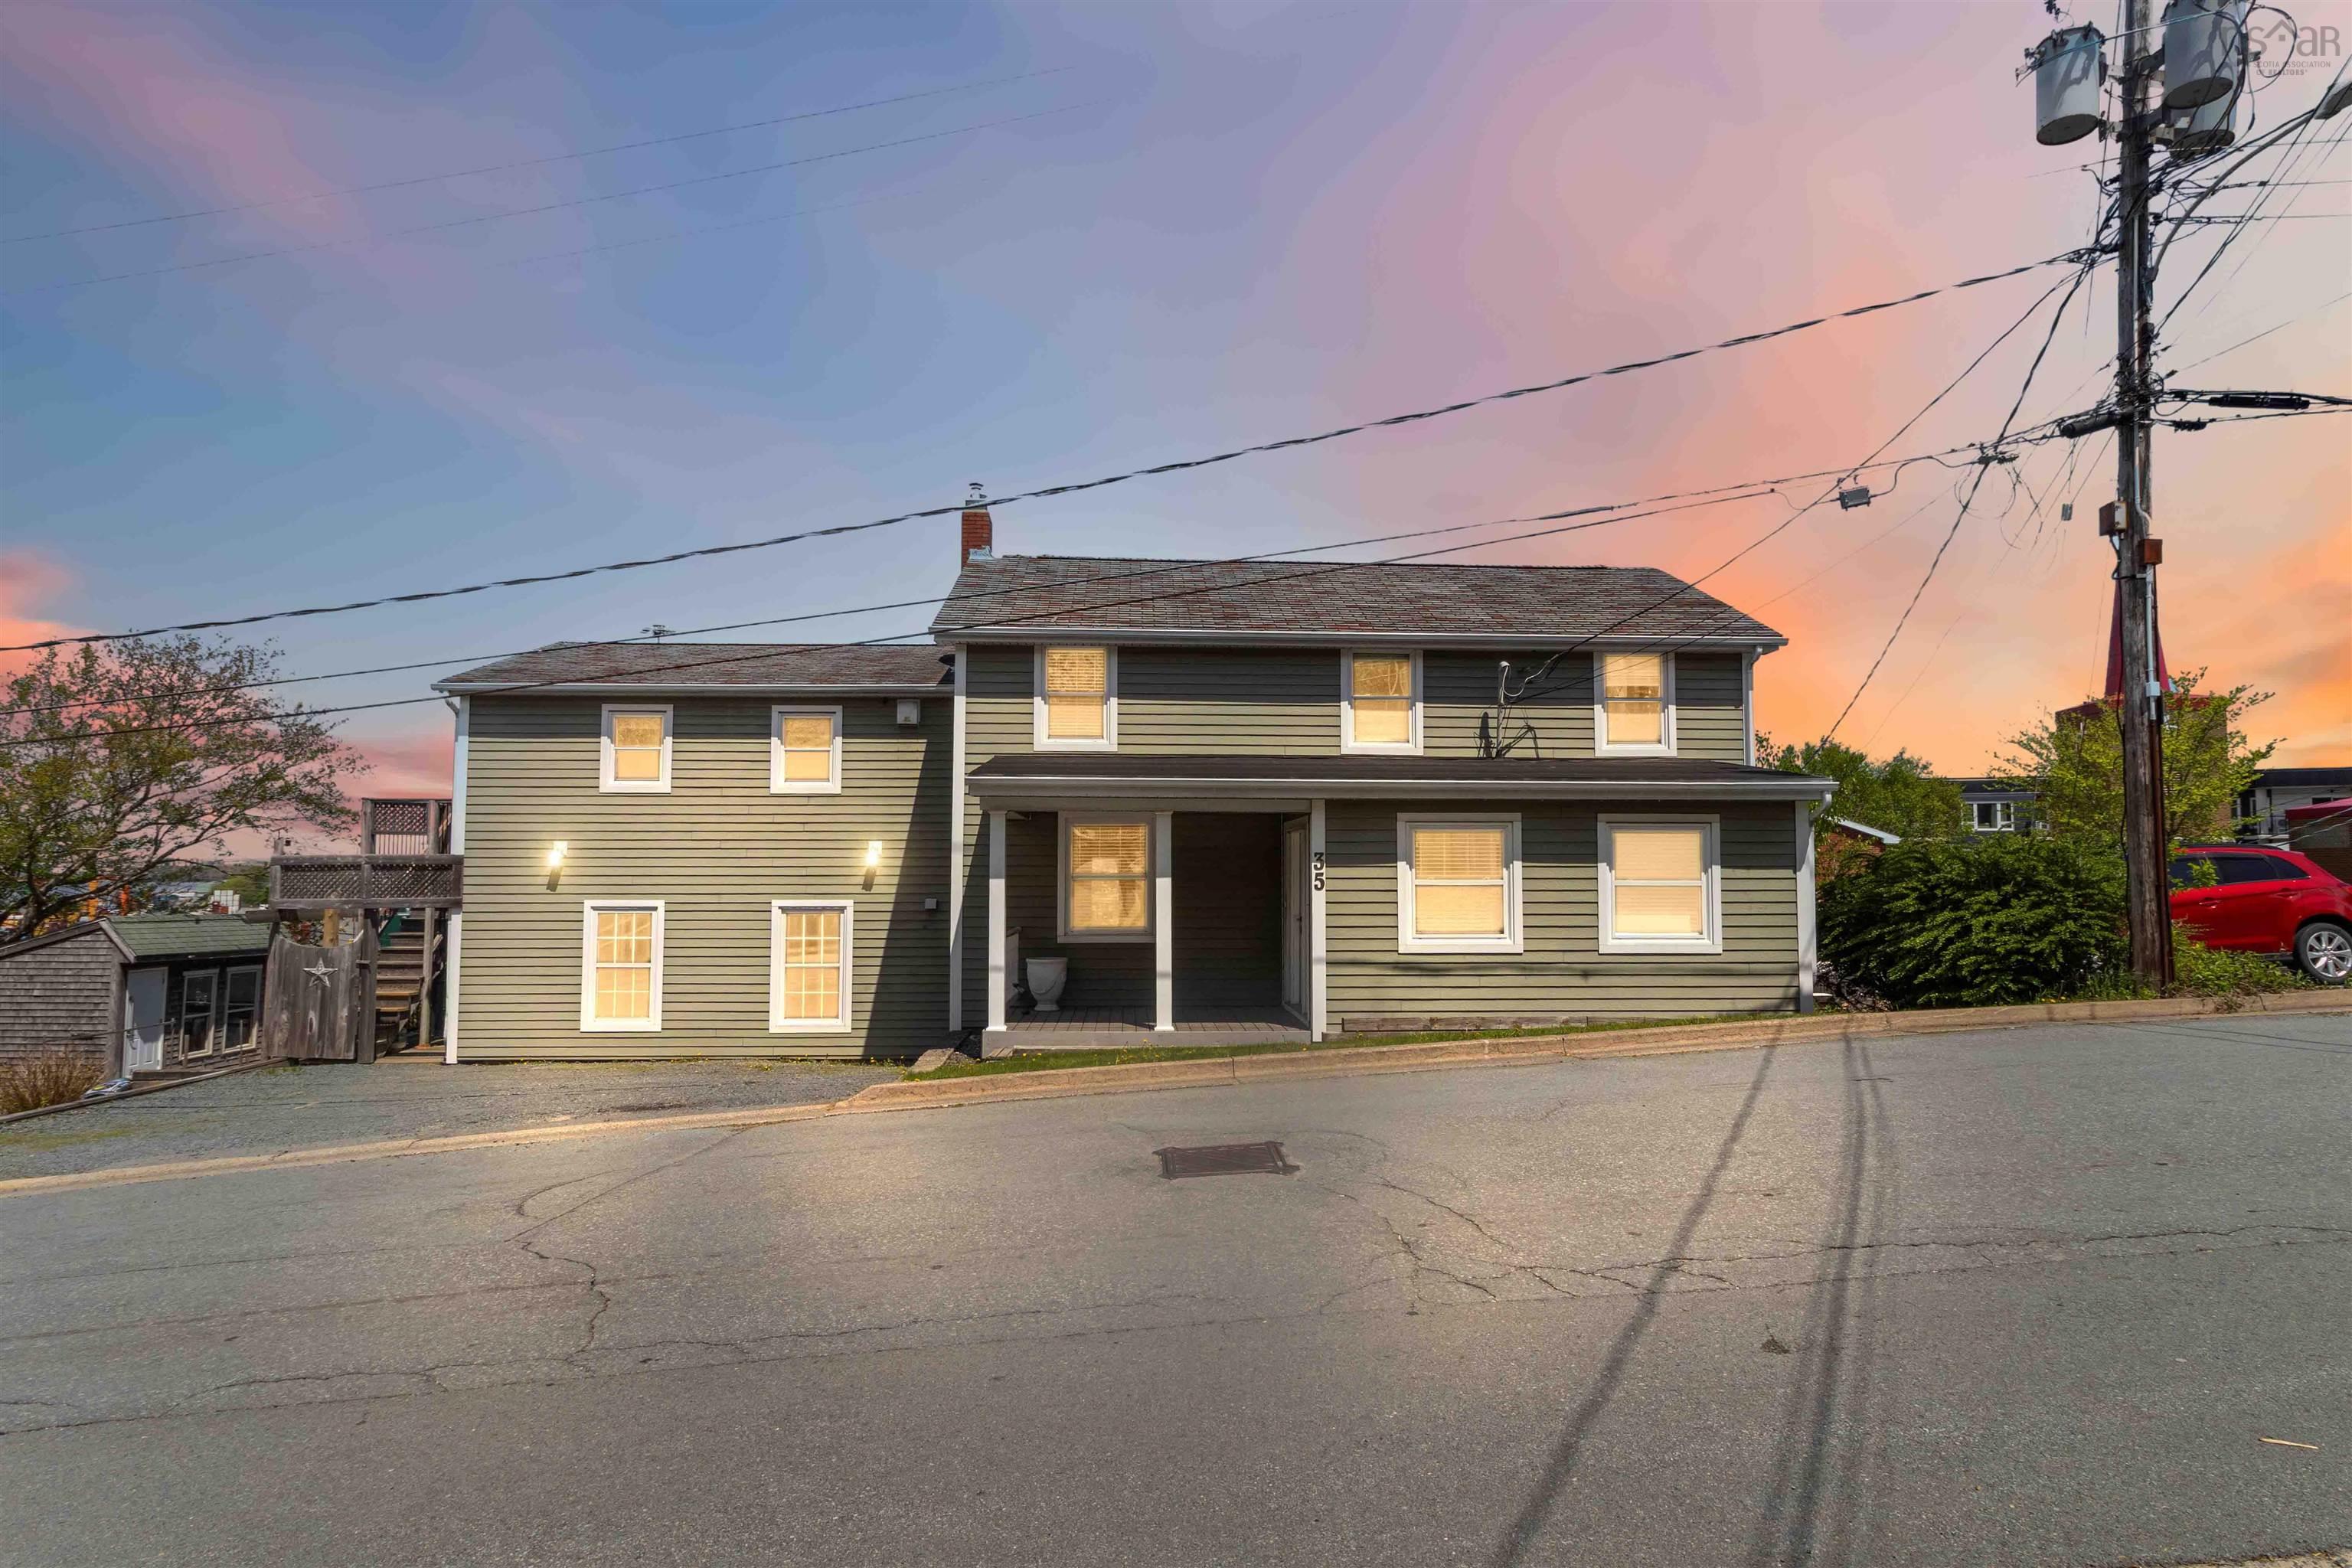
3762 Dutch Village Road, Halifax, NS (MLS® 202607430)

| MLS® | 202607430 |
| List Price | $750,000 |
| PID | 41158486 |
| Type | Single Family |
| Style | Detached |
| Beds. | 3 |
| Baths. | 1 |
| Main Living Area | 1,206 ft2 |
| Finished Area | 1,206 ft2 |
| Age | 104 |
| Lot Size | |
| List Date | Apr 15, 2026 (45 Days) |
Overview
3762 Dutch Village Road, Halifax, NS (MLS® 202607430): Prime C-2C zoned development opportunity with 50-foot frontage on the Dutch Village Road / Joseph Howe corridor, a rapidly evolving area of Halifax. Recent amendments to zoning now allow for a fourth storey, allowing even more units for the footprint! This 6,740 sq ft double lot supports as-of-right mixed-use and efficient multi-unit residential development. A completed density study reinforces the site’s potential and helps accelerate your timeline. The existing owner-occupied 3-bedroom, 1-bath, 1.5-storey home offers income potential as a holding property while permits are advanced. Features include an unfinished basement, reflecting an existing below-grade excavation along with oil-fired hot water baseboards, a heat pump, and a powered detached garage. Nearby development on Alma Crescent demonstrates what has been achieved on a comparable footprint, underscoring the opportunity this site presents. This is a compelling chance to secure a development-ready site in one of Halifax’s most active and proven growth corridors.
Listing Courtesy of: Sutton Group Professional Realty
Directions
Directions to 3762 Dutch Village Road, Halifax, NS (MLS® 202607430): From Joseph Howe, turn up Dutch Village Rd and the property is on the right.
Rooms at 3762 Dutch Village Road, Halifax, NS (MLS® 202607430)
| Level | Type | Dimensions |
| Main Floor | Foyer | 3'.5" x 8'.5" /65" |
| Main Floor | Living Room | 12'.6" x 9'.7" /65" |
| Main Floor | Kitchen | 8'.3" x 12'.9" /NA |
| Main Floor | Dining Room | 12'.8" x 11'.8" /NA |
| Main Floor | Bath 1 | 5'.2" x 11'.6" /41" |
| Main Floor | Primary Bedroom | 11'.5" x 11'.7" /41" |
| Main Floor | Mud Room | 6'.11" x 5'.2" /NA |
| 2nd Level | Bedroom | 9'.2" x 9'.9" /35" |
| 2nd Level | Bedroom | 11'.8" x 7'.6" /35" |
Exclusions
Octagonal window.
Utilities
Features
Community Features
Schools near 3762 Dutch Village Road, Halifax, NS (MLS® 202607430)
| Type | Name |
| Elementary School | Burton Ettinger Elementary School |
| Middle School | Fairview Junior High School |
| High School | Fairview Junior High School |