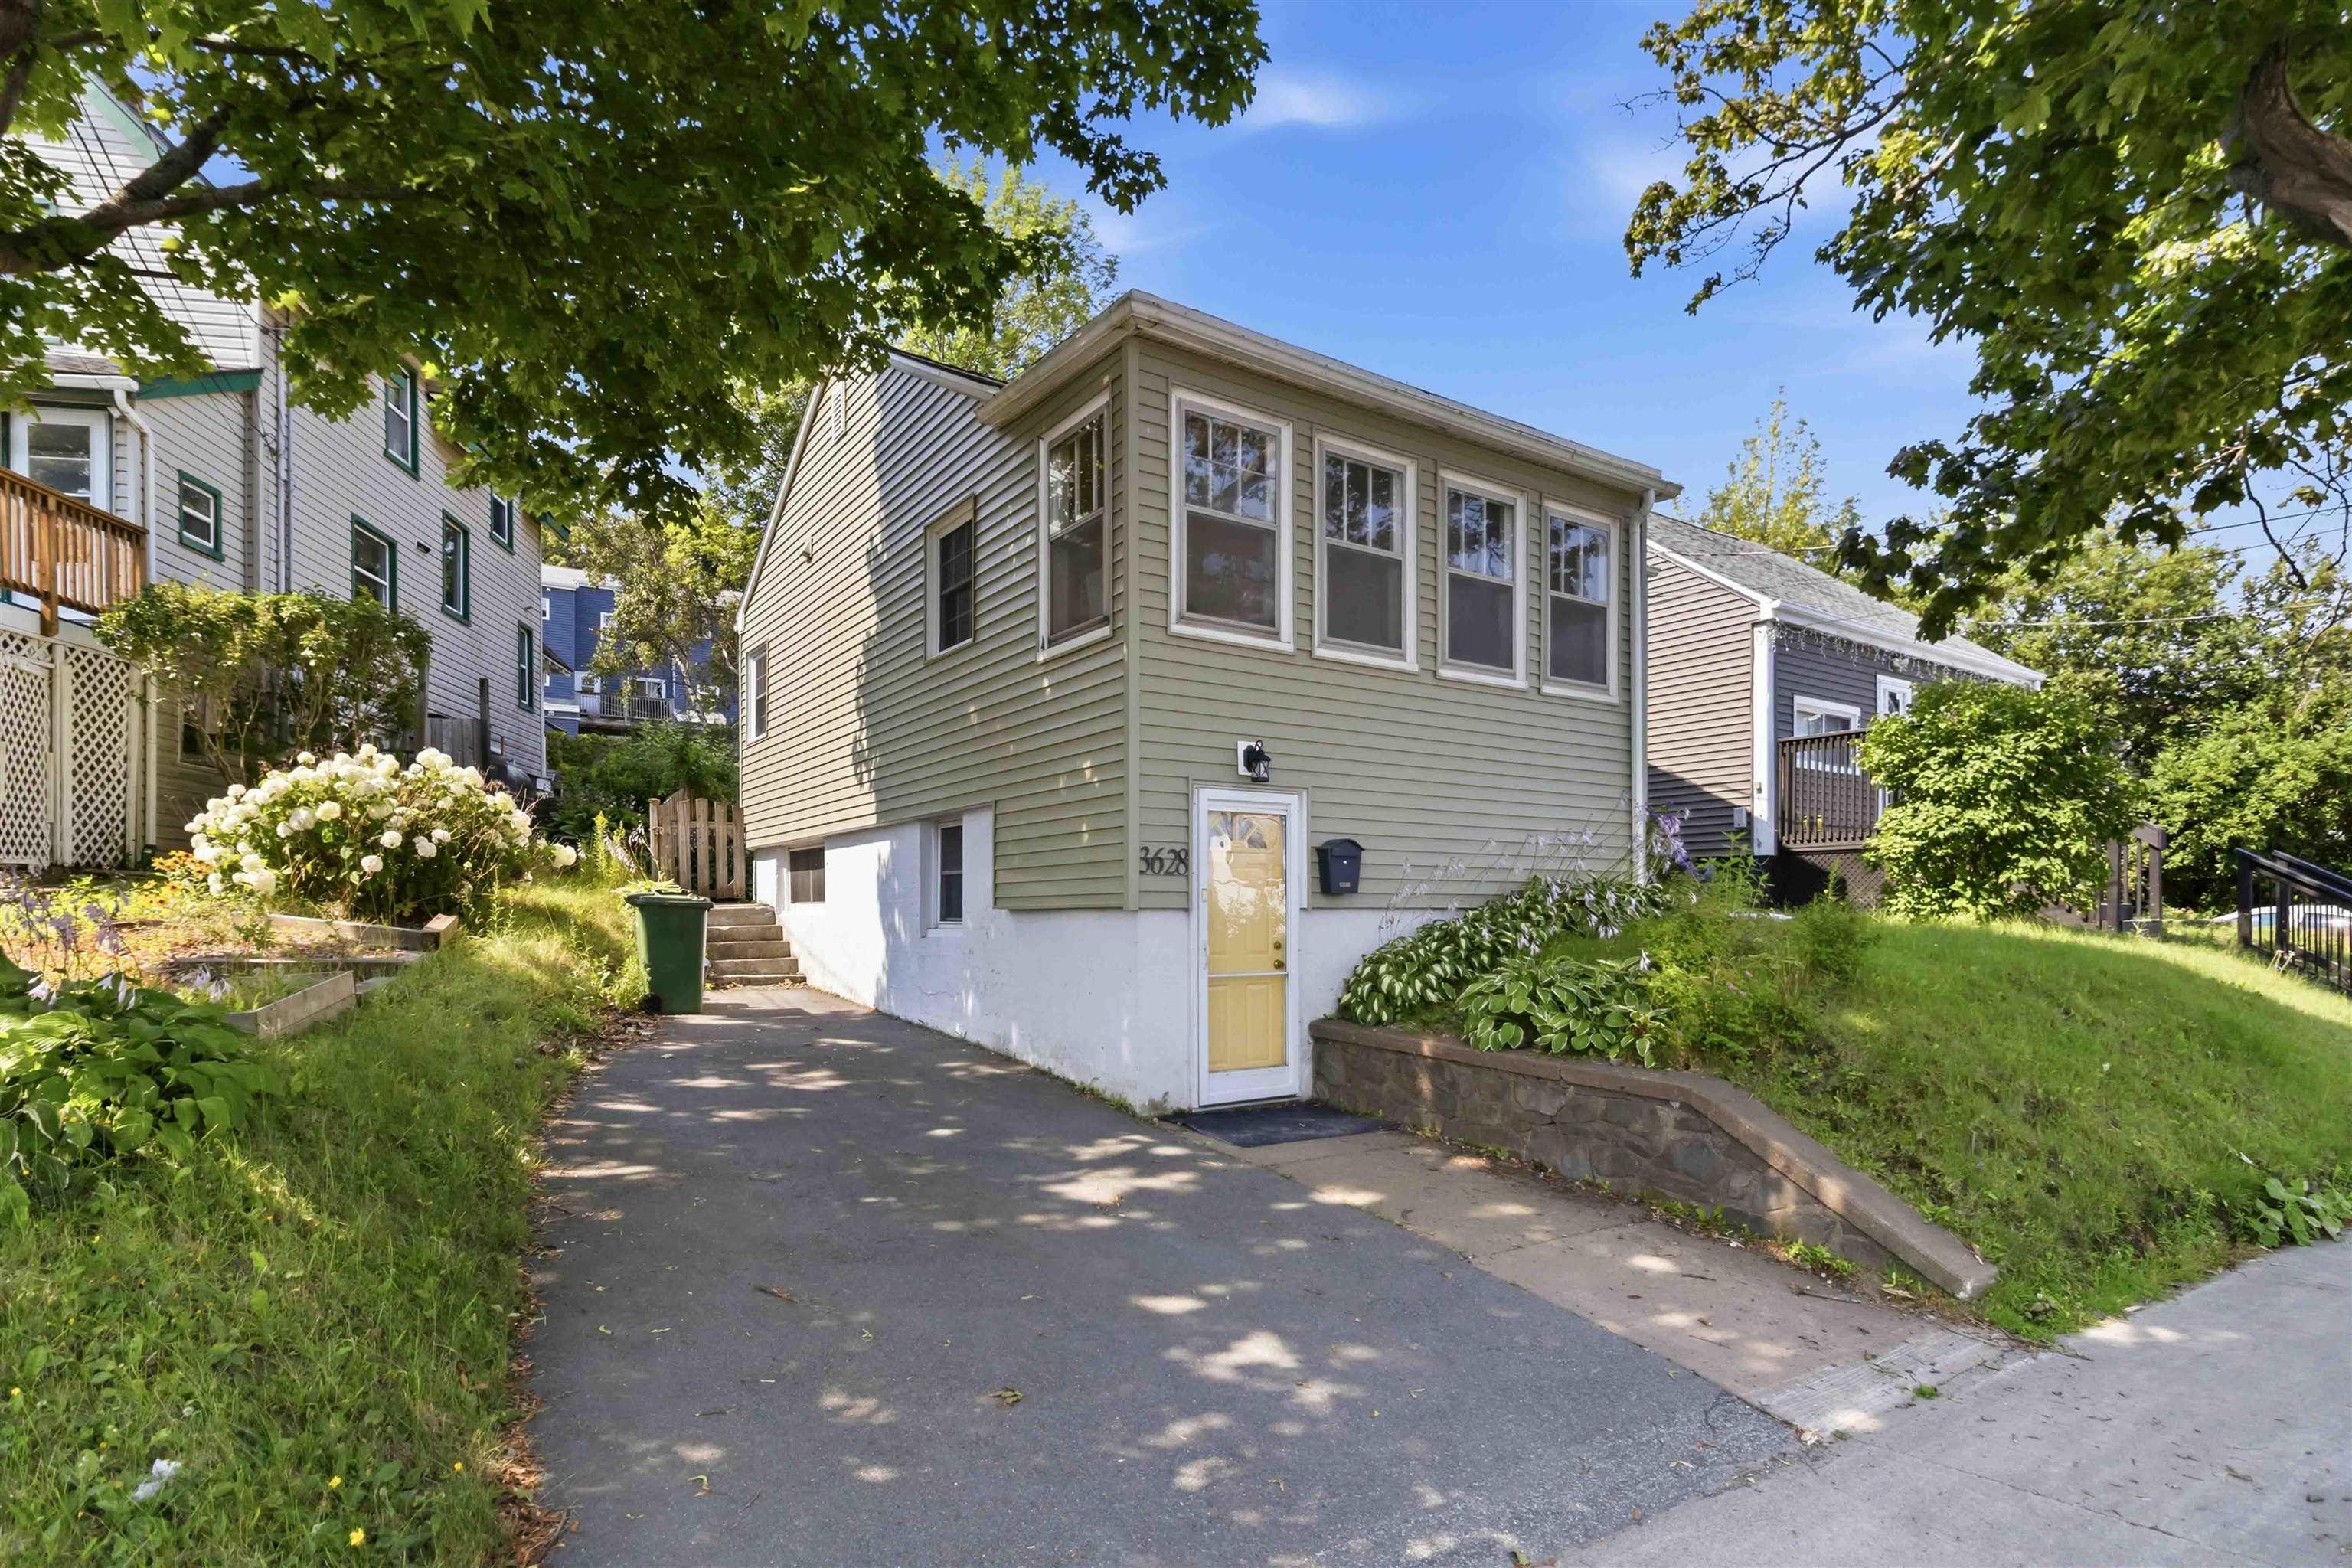
3628 Barrington Street, Halifax, NS (MLS® 202620185)
| MLS® | 202620185 |
| List Price | $499,900 |
| PID | 00035972 |
| Type | Single Family |
| Style | Detached |
| Beds. | 4 |
| Baths. | 2 |
| Main Living Area | 1,025 ft2 |
| Finished Area | 1,725 ft2 |
| Age | 74 |
| List Date | Aug 10, 2026 (84 Days) |
Overview
3628 Barrington Street, Halifax, NS (MLS® 202620185): Detached North End living, now offered at $514,900. Welcome to 3628 Barrington Street, a detached four-bedroom single-family home offering two levels of living space, valuable improvements and room to make it your own. The main level features a bright living area, kitchen, two bedrooms and a full bathroom. The lower level includes two additional bedrooms, a second kitchen, a convenient half bath and a shared laundry/utility area, offering flexibility for everyday living, guests or extended family. Improvements include newer siding, roof, heat pumps, hot water heater, exterior insulation and attic insulation, giving buyers more to appreciate beyond the layout. A paved driveway and backyard sitting area add everyday convenience, while the North End location keeps you connected to downtown Halifax, shopping, restaurants and public transit. With four bedrooms, two kitchens and important improvements already completed, 3628 Barrington Street brings together space, flexibility and city convenience at a new price. Explore the floor plan and book your private showing.
Listing Courtesy of: RE/MAX Nova (Halifax)
Directions
Directions to 3628 Barrington Street, Halifax, NS (MLS® 202620185): Proceed down Barrington Street to 3628 Barrington Street
Rooms at 3628 Barrington Street, Halifax, NS (MLS® 202620185)
| Level | Type | Dimensions |
| Lower Level | Foyer | 5.0 X 15.9 |
| Lower Level | Kitchen | 10.10 X 11.11 |
| Lower Level | Bedroom | 10.10 X 10.11 |
| Lower Level | Bedroom | 11.3 X 10.7 |
| Lower Level | Laundry/Bath | 21.4 X 9.7 |
| Main Floor | Kitchen | 21.7 X 8.1 |
| Main Floor | Bath 1 | 6.5 X 5.3 |
| Main Floor | Dining Room | 11.10 X 7.11 |
| Main Floor | Living Room | 11.10 X 7.11 |
| Main Floor | Bedroom | 11.1 X 8.0 |
| Main Floor | Primary Bedroom | 11.7 X 9.11 |
| Main Floor | OTHER | 5.0 X 15.9 |
Inclusions
2 Fridges, 2 Stoves, Washer, Dryer