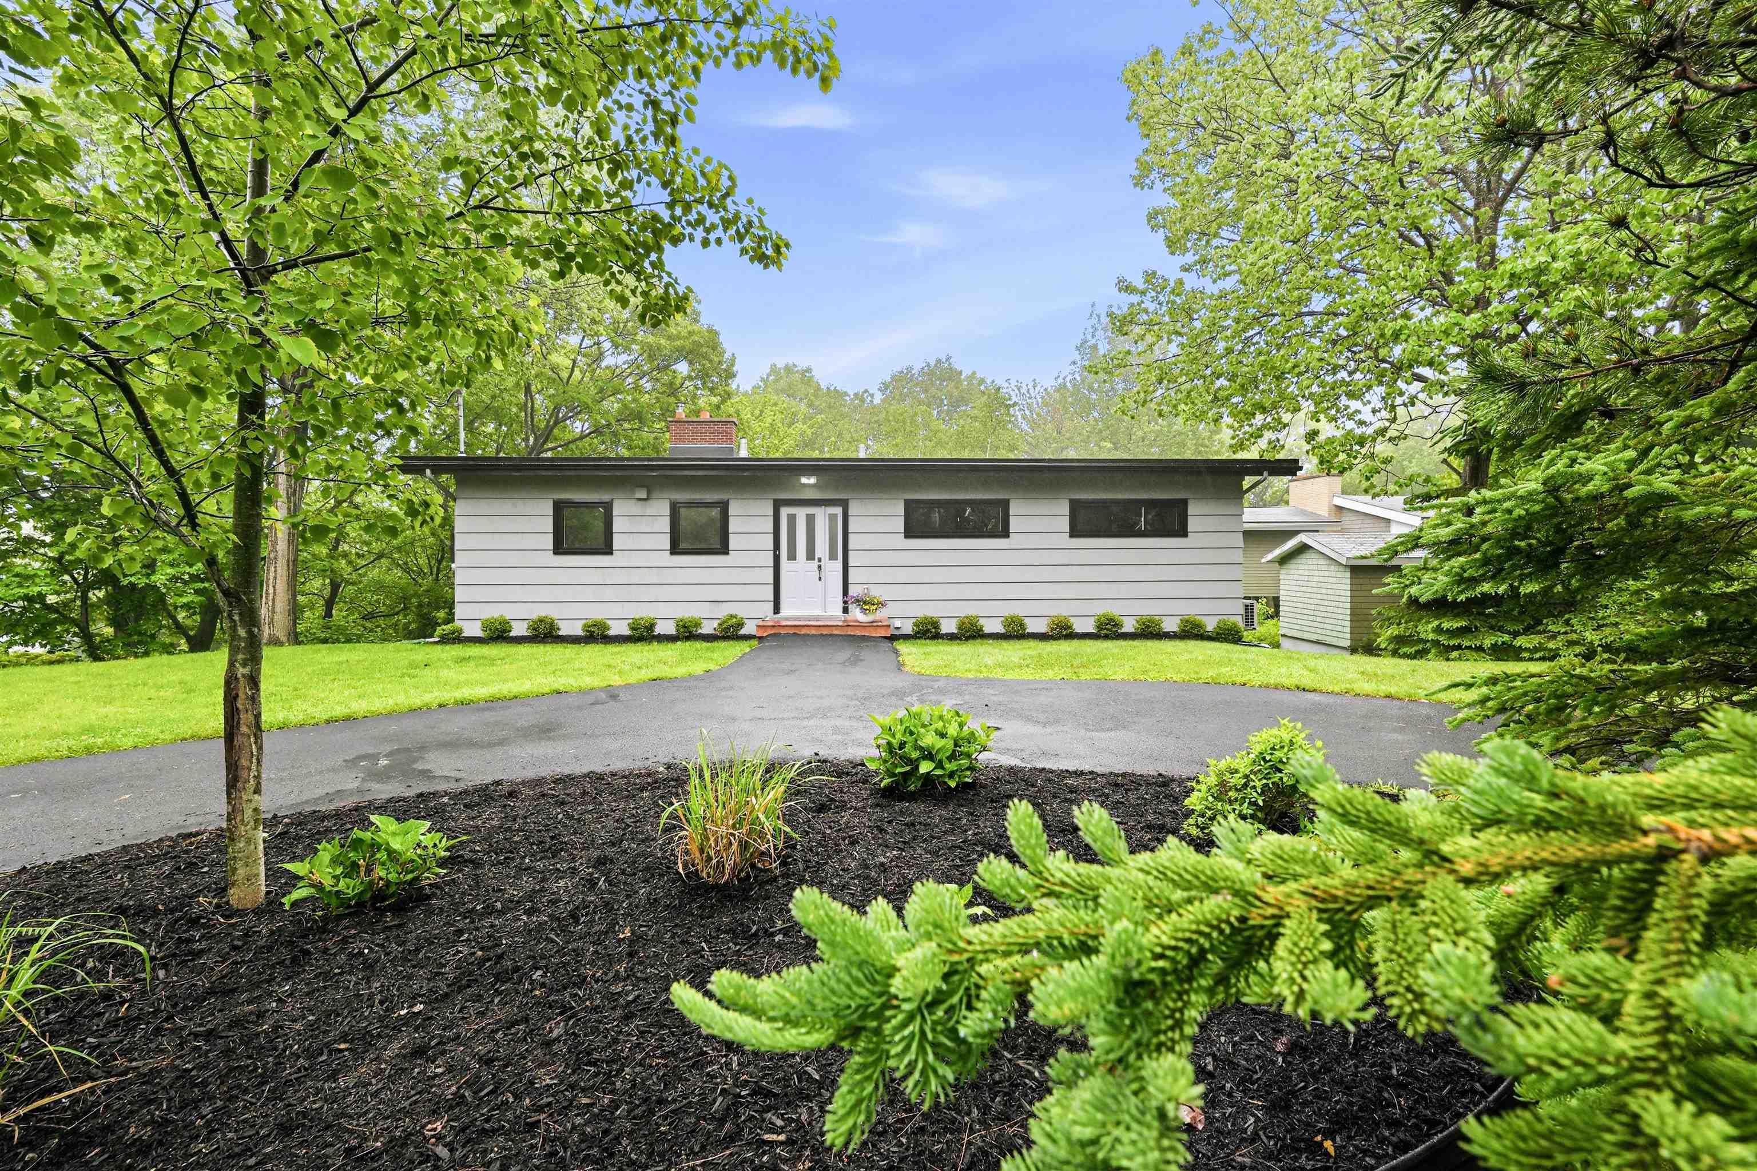
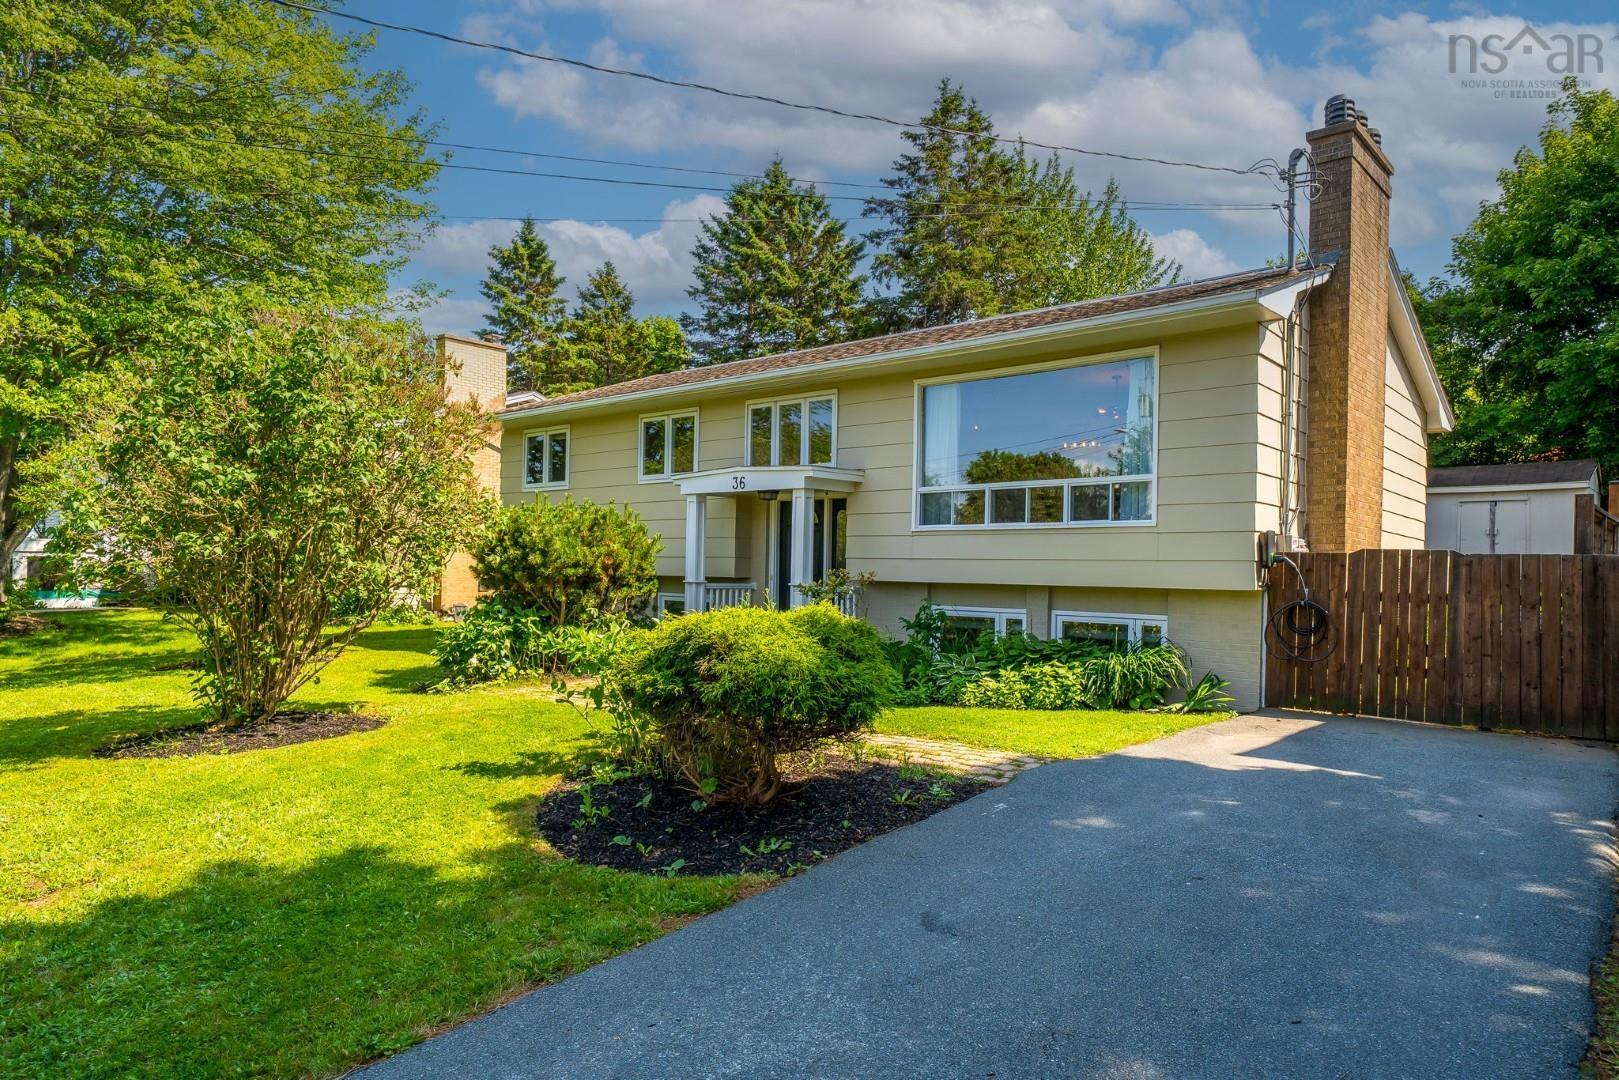
36 Stonehaven Road, Halifax, NS (MLS® 202616894)
| MLS® | 202616894 |
| List Price | $649,900 |
| PID | 00302943 |
| Type | Single Family |
| Style | Detached |
| Beds. | 5 |
| Baths. | 2 |
| Main Living Area | 1,081 ft2 |
| Finished Area | 2,022 ft2 |
| Age | 56 |
| Lot Size | |
| List Date | Jul 8, 2026 (0 Days) |
Overview
36 Stonehaven Road, Halifax, NS (MLS® 202616894): Welcome home to 36 Stonehaven Rd, nestled in the upper Chocolate Lake area of Armdale. If you've been searching for a fantastic family home in a desirable neighbourhood in a convenient location, this 5-bedroom home is what you've been looking for. The bright, open-concept main level features gleaming hardwood floors, a cosy wood-burning fireplace, and a layout great for both daily living and entertaining friends and family. Heat pumps on both levels will keep you comfortable and refreshed this summer. Feel like some BBQ tonight? Right off the kitchen you can walk out your back door to your awesome deck. Back here you can flip burgers while the kids or pets run around your beautiful, fully fenced, treed backyard. This is living! Back inside, you follow the hardwood floors down the hall and find three great bedrooms and a bright full bathroom with an updated vanity. This is a classic layout that works so well. But there's something extra here that really sets this split-entry apart from so many others: the incredible spaces on the lower level. It's completely finished down here - you have a huge primary suite complete with a large walk-in closet and an updated full bathroom. Down here there's another great bedroom and a rec-room area with an exit to the back yard. The house is equipped with an electric furnace, making it incredibly efficient especially when you consider the installed solar panel system. All of this is in a hidden gem of a neighborhood in the sought-after Springvale school district. 36 Stonehaven has so much to offer, and it might be the home you've been searching for. Book your viewing today!
Listing Courtesy of: Royal LePage Atlantic
Directions
Directions to 36 Stonehaven Road, Halifax, NS (MLS® 202616894): St. Margarets Bay Road to Quarry left on Edgehill right on Glenmore left on Stonehaven.
Rooms at 36 Stonehaven Road, Halifax, NS (MLS® 202616894)
| Level | Type | Dimensions |
| Main Floor | Living Room | 13'4" x 15'3" |
| Main Floor | Kitchen | 10'8" x 11'3" |
| Main Floor | Dining Room | 11'1" x 9'8" |
| Main Floor | Bedroom | 10' x 7'9" |
| Main Floor | Bedroom | 10'6" x 11'9" |
| Main Floor | Bedroom | 13'6" x 8'2" |
| Main Floor | Bath 1 | 10'8" x 4'11" |
| Basement | Rec Room | 13'2" x 21'6" |
| Basement | Primary Bedroom | 11'5" x 17'9" |
| Basement | Walk in Closet | 9'11" x 8'11" |
| Basement | Bedroom | 11'3" x 14'4" |
| Basement | Bath 2 | 9'10" x 8'5" |
Utilities
Features
Community Features
Schools near 36 Stonehaven Road, Halifax, NS (MLS® 202616894)
| Type | Name |
| Elementary School | Springvale Elementary School |
| Middle School | St Agnes Junior High School |
| High School | St Agnes Junior High School |
| Elementary School (Fr. Imm.) | St Catherine's Elementary School |
| Middle School (Fr. Imm.) | Oxford School |
| High School (Fr. Imm.) | Citadel High School |