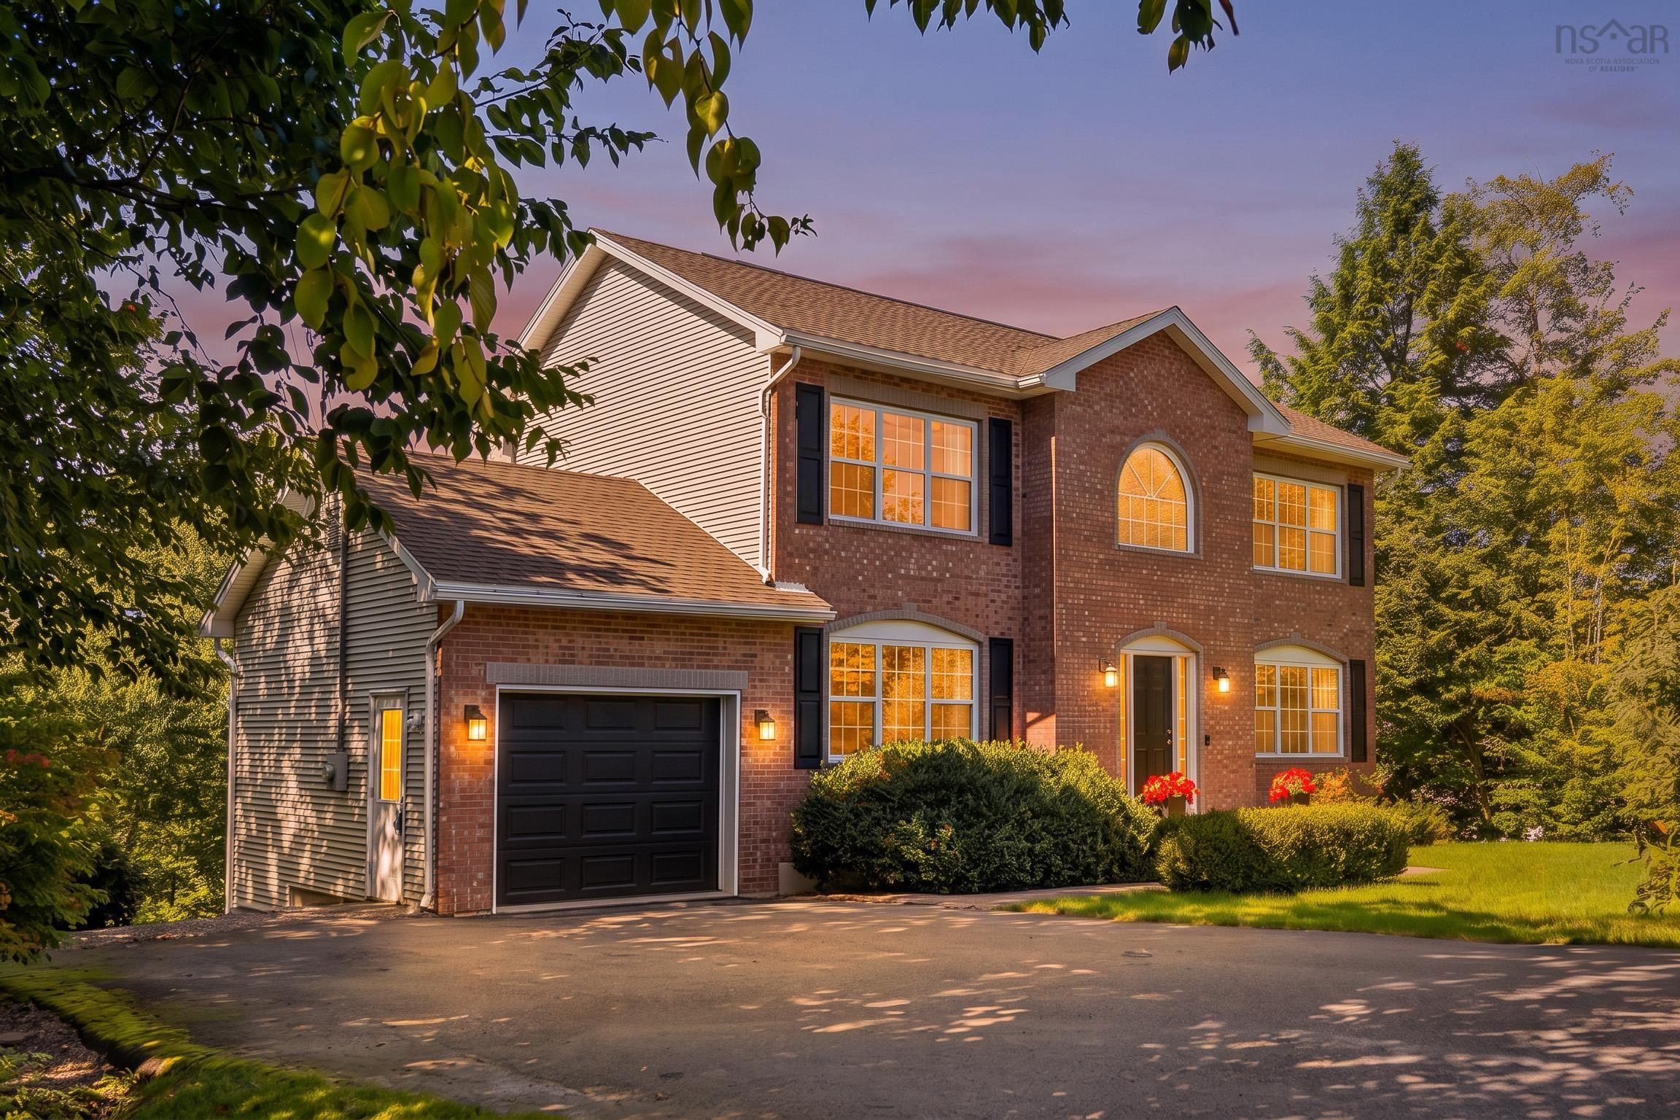
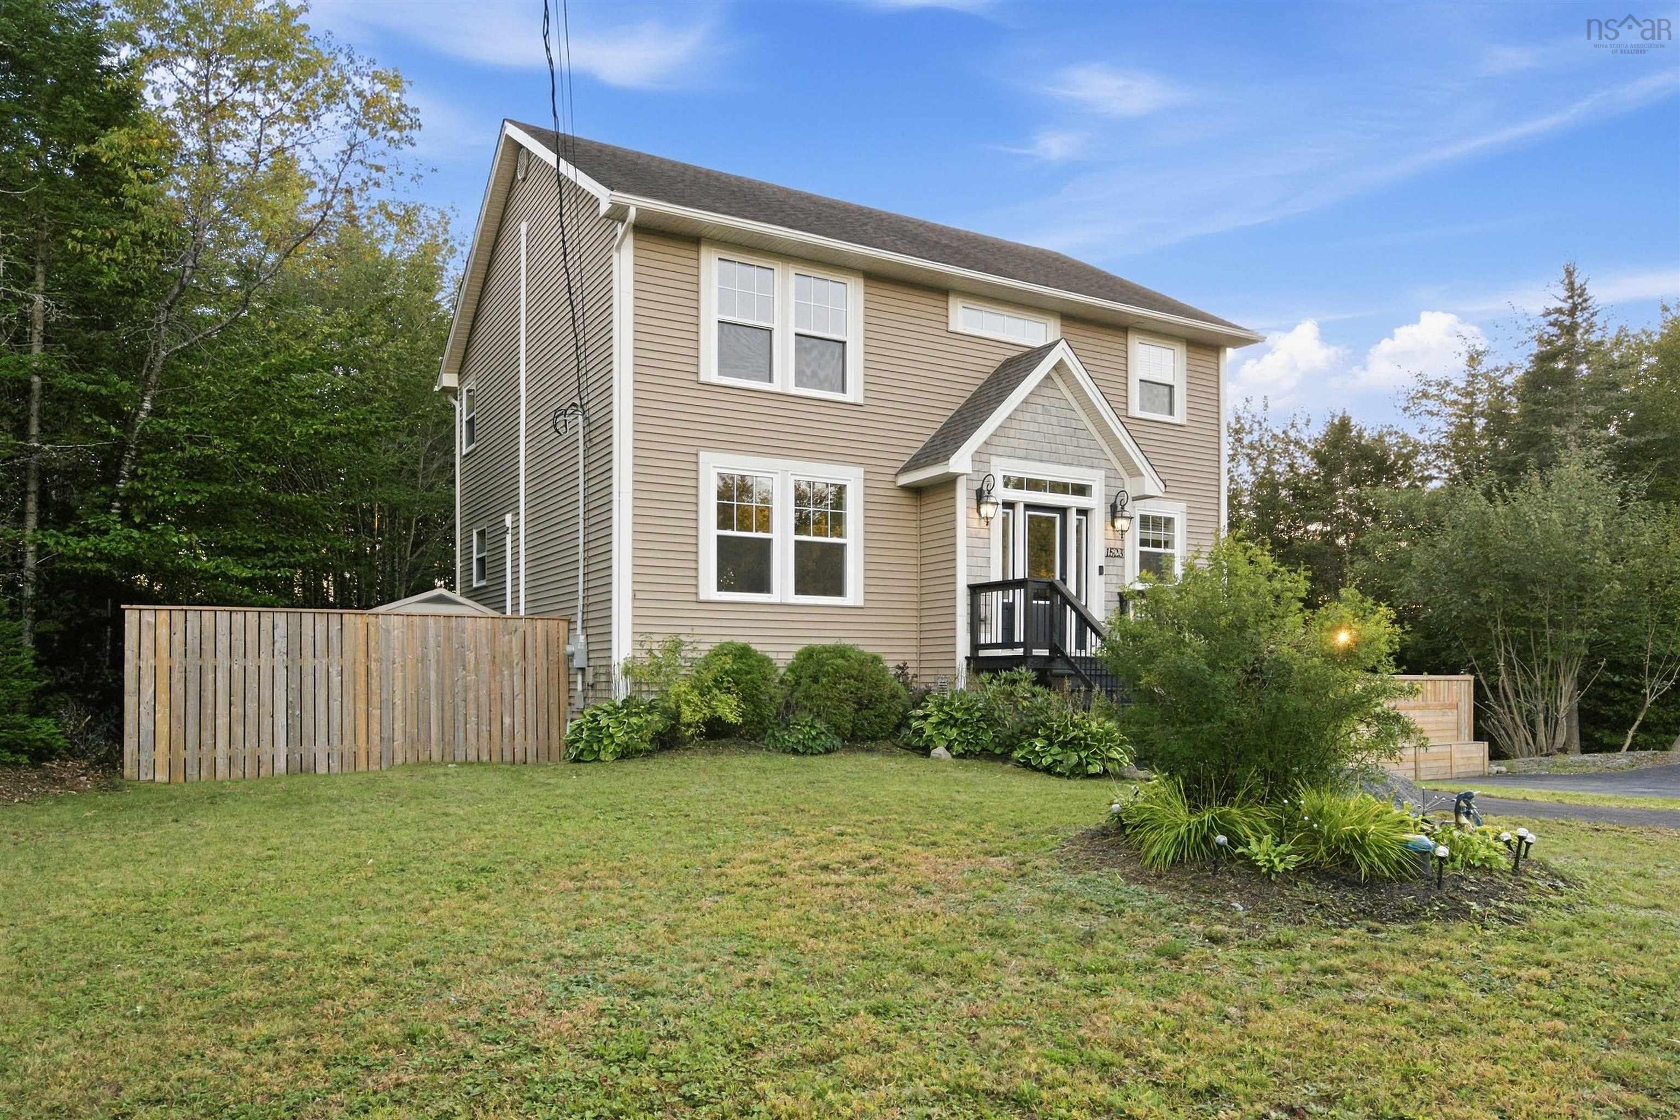
36 Sime Court, Hammonds Plains, NS (MLS® 202624440)

| MLS® | 202624440 |
| List Price | $739,900 |
| PID | 40599458 |
| Type | Single Family |
| Style | Detached |
| Beds. | 4 |
| Baths. | 3 |
| Main Living Area | 1,356 ft2 |
| Finished Area | 2,602 ft2 |
| Age | 34 |
| Lot Size | |
| List Date | Sep 26, 2026 (0 Days) |
Overview
36 Sime Court, Hammonds Plains, NS (MLS® 202624440): Welcome to 36 Sime Court, in highly sought after Kingswood! Tucked away on a quiet cul de-sac, this beautifully well maintained 4 bedroom, 3 full bath home offers the space, privacy & versatility families are looking for. Set on a private, landscaped lot with impressive curb appeal, the backyard is made for summer living with a pool & plenty of room for children, pets, entertaining & outdoor play. Inside, a warm & inviting layout offers generous living spaces complimented by the updated kitchen; perfect for entertaining! With 4 bedrooms & 3 full bath, there is room for everyone. 3 bedrooms are situated on the main level, while the lower-level bedroom with its own sitting area provides an ideal retreat for a teenager, family or guests. The finished lower level offers not one but two family/games rooms, including one with a bar, perfect for games, entertaining or creating separate spaces for both adults & kids. The property also features a recently replaced roof shingles Fall 2025, Septic field within the last 8 yrs & situated on municipal water. Families will appreciate being just a short walk from the local elementary school, while groceries, pharmacy and amenities are very nearby. Offering a rare combination of a quiet cul-de-sac setting, private lot, flexible living space all in an established family-friendly community, this is a home designed for both everyday living & making memories for years to come!
Listing Courtesy of: One Percent Realty East Inc.
Directions
Directions to 36 Sime Court, Hammonds Plains, NS (MLS® 202624440): Hammonds Plains Rd to Kingswood Dr, right on Brenda Dr, left on Sime Ct.
Rooms at 36 Sime Court, Hammonds Plains, NS (MLS® 202624440)
| Level | Type | Dimensions |
| Main Floor | Living Room | 18.8x13.2 |
| Main Floor | Dining Room | 11.3x13.3 |
| Main Floor | Kitchen | 12.4x14.8 |
| Main Floor | Primary Bedroom | 13.6x13.3 |
| Main Floor | Ensuite Bath 1 | 7.6x9.3 |
| Main Floor | Bedroom | 10.6x10.2 |
| Main Floor | Bedroom | 10.9x10.2 |
| Main Floor | Bath 2 | 8.6x5.3 |
| Lower Level | Family Room | 15.4x15.5 |
| Lower Level | Games Room | 22.0x19.2 |
| Lower Level | Bedroom | 21.4x11.1+/-jog |
| Lower Level | Bath 3 | 6.0x7.4 |
| Lower Level | Laundry | 6.3x6.2 |
| Lower Level | Utility | 12.5x6.9 |
| Main Floor | Foyer | 6.8x5.2 |
Inclusions
Fridge,Stove,Dishwasher,Microwave,Washer,Dryer,Blinds