
357 Canoe Crescent, Hammonds Plains, NS (MLS® 202623022)
| MLS® | 202623022 |
| List Price | $2,199,900 |
| PID | 41529231 |
| Type | Single Family |
| Style | Detached |
| Beds. | 5 |
| Baths. | 4 |
| Main Living Area | 2,816 ft2 |
| Finished Area | 5,146 ft2 |
| Age | 0 |
| List Date | Sep 11, 2026 (32 Days) |
Overview
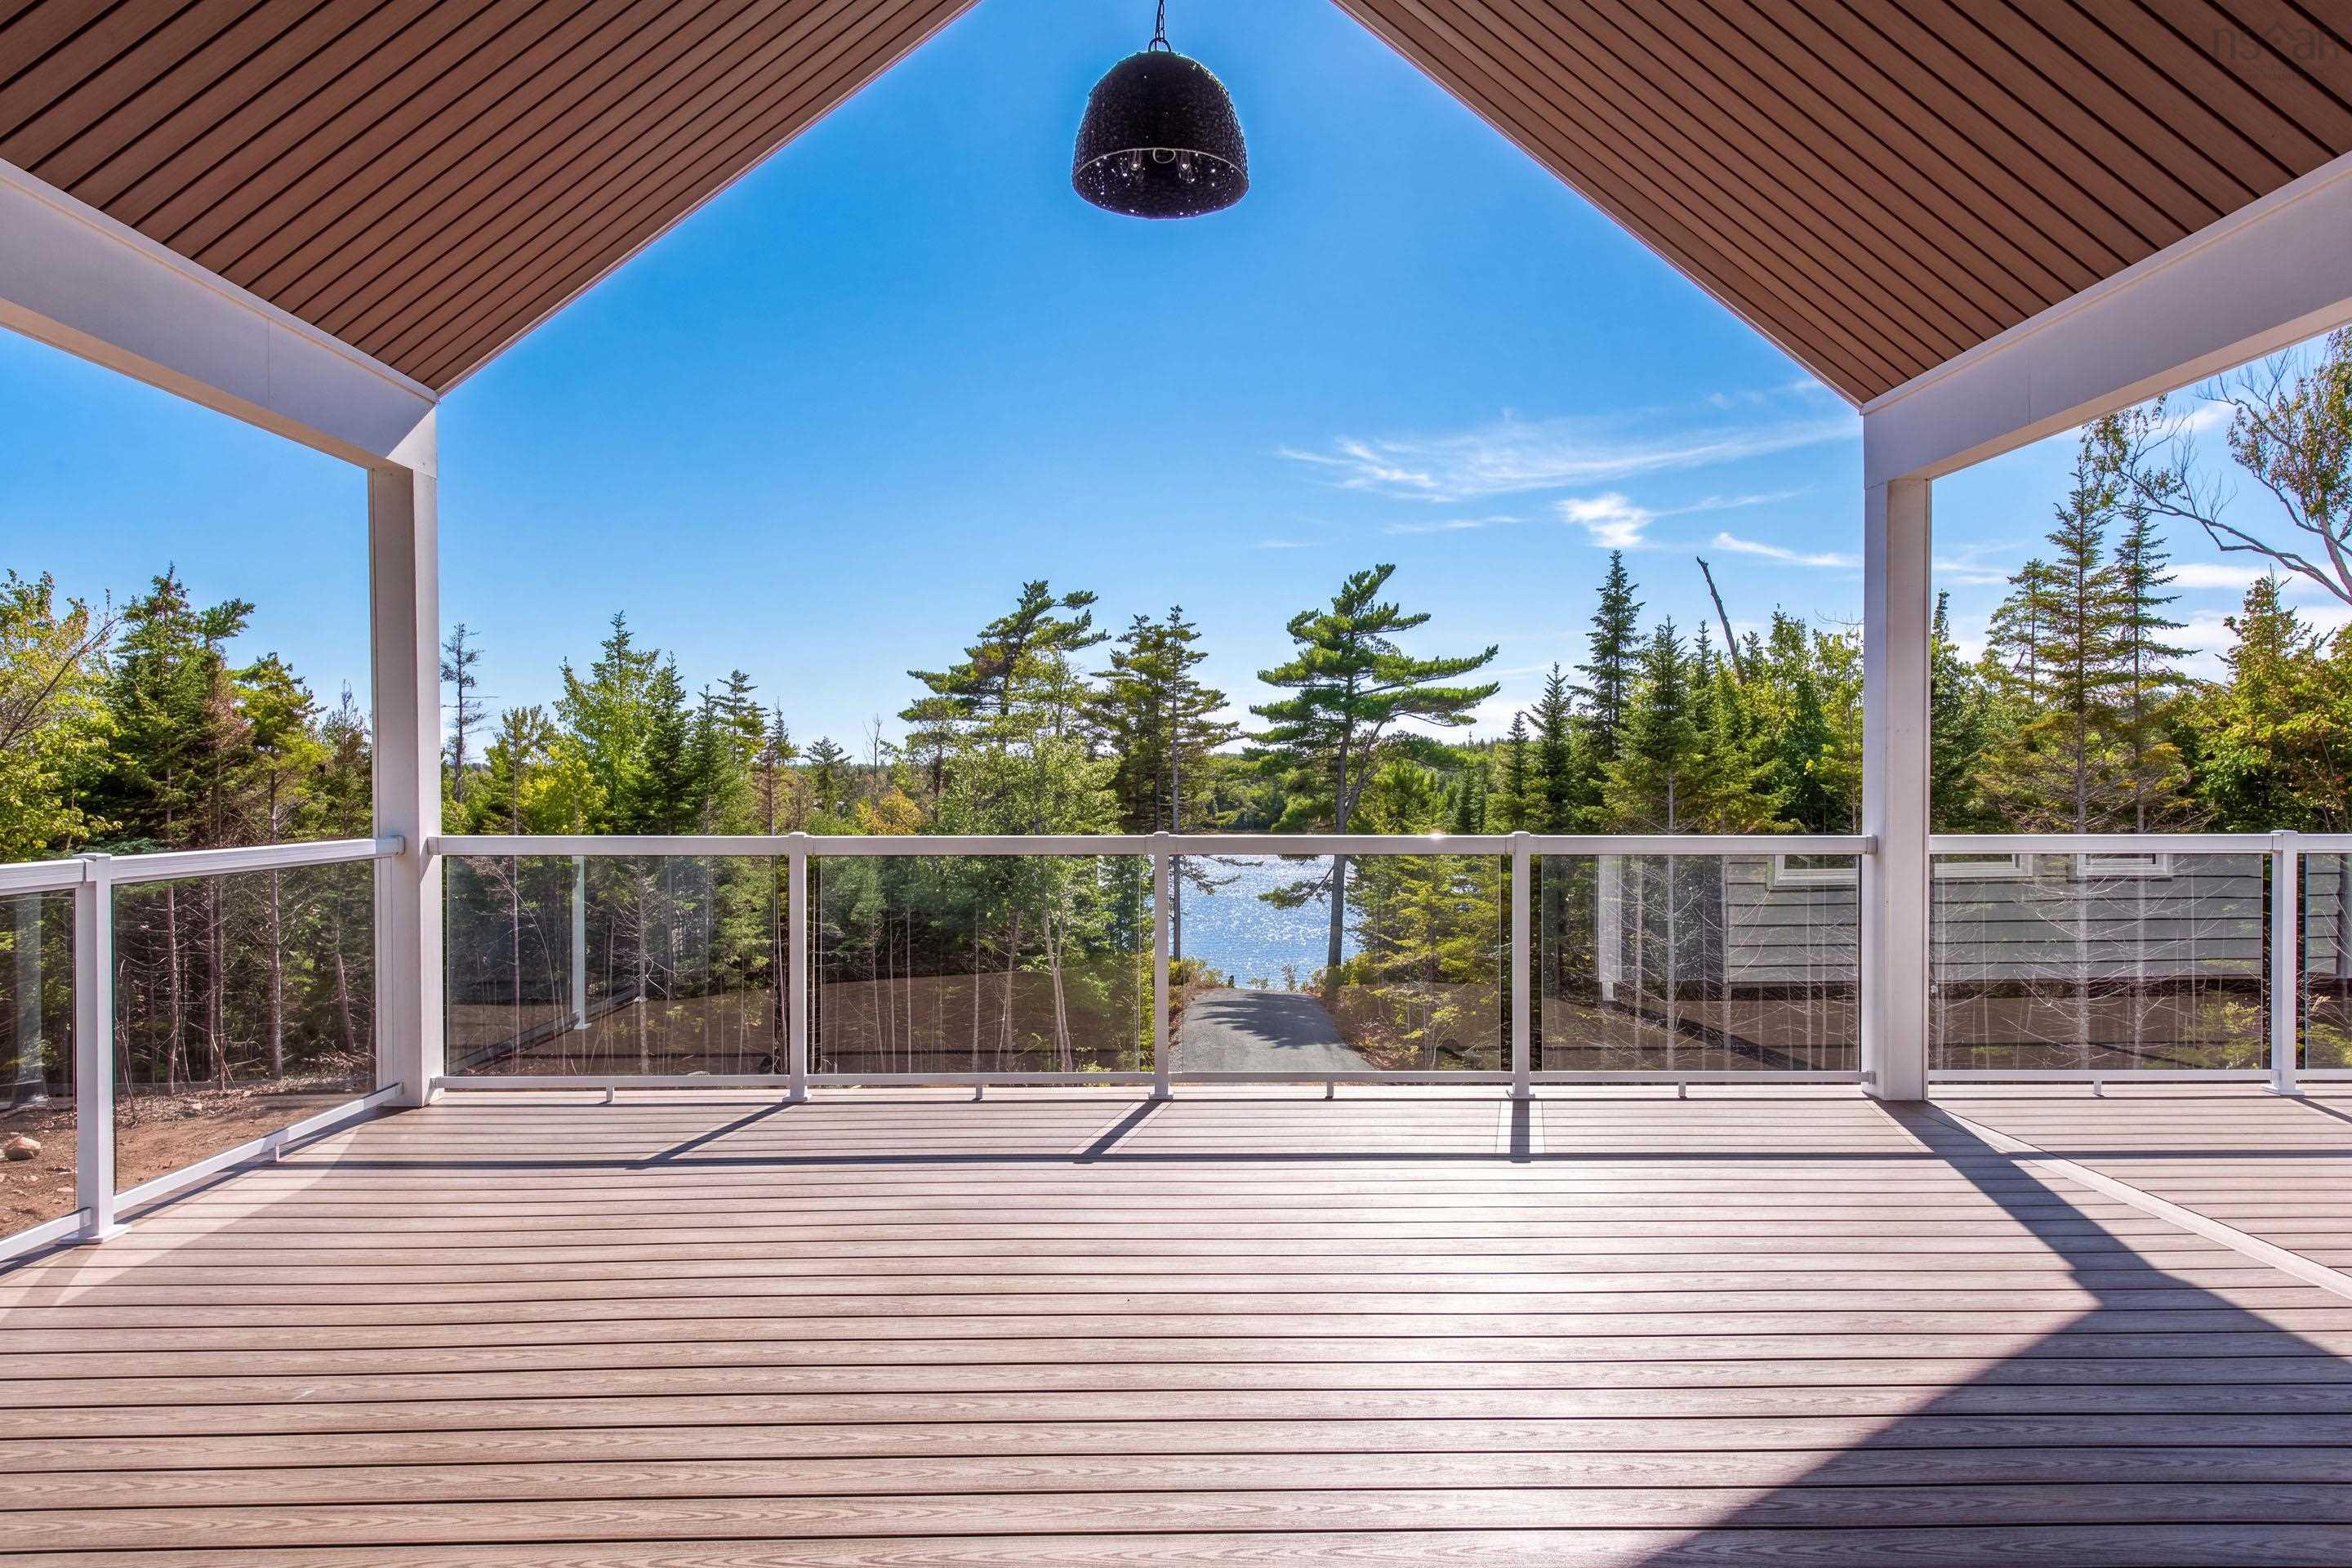
357 Canoe Crescent, Hammonds Plains, NS (MLS® 202623022): Some homes are simply built. Others are thoughtfully composed. Set on a large, private lot with approx. 200 feet of lake frontage, this fully finished Mathair Homes bungalow offers a turnkey lifestyle in Voyageur Lakes, where custom design, everyday comfort and a peaceful connection to nature come together beautifully. A stone archway and solid wood door welcome you to an interior layered with warm whites, natural wood, designer lighting, custom millwork and exceptional tilework. The open living space unfolds beneath a soaring shiplap-clad ceiling, with a propane fireplace and custom built-ins creating a warm focal point. Oversized windows frame the lake, while an expansive sliding glass door leads to the vaulted, covered composite deck. The beautifully appointed kitchen features a propane range, high-end appliances, veined quartz, artisan tile and a 10-foot island. A pantry/prep kitchen, custom mudroom and oversized laundry room keep life organized. Wake to tranquil lake views in the expansive primary suite, complete with a customized walk-in closet and indulgent ensuite with in-floor heat, dual vanities, a freestanding tub and tiled shower. Two additional lake-view bedrooms, a five-piece bath and private office complete the main level. Thoughtful design continues downstairs, where the walkout layout keeps the outdoors connected to every space. Two more lake-view bedrooms, a five-piece bath, office or den, gym with interior windows, family room and wet bar create a bright, beautifully integrated level designed for guests, recreation and lakeside entertaining. Outside, the expansive, level backyard offers privacy and endless possibilities, from a pool or play space to gardens, games and relaxed days by the water. With dual ducted heat pumps, smart-home wiring, sound and security systems, generator connection, 400-amp service and on-demand hot water, every detail has been considered. Refined, welcoming and move-in ready, THIS is lakefront living without compromise.
Listing Courtesy of: Parachute Realty
Directions
Directions to 357 Canoe Crescent, Hammonds Plains, NS (MLS® 202623022): Hammonds Plains Road to Voyageur Way, right on Canoe Crescent
Rooms at 357 Canoe Crescent, Hammonds Plains, NS (MLS® 202623022)
| Level | Type | Dimensions |
| Main Floor | Living Room | 20' x 21' |
| Main Floor | Dining Nook | 11'1" x 14'1 |
| Main Floor | Kitchen | 14' x 18' |
| Main Floor | OTHER | 10'6 x 7' (pantry) |
| Main Floor | Bath 1 | 5'10" x 6' |
| Main Floor | Primary Bedroom | 16' x 15'8" |
| Main Floor | Ensuite Bath 1 | 11'8" x 12'8" |
| Main Floor | Walk in Closet | 7'6" x 17' +jog |
| Main Floor | Laundry | 8'2" x 10'2" |
| Main Floor | Mud Room | 6'7" x 8'10" |
| Main Floor | Den/Office | 14' x 12'2" |
| Main Floor | Bedroom | 11'10" x 11'2" |
| Main Floor | Bedroom | 12' x 13'2" |
| Main Floor | Bath 2 | 6'7" x 9'3" |
| Main Floor | Mud Room | 5'10" x 6'6" |
| Lower Level | Rec Room | 34' X 21' |
| Lower Level | OTHER | 14' X 10' (Flex space) |
| Lower Level | Bath 3 | 14' x 10'5 |
| Lower Level | Den/Office | 11'10" x 10'4" |
| Lower Level | Bedroom | 12' x 12'7" |
| Lower Level | Bedroom | 13'8" x 14' |
| Lower Level | OTHER | 13'8" x 14' (gym) |
Inclusions
Appliances
Utilities
Features
Community Features
Waterfront
Schools near 357 Canoe Crescent, Hammonds Plains, NS (MLS® 202623022)
| Type | Name |
| Elementary School | Kingswood Elementary School |
| Middle School | Madeline Symonds Middle School |
| High School | Charles P Allen High School |
| Elementary School (Fr. Imm.) | Kingswood Elementary School |
| Middle School (Fr. Imm.) | Madeline Symonds Middle School |
| High School (Fr. Imm.) | Charles P Allen High School |
