
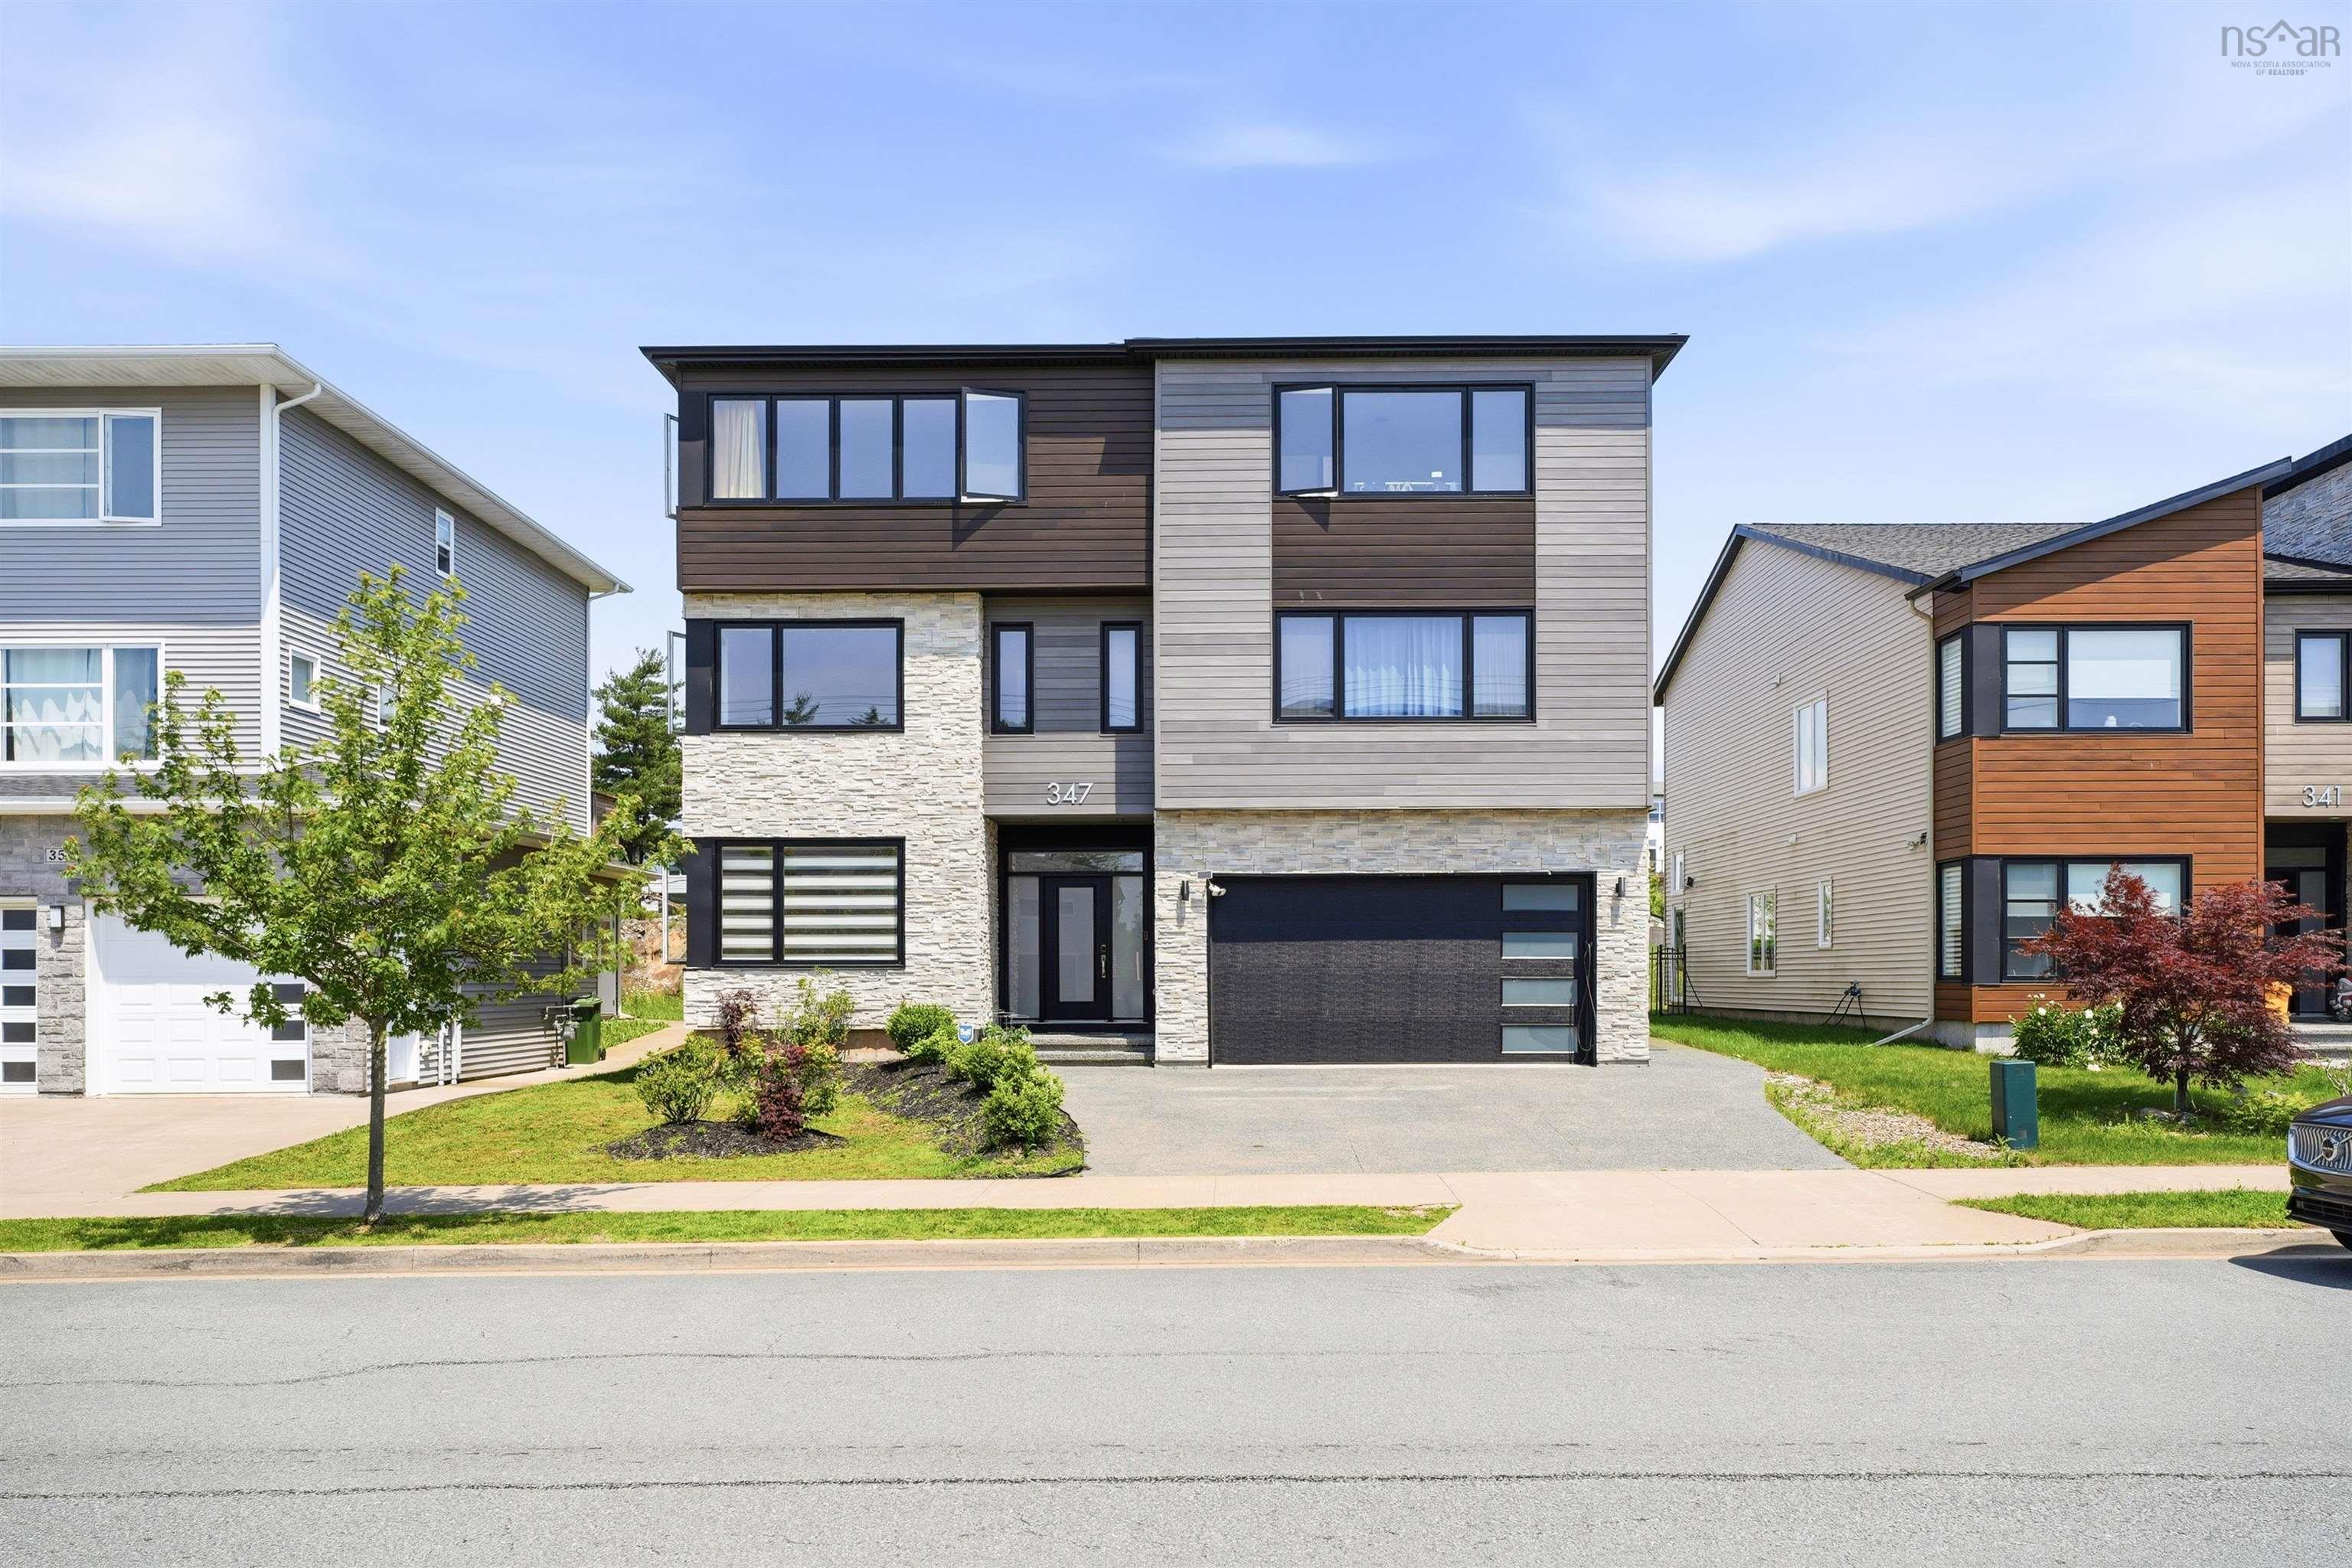
347 Starboard Drive, Halifax, NS (MLS® 202616526)
| MLS® | 202616526 |
| List Price | $1,499,900 |
| PID | 41420233 |
| Type | Single Family |
| Style | Detached |
| Beds. | 6 |
| Baths. | 6 |
| Main Living Area | 5,680 ft2 |
| Finished Area | 5,680 ft2 |
| Age | 4 |
| Lot Size | |
| List Date | Jul 5, 2026 (23 Days) |
Overview
347 Starboard Drive, Halifax, NS (MLS® 202616526): A beautiful custom built home with high end finishes located in Bedford is the ideal family home. The main floor offers an open concept living room and kitchen to welcome warm gatherings of friends and family. This elegant home has convenience and space. It features 5 master bedrooms with full ensuite; living life in comfort and ease. Kitchen and bathroom countertops are finely crafted in quartz water fall; an added feature in this home is the fresh, clean custom showers. Heated evenly with a 2-heat pump system gives comfort and warmth throughout the seasons. Open ceiling in the living room with glass upstairs railing to look down at the entire main living area. There is a spacious 2-car garage to protect your cars and store your gear. Near lakes and trails; enjoying outdoor activity is just a step away. Only minutes to the Halifax downtown and close to all Bedford amenities.
Listing Courtesy of: Pied A Terre Realty Inc.
Directions
Directions to 347 Starboard Drive, Halifax, NS (MLS® 202616526): 102 hwy to Starboard drive pass Sobeys plaza. or Bedford hwy to Larry Uteck Dr to Starboard Dr.
Rooms at 347 Starboard Drive, Halifax, NS (MLS® 202616526)
| Level | Type | Dimensions |
| Main Floor | Living Room | 22.4 x 20.5 |
| Main Floor | Kitchen | 16.8x24.8 + Dining |
| Main Floor | Den/Office | 1.3x12.7 |
| Main Floor | Bath 1 | 4 x 6 |
| 2nd Level | Bedroom | 16.7 x 24.4 |
| 2nd Level | Ensuite Bath 1 | 6 x 8 |
| 2nd Level | Bedroom | 15.1 x 18.1 |
| 2nd Level | Ensuite Bath 2 | 6 x 8 |
| 2nd Level | Bedroom | 19.1 x 20.5 |
| 2nd Level | Ensuite Bath 3 | 6 x 8 |
| 2nd Level | OTHER | 14.1 x 16.6 |
| 3rd Level | Primary Bedroom | 16 x 20.4 |
| 3rd Level | Ensuite Bath 4 | 8 x 10 |
| 3rd Level | Bedroom | 19.2 x 20.6 |
| 3rd Level | Ensuite Bath 5 | 6 x 8 |
| 3rd Level | Bedroom | 18.7 x 13.1 |
| 3rd Level | Den/Office | 18.8 13.8 |
Inclusions
All kitchen appliances and window blinds.
Exclusions
EV Charger exterior Wall. Freezer and Fridges in Garage, All TV's and projector screen.
Utilities
Features
Community Features
Schools near 347 Starboard Drive, Halifax, NS (MLS® 202616526)
| Type | Name |
| Elementary School | Bedford South School |
| Middle School | Rocky Lake Junior High School |
| High School | Rocky Lake Junior High School |