
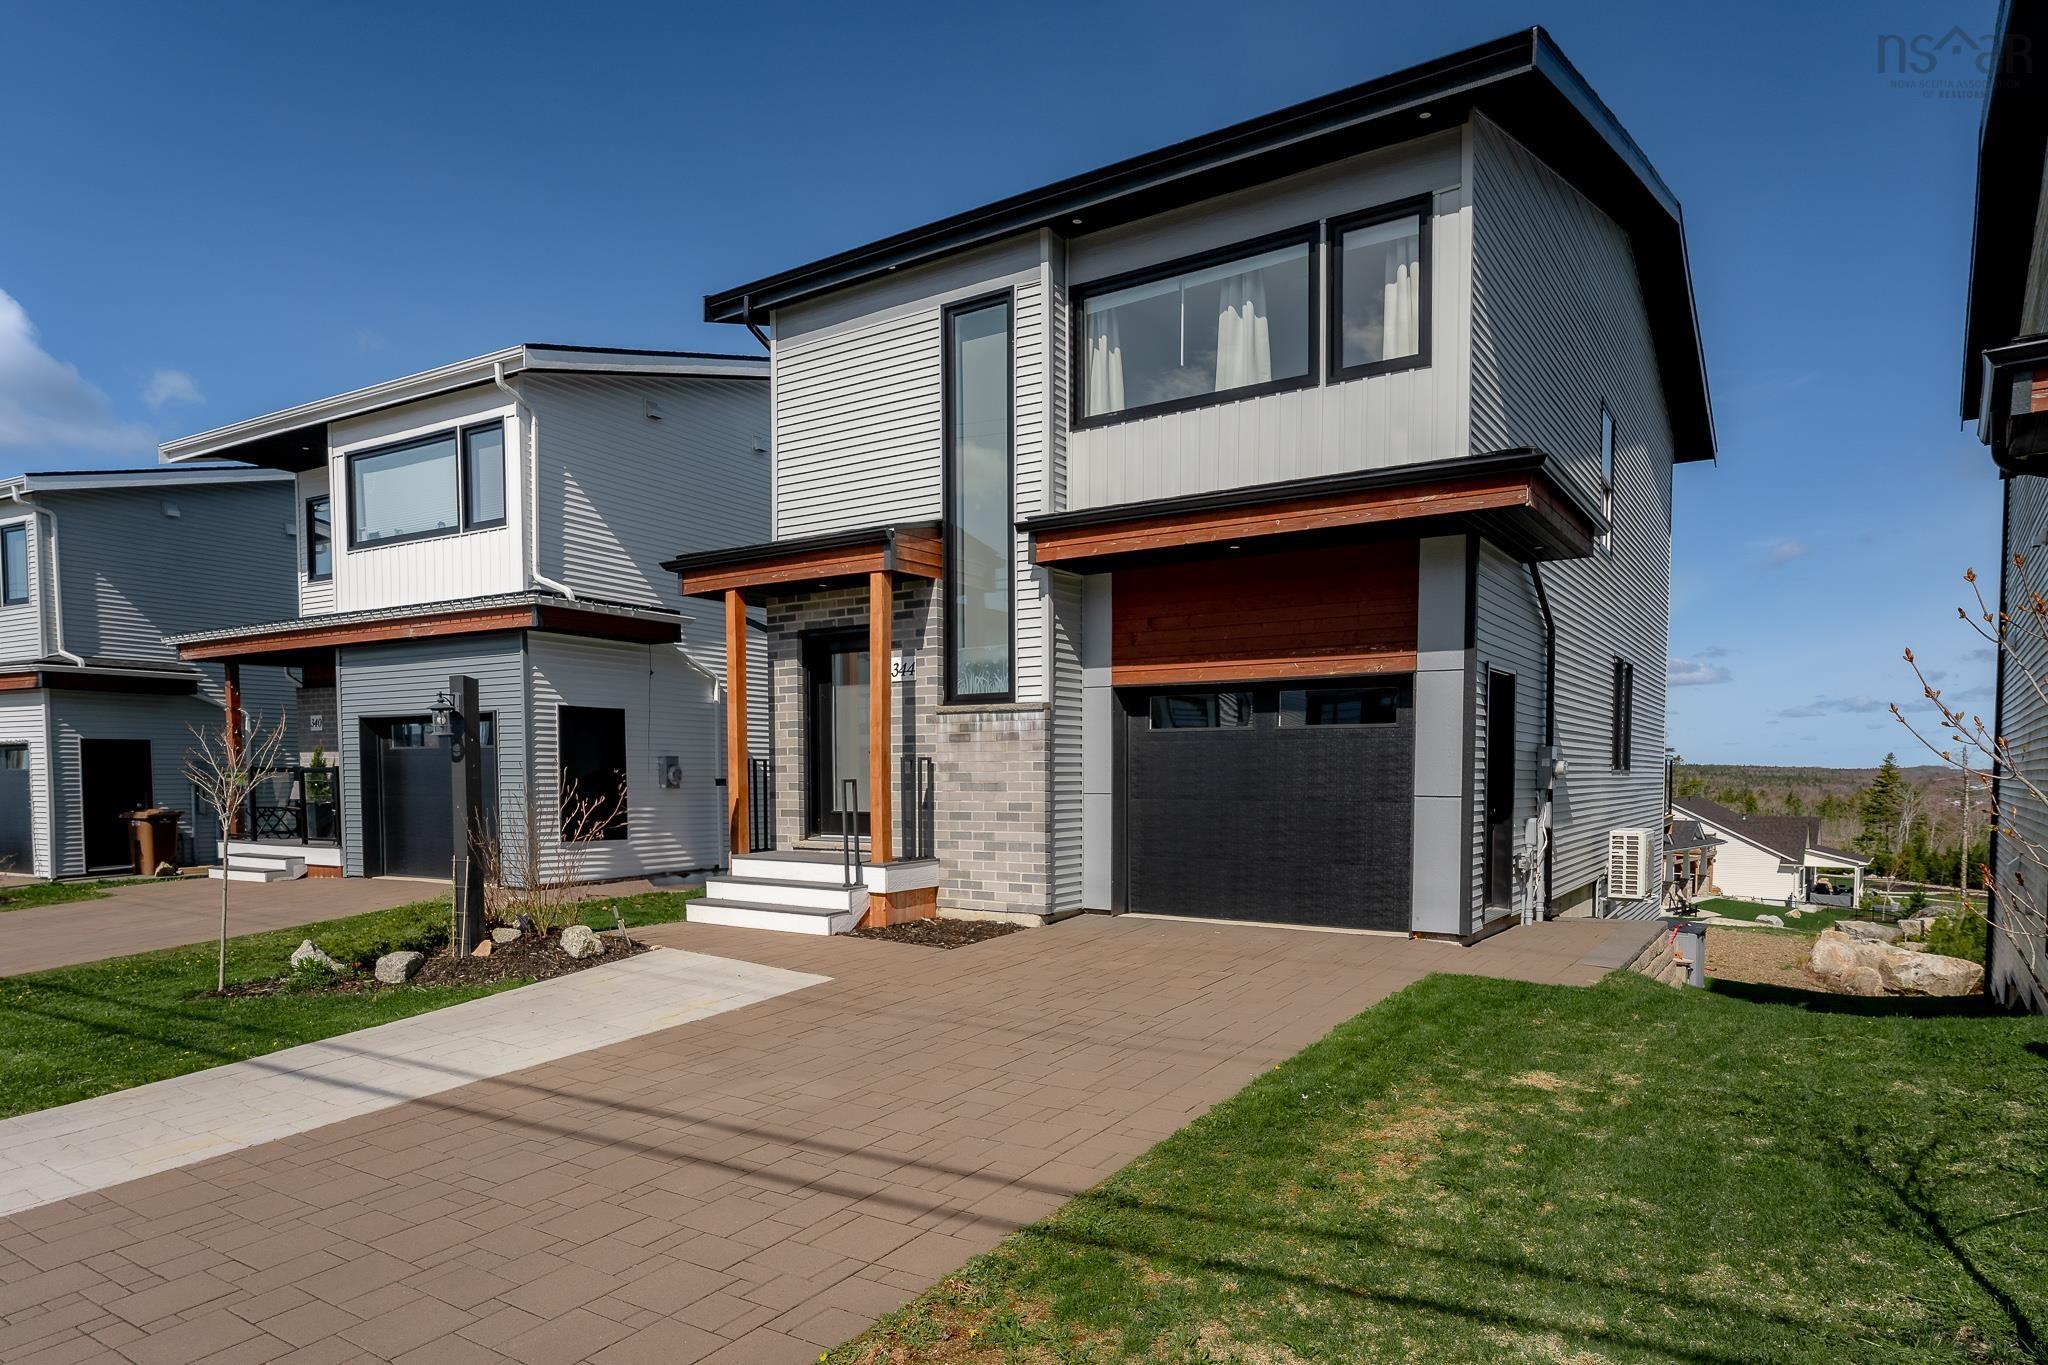
344 Marketway Lane, Timberlea, NS (MLS® 202612313)
| MLS® | 202612313 |
| List Price | $750,000 |
| PID | 41467317 |
| Type | Single Family |
| Style | Detached |
| Beds. | 4 |
| Baths. | 4 |
| Main Living Area | 1,668 ft2 |
| Finished Area | 2,331 ft2 |
| Age | 4 |
| Lot Size | |
| List Date | May 27, 2026 (57 Days) |
Overview
344 Marketway Lane, Timberlea, NS (MLS® 202612313): Golf course views, sunsets that don’t look real, and a setup that actually works for real life. Only 4 years old, this bright and modern home offers 4 bedrooms, 4 bathrooms, no carpet anywhere, and oversized windows that flood the entire space with natural light. Ductless heat pumps keep things comfortable year-round. The lower level is a huge bonus and feels like its own private little retreat, perfect for extended family, guests, teens wanting their own space, or even multi-generational living. Complete with a bedroom, full bathroom, mini kitchen, and patio walkout, it opens to stunning sunset views overlooking the golf course. Located in a fast-growing community close to all amenities, schools, shopping and with a spa planned to open in 2027. Move-in ready, low maintenance, and views you’ll never get tired of!
Listing Courtesy of: Royal LePage Atlantic
Directions
Directions to 344 Marketway Lane, Timberlea, NS (MLS® 202612313): Timberlea Village Parkway to Market Way
Rooms at 344 Marketway Lane, Timberlea, NS (MLS® 202612313)
| Level | Type | Dimensions |
| Main Floor | Bath 1 | 5.6 x 4.7 |
| Main Floor | Dining Room | 11.4 x 8.7 |
| Main Floor | Kitchen | 9.7 x 15.6 |
| Main Floor | Living Room | 15.1 x 12.7 |
| 2nd Level | Bath 2 | 7.7 x 4.11 |
| 2nd Level | Ensuite Bath 1 | 8 x 12.8 |
| 2nd Level | Bedroom | 11.2 x 10.1 |
| 2nd Level | Bedroom | 8.11 x 13.3 |
| 2nd Level | Primary Bedroom | 12.11 x 15.6 |
| 2nd Level | Upstairs Hallway | |
| Basement | Bath 3 | 4.11 x 7.10 |
| Basement | Bedroom | 8.11 x 12.11 |
| Basement | Kitchen | 10.3 x 4.10 |
| Basement | Rec Room | 10.3 x 15.9 |
| Basement | Storage | 4.1 x 3.3 |
| Basement | Basement Hallway |
Inclusions
All appliances, blinds, bath mirrors, garage door opener + remote
Exclusions
Bedroom curtains, wine fridge
Utilities
Features
Community Features
Schools near 344 Marketway Lane, Timberlea, NS (MLS® 202612313)
| Type | Name |
| Elementary School | Beechville Lakeside Timberlea Sr Elementary School |
| Middle School | Ridgecliff Middle School |
| High School | Ridgecliff Middle School |
| Elementary School (Fr. Imm.) | Beechville Lakeside Timberlea Sr Elementary School |
| Middle School (Fr. Imm.) | Ridgecliff Middle School |
| High School (Fr. Imm.) | Bay View High School |


