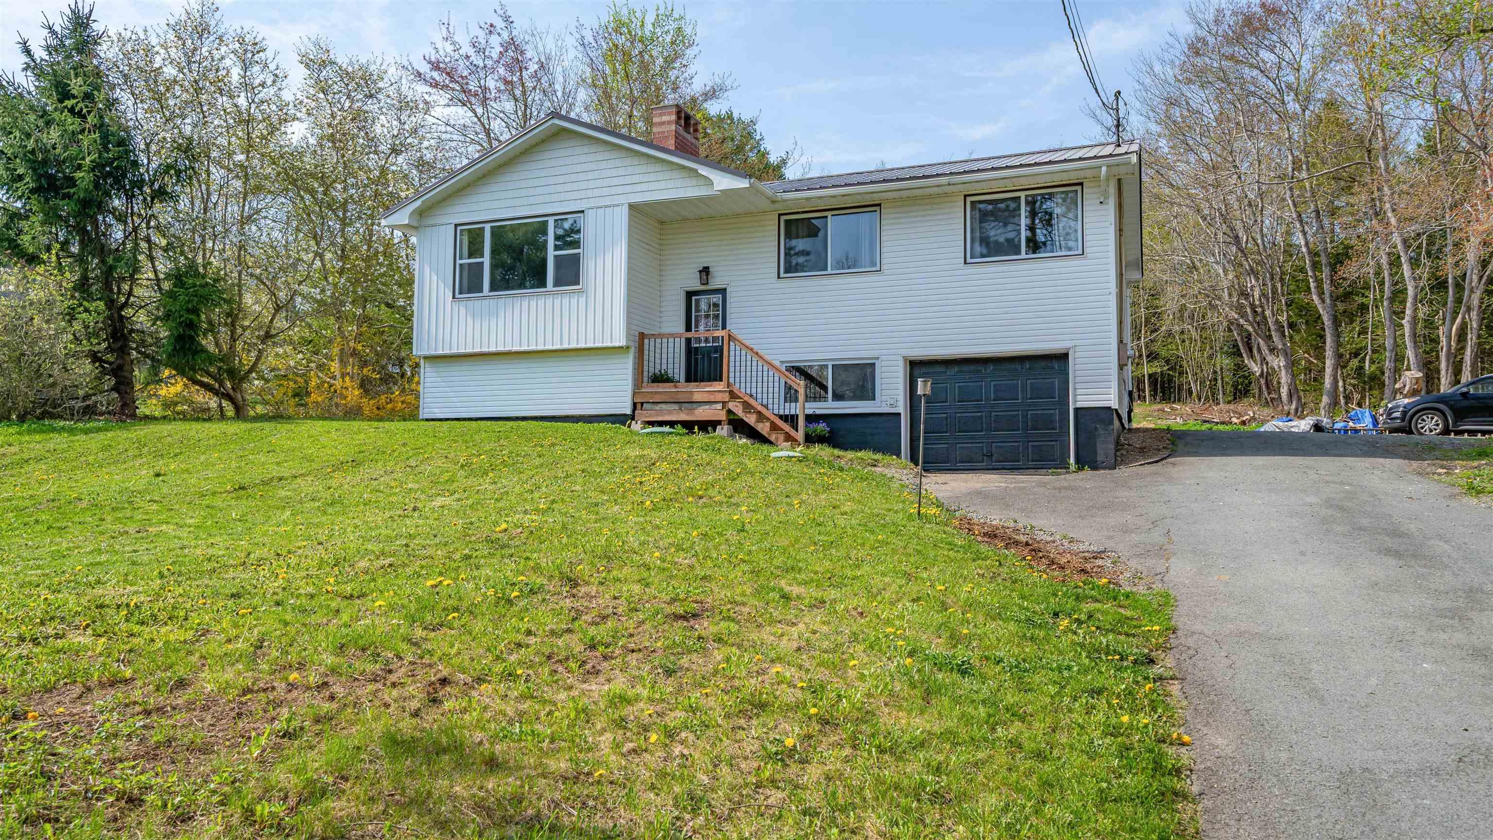
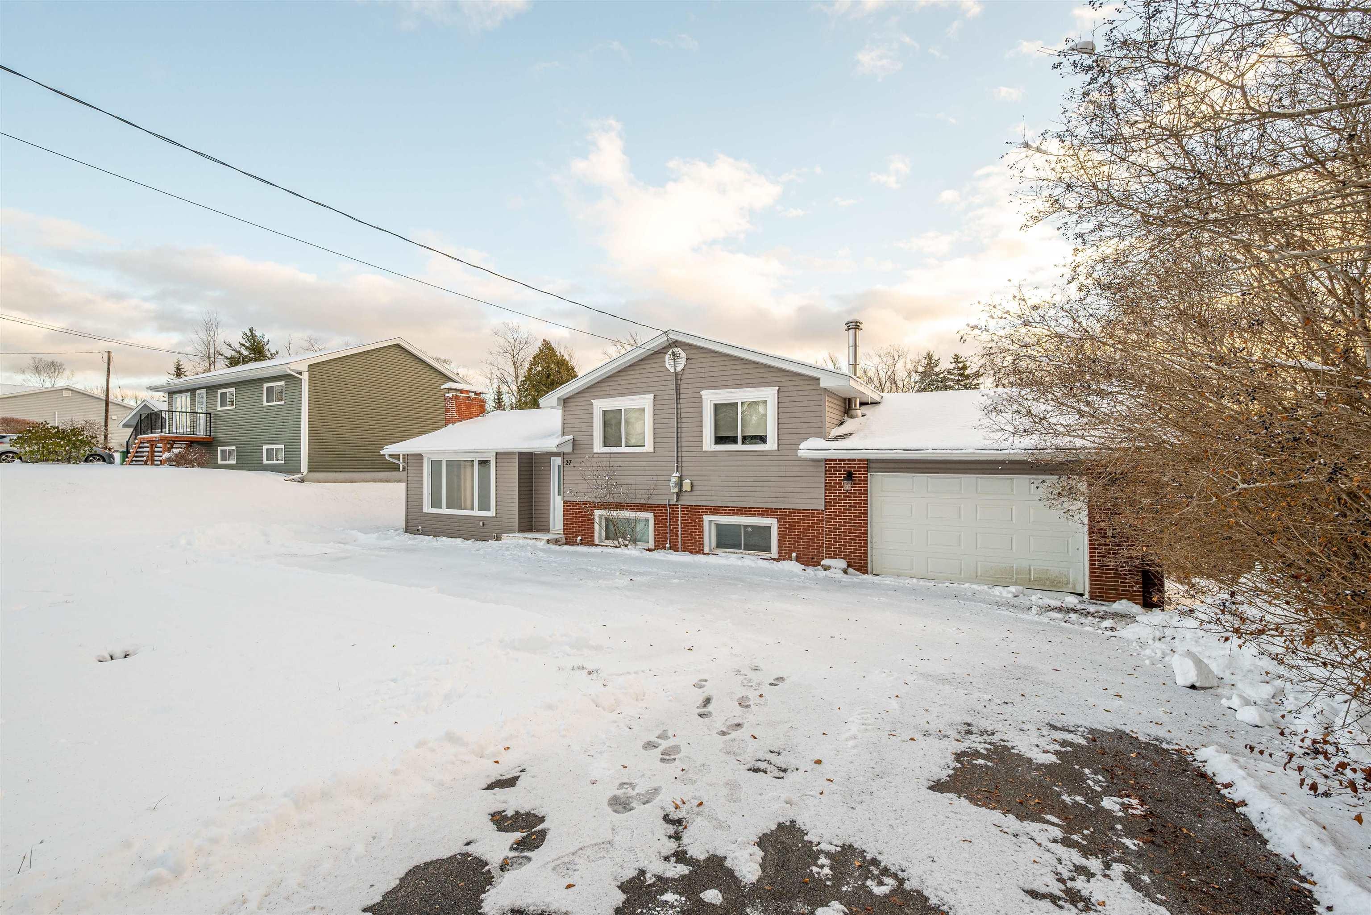
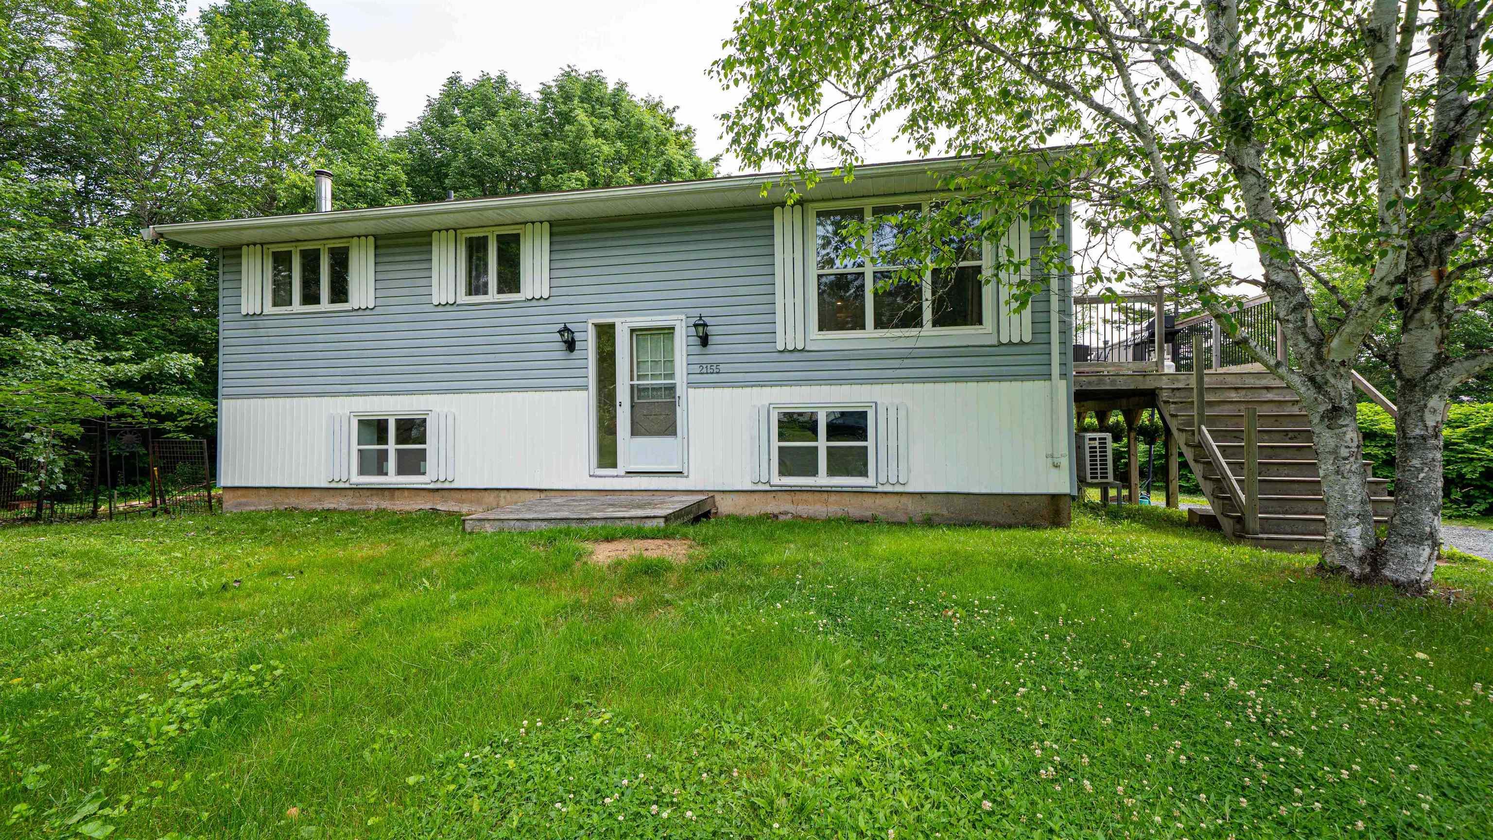
340 Lakeview Avenue, Middle Sackville, NS (MLS® 202611809)
| MLS® | 202611809 |
| List Price | $514,900 |
| PID | 40307761 |
| Type | Single Family |
| Style | Detached |
| Beds. | 4 |
| Baths. | 2 |
| Main Living Area | 1,525 ft2 |
| Finished Area | 1,633 ft2 |
| Age | 61 |
| Lot Size | |
| List Date | May 22, 2026 (4 Days) |
Overview
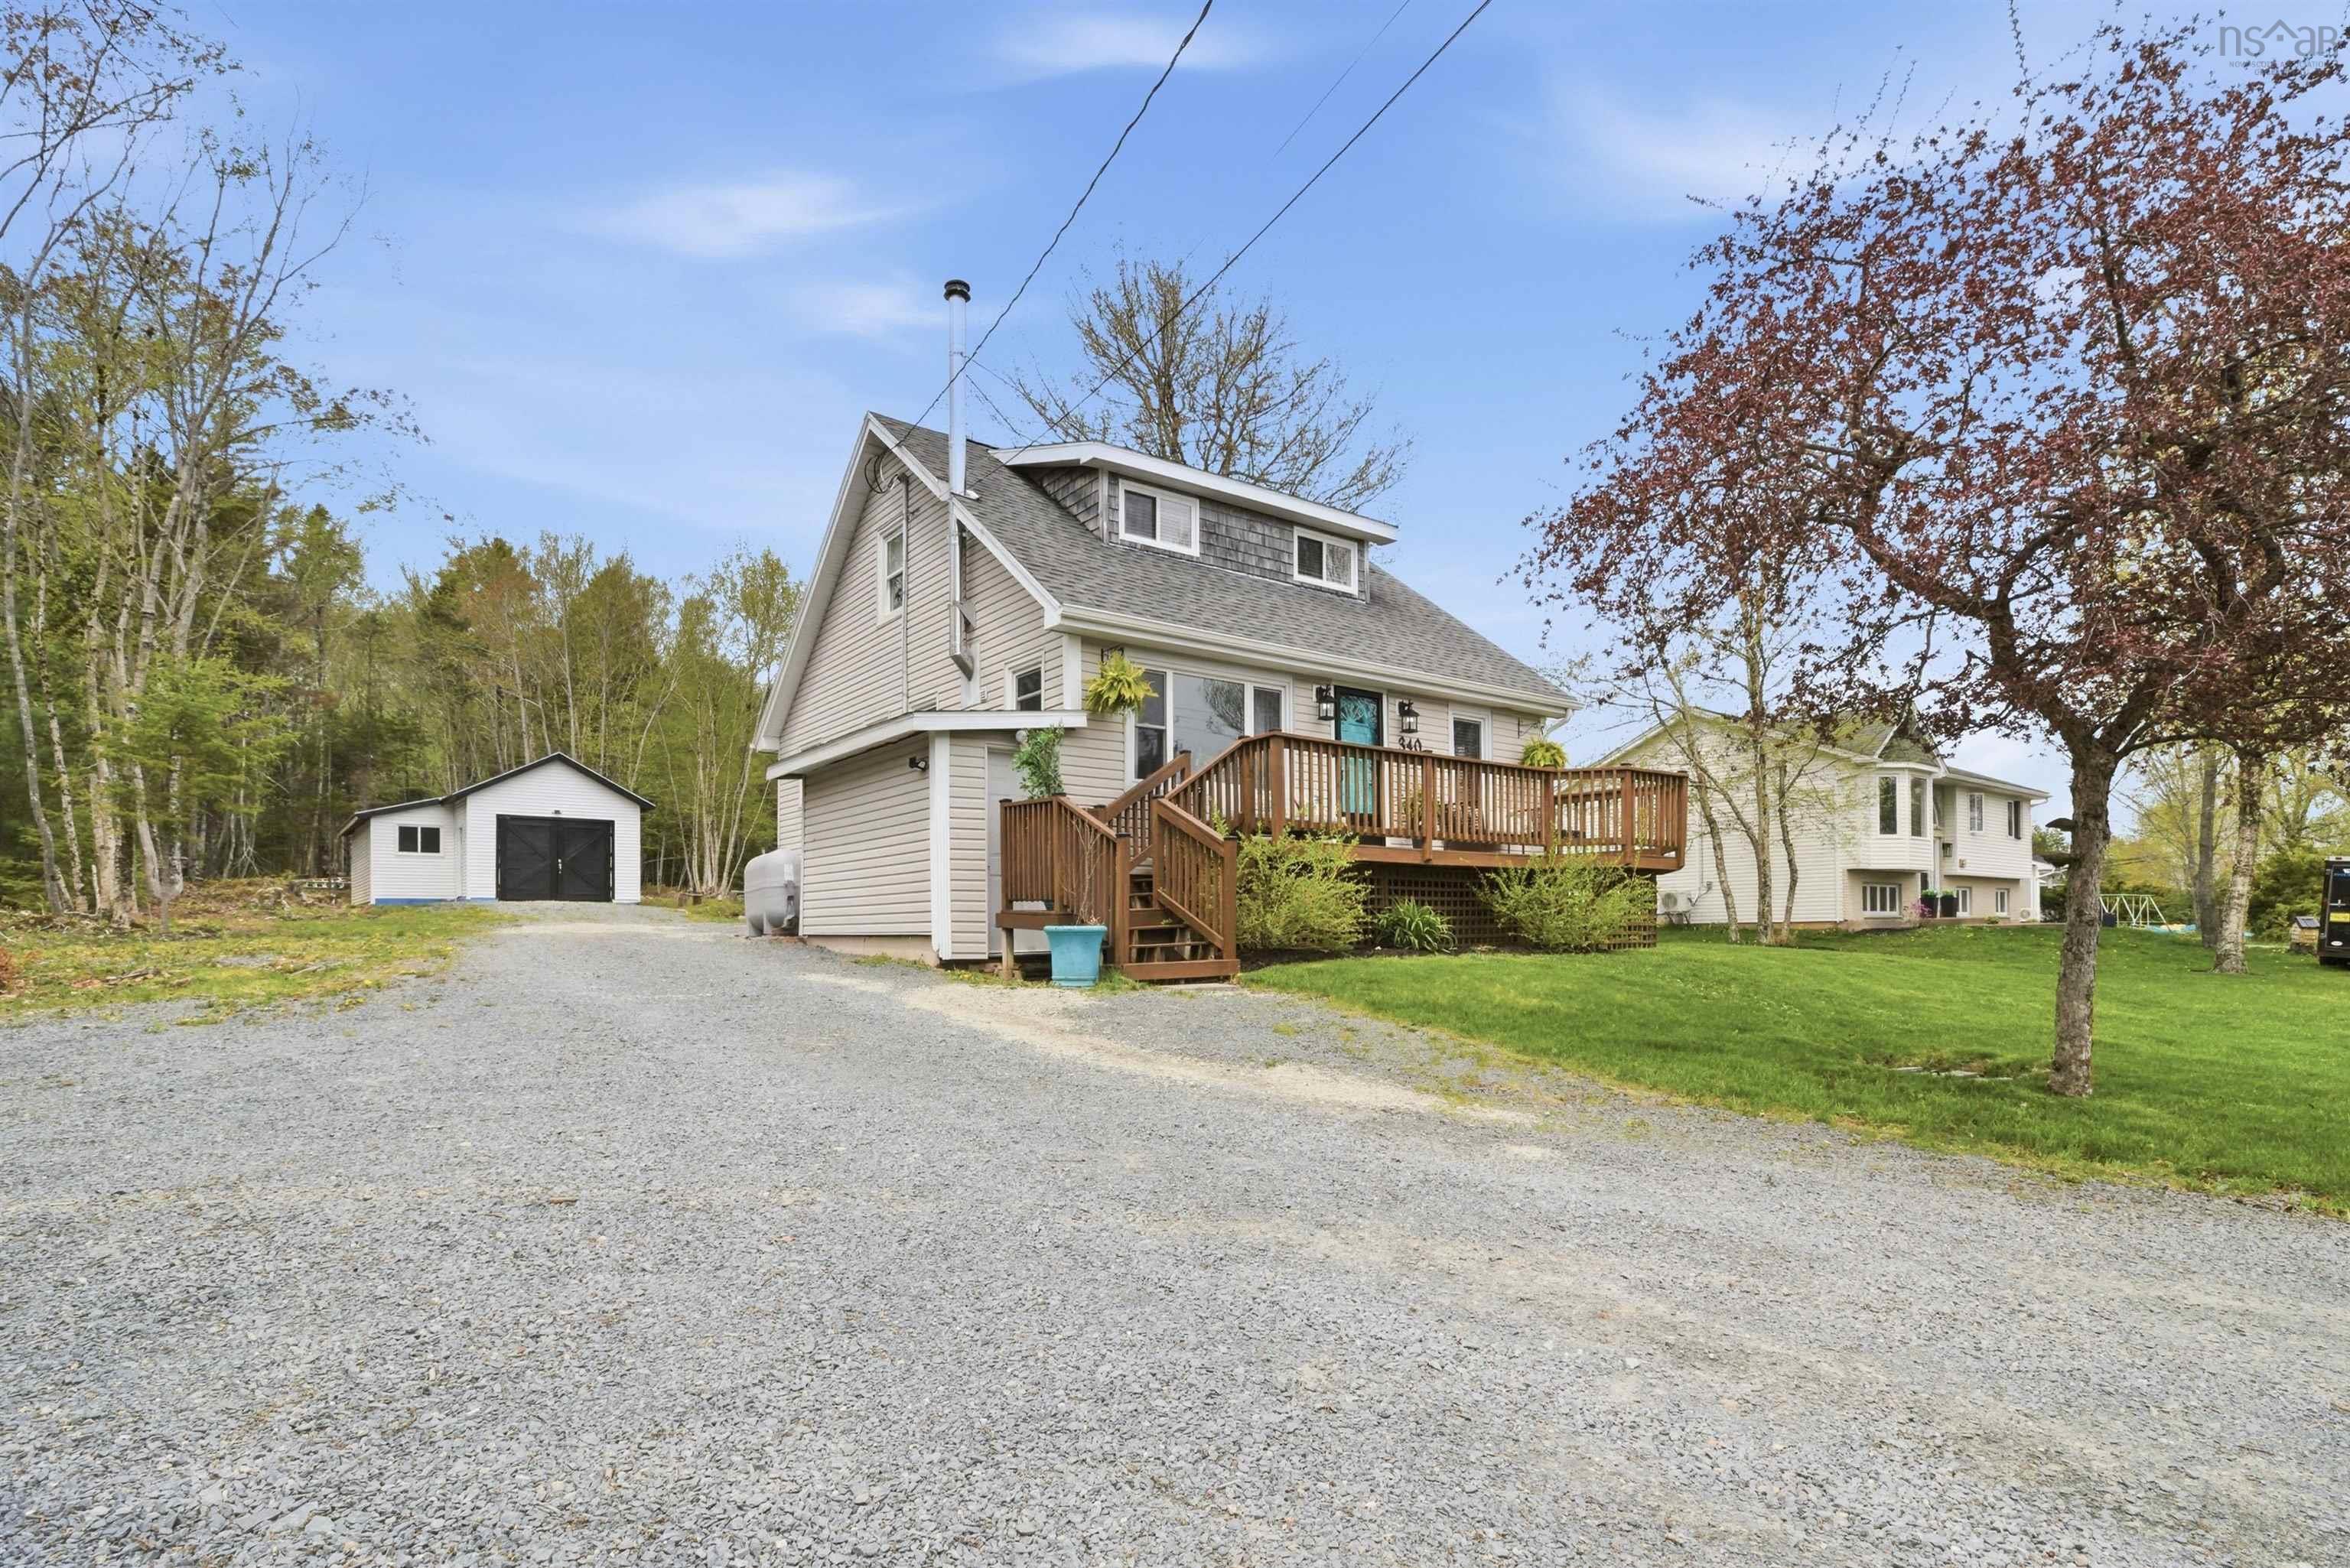
340 Lakeview Avenue, Middle Sackville, NS (MLS® 202611809): If you are looking for character, location, and space- you've found it! This home sits on a large lot with lake views and a beach just down the road! The main level welcomes you with a living room and wood stove, an eat-in kitchen, a full bathroom, a bedroom, and an office. Upstairs you will be overjoyed with the natural light, two large bedrooms, and a recently renovated full bathroom. The lower level includes a fourth bedroom and plenty of unfinished space for storage and more. The property includes a 25x28 garage/workshop with brand new siding. There are too many upgrades to list but they include an electrical upgrade to 200amp, water filtration systems, landscaping, appliances, gutters with leaf guards, fully renovated upstairs bathroom, hardwood stairs, a fourth bedroom, and a lot more! Reach out to your agent to book your private tour before this gem is gone!
Listing Courtesy of: Viewpoint Realty Services Inc.
Directions
Directions to 340 Lakeview Avenue, Middle Sackville, NS (MLS® 202611809): Sackville Drive to Lakeview Avenue
Rooms at 340 Lakeview Avenue, Middle Sackville, NS (MLS® 202611809)
| Level | Type | Dimensions |
| Main Floor | Living Room | 14x11'2 |
| Main Floor | Kitchen | 14'10x11'2 |
| Main Floor | Bedroom | 9'10x9'9 |
| Main Floor | Den/Office | 9'9x9'8 |
| Main Floor | Bath 1 | 6'7x5'11 |
| 2nd Level | Primary Bedroom | 9'11x14'9 |
| 2nd Level | Bedroom | 9'7x9'3 |
| 2nd Level | Bath 2 | 9'8x9'9 |
| Basement | Bedroom | 8'11x13'3 |