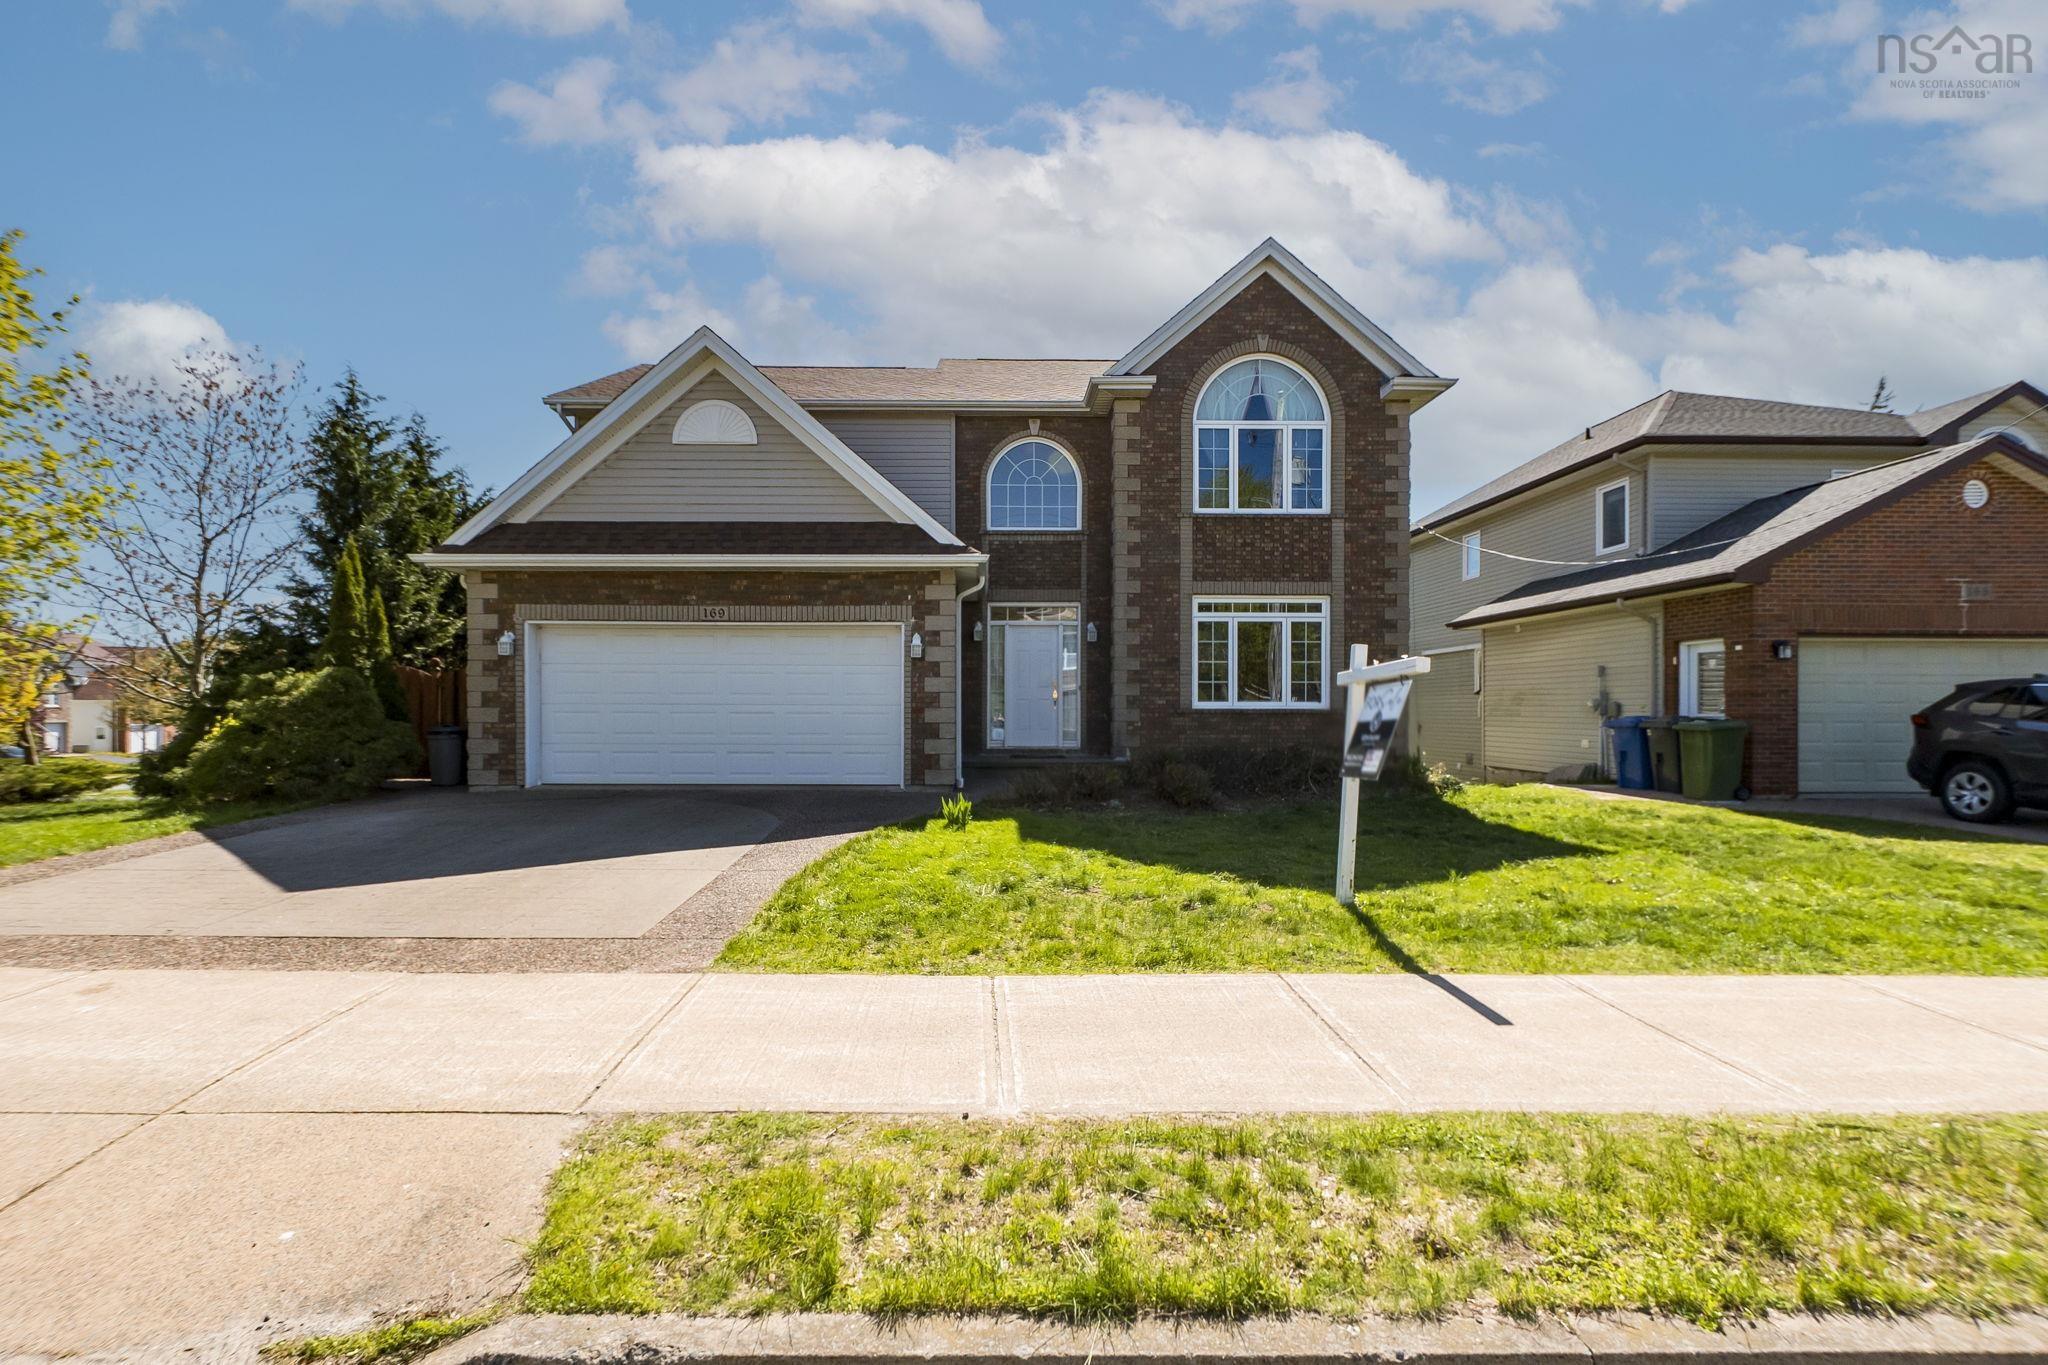
34 Grosvenor Road Road, Halifax, NS (MLS® 202626490)

| MLS® | 202626490 |
| List Price | $999,800 |
| PID | 40363269 |
| Type | Single Family |
| Style | Detached |
| Beds. | 4 |
| Baths. | 4 |
| Main Living Area | 2,178 ft2 |
| Finished Area | 2,958 ft2 |
| Age | 38 |
| List Date | Oct 23, 2026 (0 Days) |
Overview
34 Grosvenor Road Road, Halifax, NS (MLS® 202626490): Welcome to 34 Grosvenor Road in Cresthaven Estates, one of Halifax’s most sought-after family neighbourhoods, just steps from Hemlock Ravine Park. A beautiful home. A backyard escape. A neighbourhood to grow up in. Ivy-covered brick and mature gardens set the scene for an interior thoughtfully updated for modern family living. The chef’s kitchen anchors the home with over 25 feet of quartz countertops, a waterfall peninsula, gas range, and dedicated coffee/bar area. Engineered hardwood, a spacious family room, and a dining-room gas fireplace create inviting spaces to gather. Three bedrooms upstairs include a luxurious primary retreat with a walk-in closet, heated ensuite floors, and a 10-foot glass shower with dual shower heads. Above the double garage, a private bonus room with a 100-inch projection screen is perfect for family movie nights, a playroom, or home office. The basement offers potential for two additional bedrooms, while heat pumps serve all three levels. An expansive private deck and six-person hot tub overlook peaceful wooded greenspace. From backyard gatherings to family walks through Hemlock Ravine, this is a place to put down roots.
Listing Courtesy of: Keller Williams Select Realty
Directions
Directions to 34 Grosvenor Road Road, Halifax, NS (MLS® 202626490): Cresthaven Drive to Grosvenor Rd
Rooms at 34 Grosvenor Road Road, Halifax, NS (MLS® 202626490)
| Level | Type | Dimensions |
| Main Floor | Living Room | 10'10 X 25'6 |
| Main Floor | Kitchen | 9' X 24' + jog |
| Main Floor | Dining Room | 11'7 X 15'8 - jog |
| Main Floor | Bath 1 | 2'9 X 5'10 (2-pc) |
| Main Floor | Foyer | 6'2 X 9'8 - jog |
| 2nd Level | Primary Bedroom | 12'1 X 14'2 |
| 2nd Level | Ensuite Bath 1 | 12' X 13'3 - jogs |
| 2nd Level | Bedroom | 11'10 X 13' |
| 2nd Level | Bedroom | 9'10 X 11'10 |
| 2nd Level | Bath 2 | 5'3 X 9' (4-pc) |
| 2nd Level | OTHER | 7'4 X 7'7 Office Nook |
| 2nd Level | Media Room | 11'11 X 19'8- jog |
| Basement | Rec Room | 10'6 X 24'7 |
| Basement | Den/Office | 10'6 X 12' |
| Basement | Laundry | 10'8 X 11'5 (utility) |
| Basement | Bath 3 | 5'11 X 6'8 (3-pc) |
| Basement | Storage | 6'6 X 10'6 + jog |
| Basement | Mud Room | 9' X 10' (to garage) |
Inclusions
Hot tub, window treatments, appliances
Utilities
Features
Community Features
Schools near 34 Grosvenor Road Road, Halifax, NS (MLS® 202626490)
| Type | Name |
| Elementary School | Grosvenor - Wentworth Park Elementary School |
| Middle School | Clayton Park Junior High School |
| High School | Halifax West High School |
| Elementary School (Fr. Imm.) | Grosvenor - Wentworth Park Elementary School |
| Middle School (Fr. Imm.) | Fairview Junior High School |
| High School (Fr. Imm.) | Halifax West High School |