339 Bently Drive, Halifax, NS (MLS® 202628228)

| MLS® | 202628228 |
| List Price | $629,900 |
| PID | 41293291 |
| Type | Single Family |
| Style | Townhouse |
| Beds. | 3 |
| Baths. | 4 |
| Main Living Area | 1,980 ft2 |
| Finished Area | 2,616 ft2 |
| Age | 15 |
| List Date | Nov 18, 2026 (0 Days) |
Overview
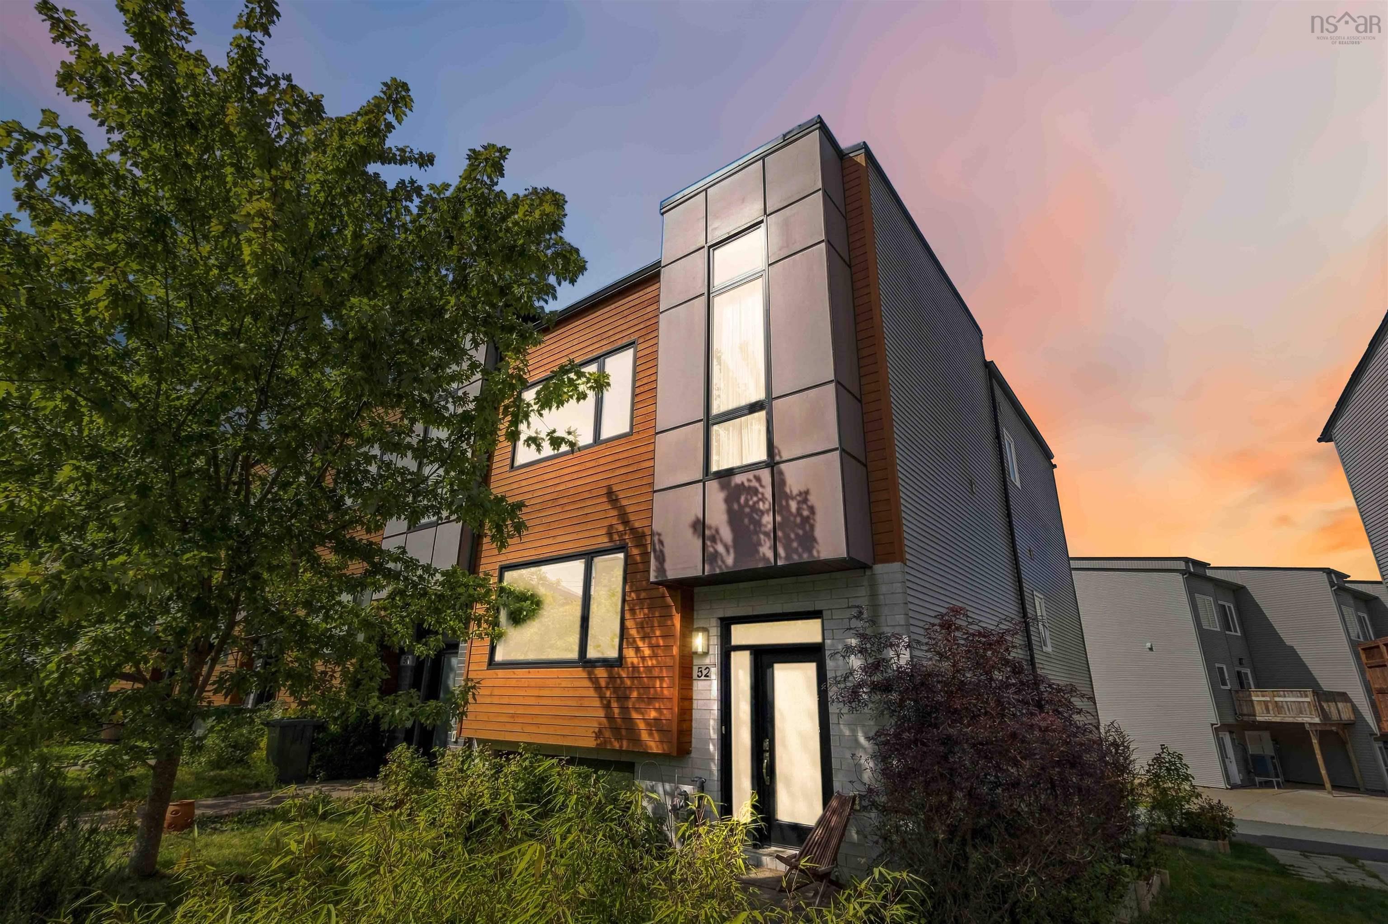
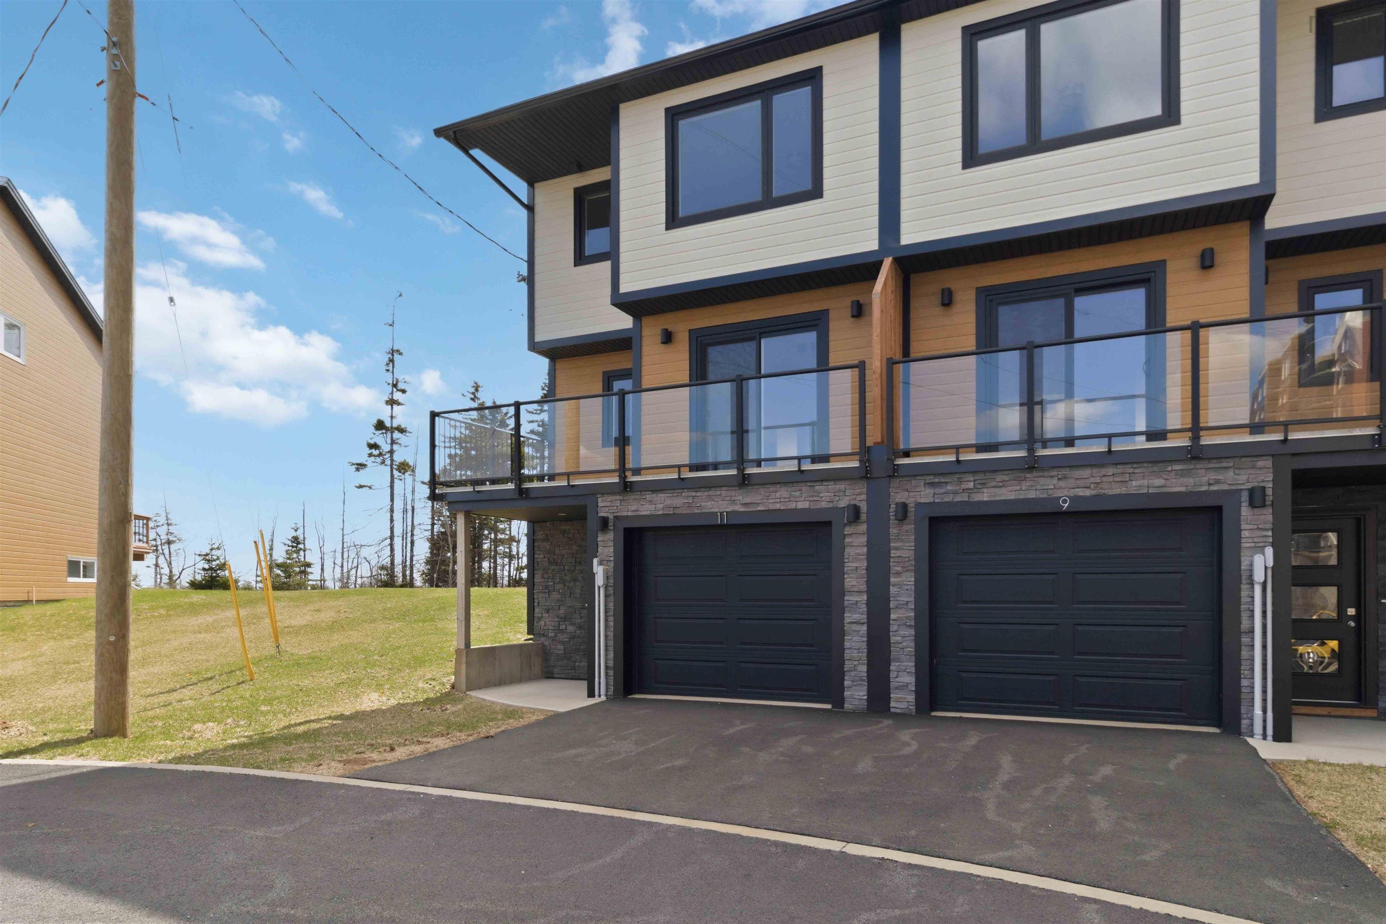
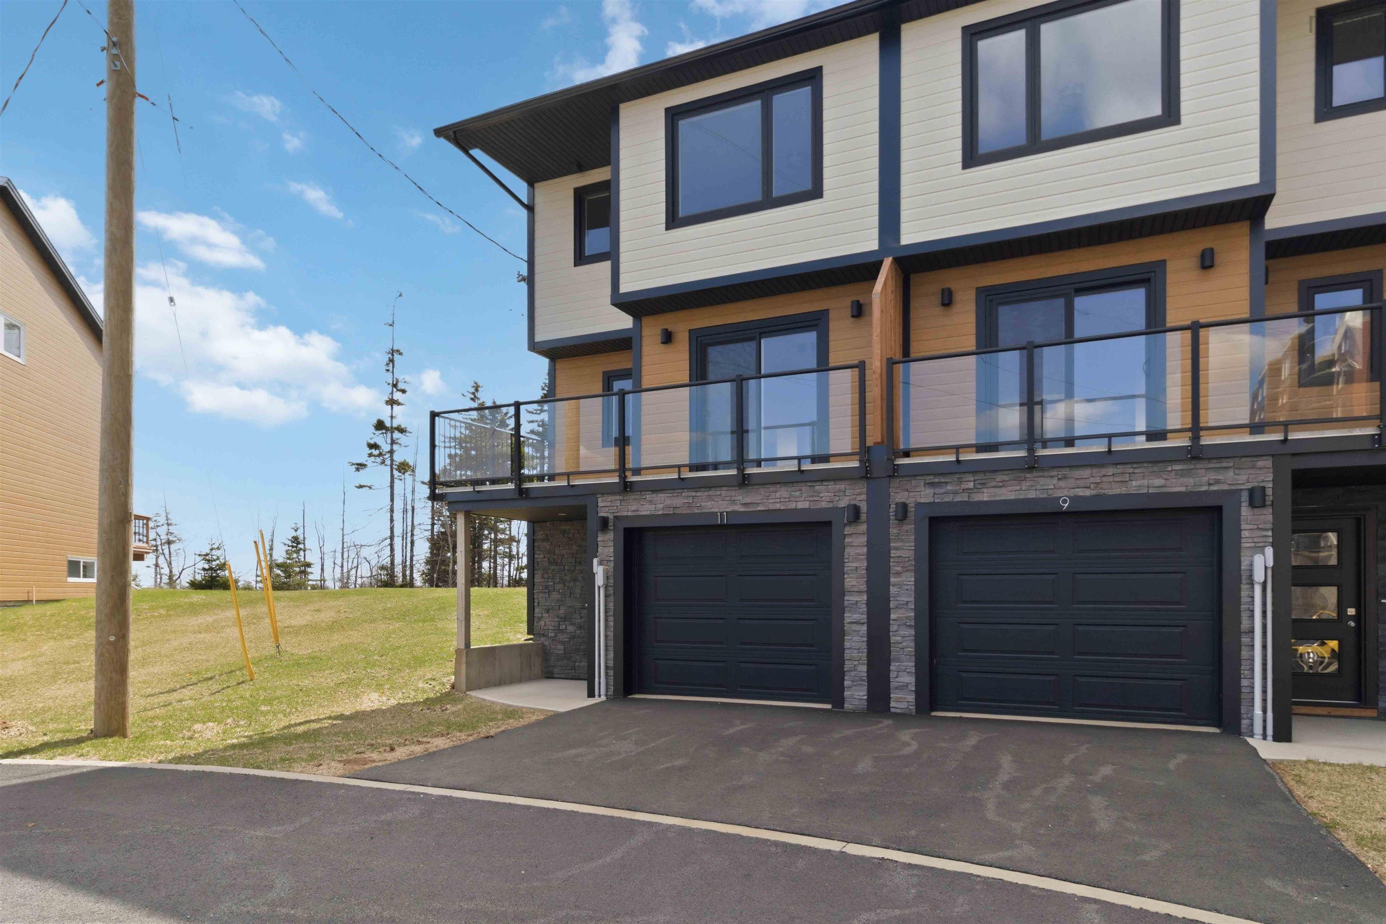
339 Bently Drive, Halifax, NS (MLS® 202628228): Come explore this 3-bedroom, 4-bath END UNIT townhome in popular Mount Royale! Craftsman-inspired details, a functional layout, garage and double driveway are just the beginning. The open main level connects the kitchen, dining and living areas, with plenty of counter space, a breakfast bar, propane stove and generous pantry. The front living room offers added flexibility as a more formal dining room, home office or den. At the back, patio doors lead to the deck and yard which overlook green space. Upstairs, the oversized primary bedroom features an ensuite with jet tub and separate shower, along with its own heat pump. Two additional bedrooms have vaulted ceilings and large windows, with the convenience of laundry on this level. The tastefully finished lower level, completed in 2022, offers additional space for a family room, children's play area, or guests. Notable updates include roof shingles and a second heat pump installed '21, hot water tank '22, range, '24 fridge '26. Mount Royale is a well-established, family-oriented neighbourhood with easy access to transit, shopping and restaurants in Bayer's Lake, recreation at Halifax Mainland Common and Canada Games Centre, and a quick commute to downtown Halifax.
Listing Courtesy of: Royal LePage Atlantic
Directions
Directions to 339 Bently Drive, Halifax, NS (MLS® 202628228): Washmill Lake Drive onto Abercrombie Lane onto Bently Drive
Rooms at 339 Bently Drive, Halifax, NS (MLS® 202628228)
| Level | Type | Dimensions |
| Main Floor | Foyer | Foyer |
| Main Floor | Living Room | 15'4 x 13'7 -JOG |
| Main Floor | Kitchen | 14'8 x 10'5 -JOG |
| Main Floor | Dining Room | 18'2 x 8'5 -JOG |
| Main Floor | Family Room | 18'2 x 14'3 -JOGS |
| Main Floor | Bath 1 | 7'8 x 5' -JOG |
| 2nd Level | Primary Bedroom | 17'5 x 16'3 -JOGS |
| 2nd Level | Ensuite Bath 1 | 10'9 x 9'3 -JOG |
| 2nd Level | Bedroom | 15'1 x 11'3 -JOG |
| 2nd Level | Bedroom | 13'7 x 11'1 |
| 2nd Level | Bath 2 | 10' x 5' |
| Basement | Rec Room | 21'11 x 14'9 |
| Basement | Utility | 14'4 x 5'1 |
| Basement | Bath 3 | 8' x 3'6 |
| Basement | Storage | Storage |
Inclusions
Cooktop, Oven, Dishwasher, Dryer, Washer, Microwave, Refrigerator
Utilities
Features
Community Features
Schools near 339 Bently Drive, Halifax, NS (MLS® 202628228)
| Type | Name |
| Elementary School | Fairview Heights Elementary School |
| Middle School | Fairview Junior High School |
| High School | Halifax West High School |
| Elementary School (Fr. Imm.) | Burton Ettinger Elementary School |
| Middle School (Fr. Imm.) | Fairview Junior High School |
| High School (Fr. Imm.) | Halifax West High School |