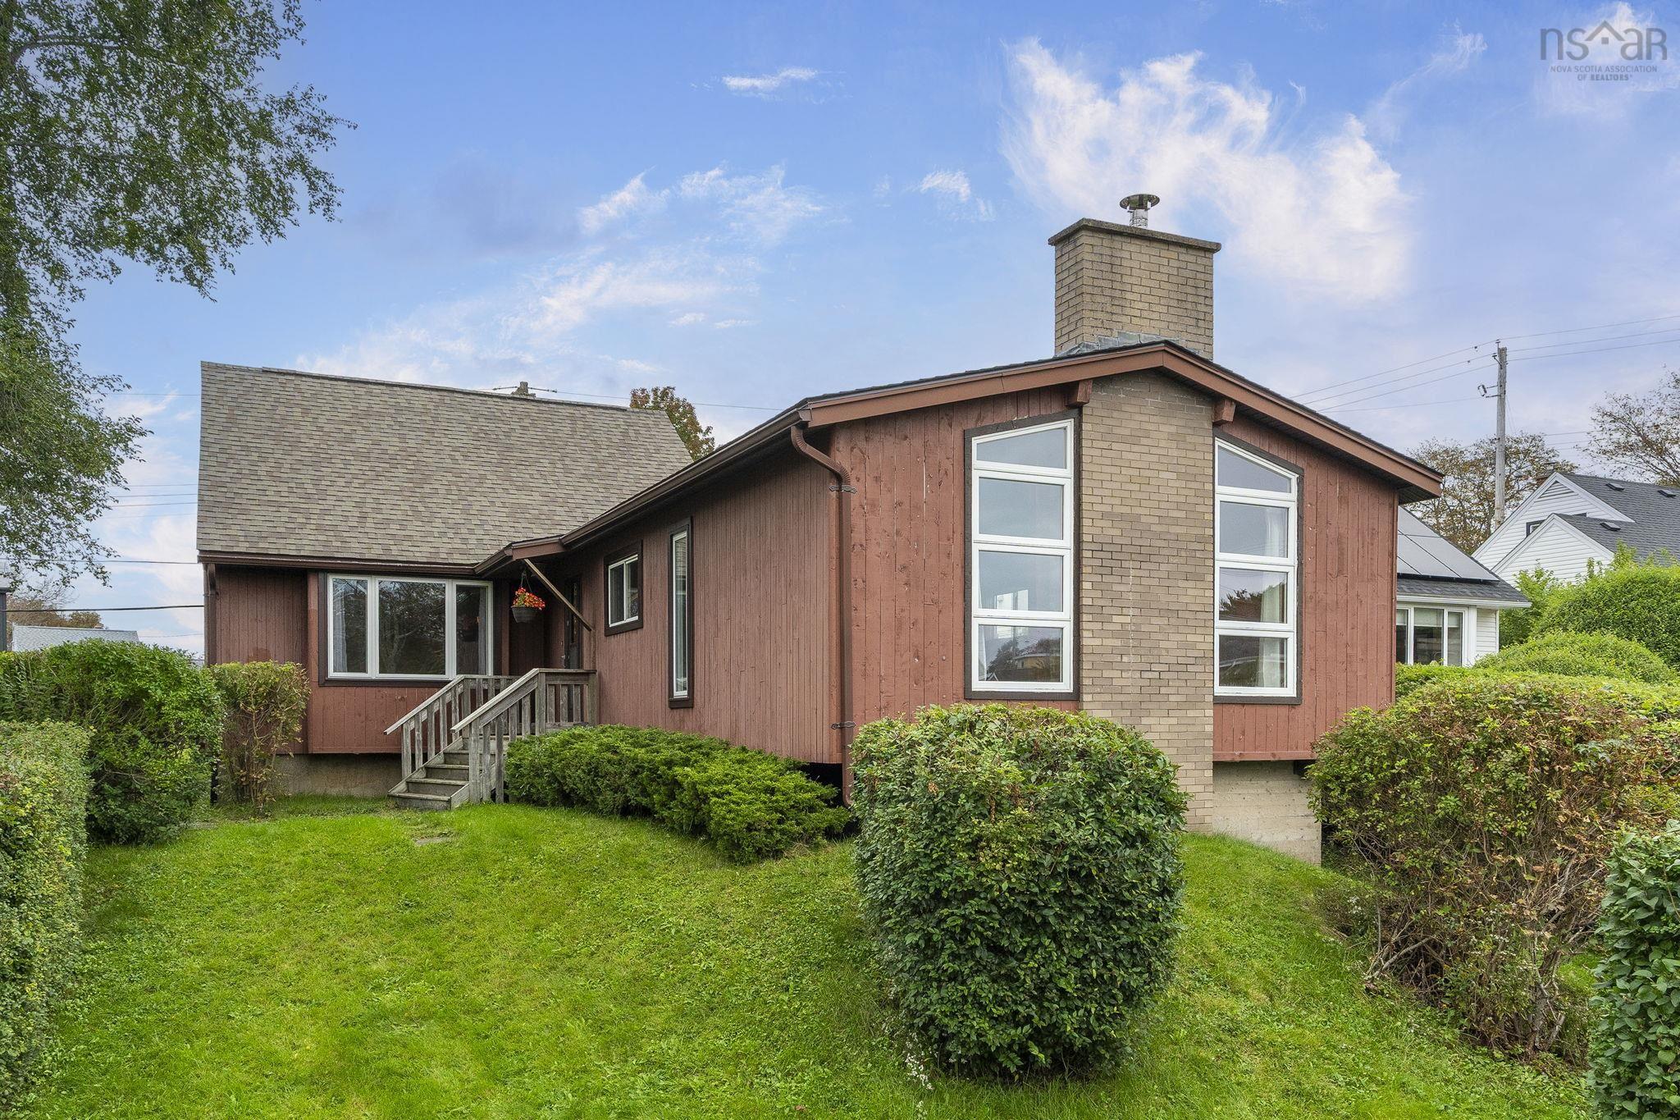
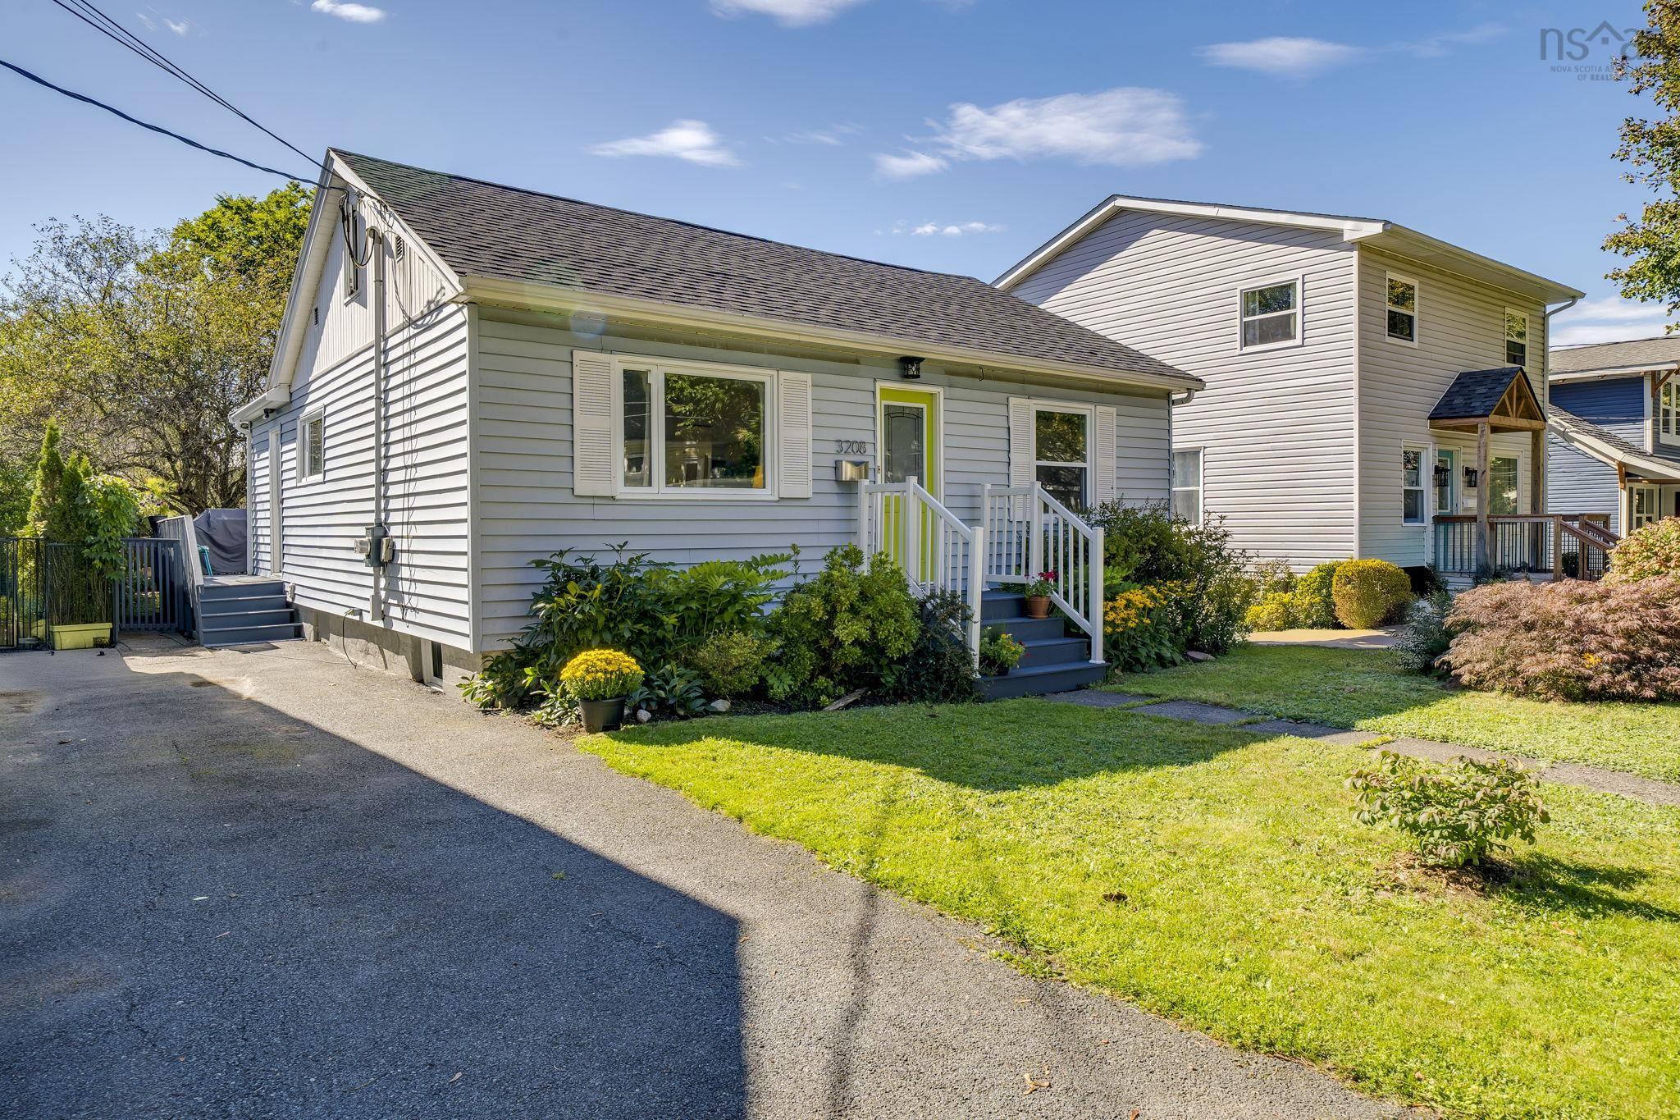
3326 Windsor Street, Halifax, NS (MLS® 202623724)

| MLS® | 202623724 |
| List Price | $659,900 |
| PID | 00122184 |
| Type | Single Family |
| Style | Detached |
| Beds. | 4 |
| Baths. | 2 |
| Main Living Area | 1,298 ft2 |
| Finished Area | 1,799 ft2 |
| Age | 80 |
| List Date | Sep 17, 2026 (26 Days) |
Overview
3326 Windsor Street, Halifax, NS (MLS® 202623724): Welcome to 3326 Windsor Street, a fully finished and solidly built 2 storey home in west end Halifax. This home is situated on a good sized fenced lot and has a wired detached garage. The layout is ideal for families with the good sized living room and dining room as well as a spacious foyer and ample kitchen. Upstairs are 3 bright bedrooms and the main bath. There are steps to the attic where future development could be possible. The lower level is more finished space with a recroom , 4th bedroom and 1/2 bath. The hardwood floors and classic layout are very appealing. With some cosmetic touches and repairs to the exterior this home will satisfy all of your needs. A newer roof, windows and propane furnace are a few of the updates already completed.
Listing Courtesy of: Royal LePage Atlantic
Directions
Directions to 3326 Windsor Street, Halifax, NS (MLS® 202623724): Young Street or Bayer’s Road to Windsor
Rooms at 3326 Windsor Street, Halifax, NS (MLS® 202623724)
| Level | Type | Dimensions |
| Main Floor | Living Room | 11 x 15.1 |
| Main Floor | Dining Room | 11.6 x 12.2 |
| Main Floor | Kitchen | 11.6 x 12.5 |
| 2nd Level | Primary Bedroom | 10.11 x 13.5 |
| 2nd Level | Bedroom | 9.7 x 12.2 |
| 2nd Level | Bedroom | 10.11 x 7.8 |
| Lower Level | Family Room | 14.4 x 24.1 |
| Lower Level | Bedroom | 11.6 x 13.5 |
| Lower Level | Bath 1 | 4.11 x 3.1 |
| 2nd Level | Bath 2 | 8 x 6.5 |
| 2nd Level | Upstairs Hallway | |
| Main Floor | Main Hallway | |
| Lower Level | Utility | 11.6 x 11.2 |
Inclusions
All appliances as is