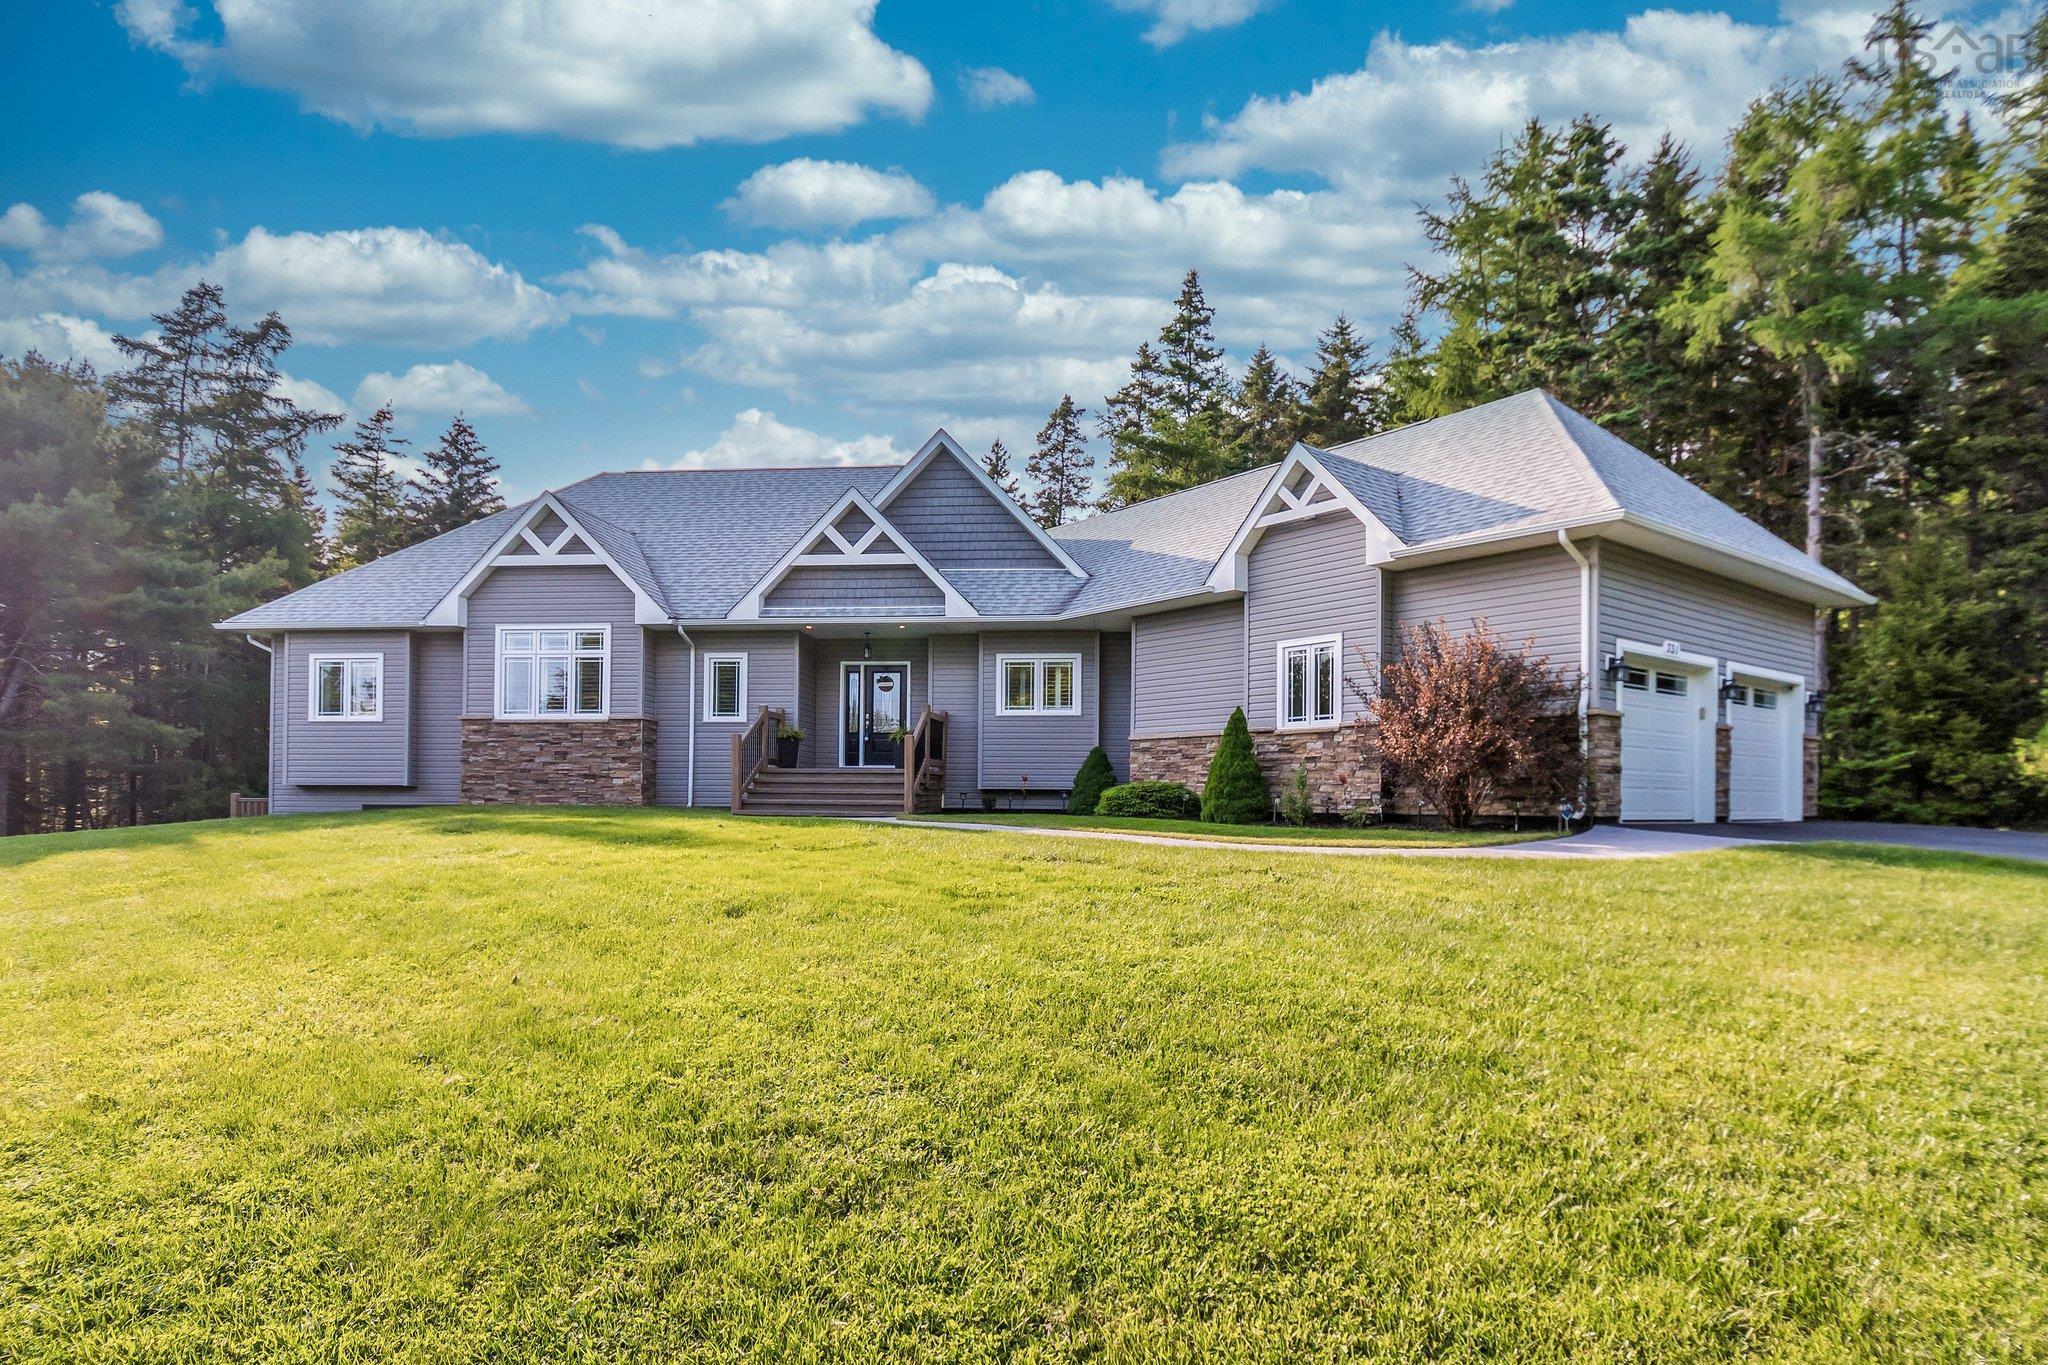
331 Masons Point Road, Head of St. Margarets Bay, NS (MLS® 202602615)
| MLS® | 202602615 |
| List Price | $899,000 |
| PID | 40044216 |
| Type | Single Family |
| Style | Detached |
| Beds. | 5 |
| Baths. | 4 |
| Main Living Area | 2,142 ft2 |
| Finished Area | 4,167 ft2 |
| Age | 11 |
| Lot Size | |
| List Date | Feb 12, 2026 (224 Days) |
Overview
331 Masons Point Road, Head of St. Margarets Bay, NS (MLS® 202602615): Welcome to Masons Point, where impressive space, quality construction, and a peaceful setting come together in a home designed to be enjoyed. Now offered at $899,000, this property delivers more than 4,100 sq ft of finished living space, giving you room to spread out, entertain, work from home, and comfortably welcome family and guests. Built with energy-efficient ICF construction, the home offers exceptional durability, comfort, quieter living, and long-term efficiency. More than $75,000 in meaningful improvements have already been completed, including approximately $25,000 in brand-new decking, a new side porch, and a new front porch. These fresh outdoor spaces add even more room to relax, entertain, and enjoy the surroundings. The work has been done — all that is left to do is unpack. Inside, generous room sizes and a flexible layout provide endless possibilities for family living, entertaining, home offices, guest space, or multi-generational living. Thoughtful design and quality finishes create a home that feels spacious without losing its sense of warmth. For buyers looking for more space, solid construction, beautiful upgrades, and the quiet lifestyle Masons Point is known for, this home offers a combination that is increasingly hard to find. More space. Quality construction. Move-in ready.
Listing Courtesy of: Royal LePage Atlantic
Directions
Directions to 331 Masons Point Road, Head of St. Margarets Bay, NS (MLS® 202602615): From St Margarets Bay Road turn on Masons Point Road. Civic 331 is on the right.
Rooms at 331 Masons Point Road, Head of St. Margarets Bay, NS (MLS® 202602615)
| Level | Type | Dimensions |
| Main Floor | Foyer | 8.8x5.7 |
| Main Floor | Living Room | 20.5x24.1 |
| Main Floor | Dining Room | 11.3x13.7 |
| Main Floor | Kitchen | 11.8x14.10 |
| Main Floor | Laundry/Bath | 16.5x14.1 |
| Main Floor | Primary Bedroom | 15.9x15.8 |
| Main Floor | Ensuite Bath 1 | 9.10x9.7 |
| Main Floor | OTHER | WIC |
| Main Floor | Bedroom | 9.11x11.4 |
| Main Floor | Bedroom | 9.5x11.3 |
| Main Floor | Den/Office | 8.7x10.4 |
| Main Floor | Bath 2 | 10.11x8.2 |
| Lower Level | Family Room | 23.6x15 |
| Lower Level | Den/Office | 16x15.3 |
| Lower Level | Bedroom | 15.9x15.3 |
| Lower Level | Bath 3 | 8.2x6 |
| Lower Level | OTHER | 8.2x6 flex room |
| Lower Level | OTHER | 23.7x31.5 exercise room |
| Lower Level | Storage | 13.7x23-6-j |
Inclusions
fridge, stove, washer, dryer, dishwasher
Utilities
Features
Community Features
Schools near 331 Masons Point Road, Head of St. Margarets Bay, NS (MLS® 202602615)
| Type | Name |
| Elementary School | St Margaret's Bay Elementary School |
| Middle School | Five Bridges Junior High School |
| High School | Five Bridges Junior High School |
| Middle School (Fr. Imm.) | Five Bridges Junior High School |
| High School (Fr. Imm.) | Bay View High School |