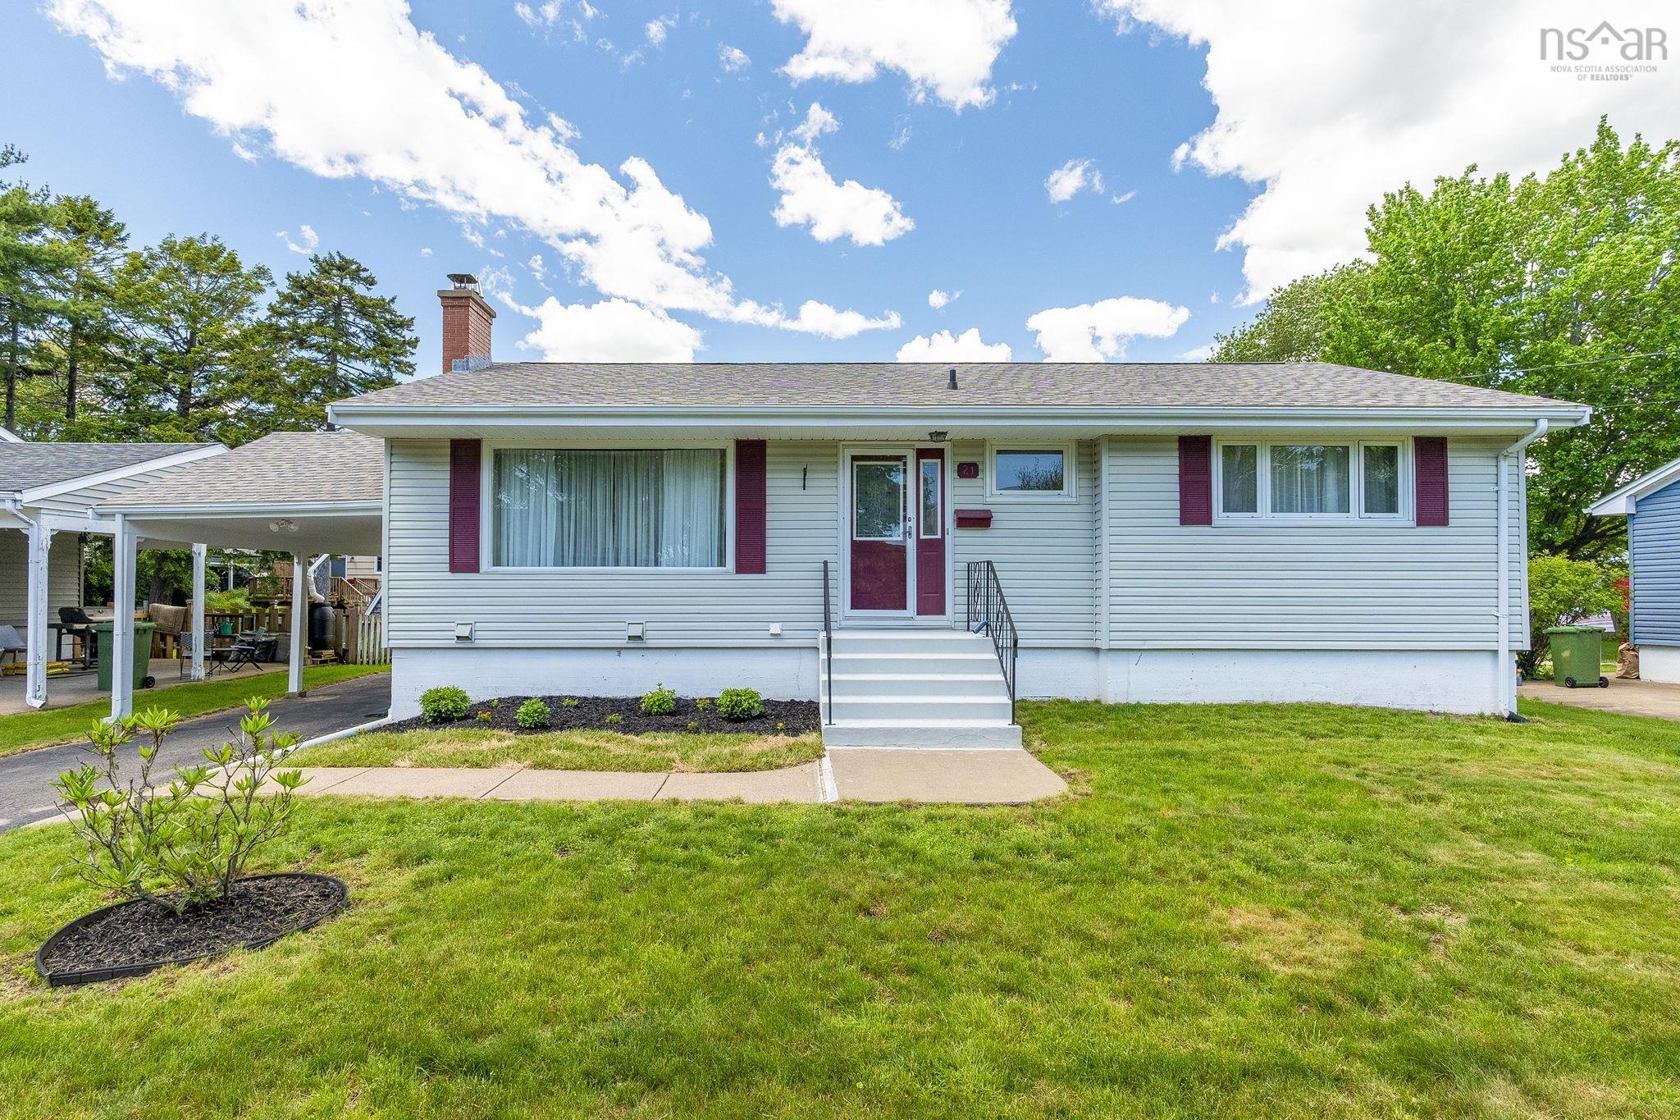
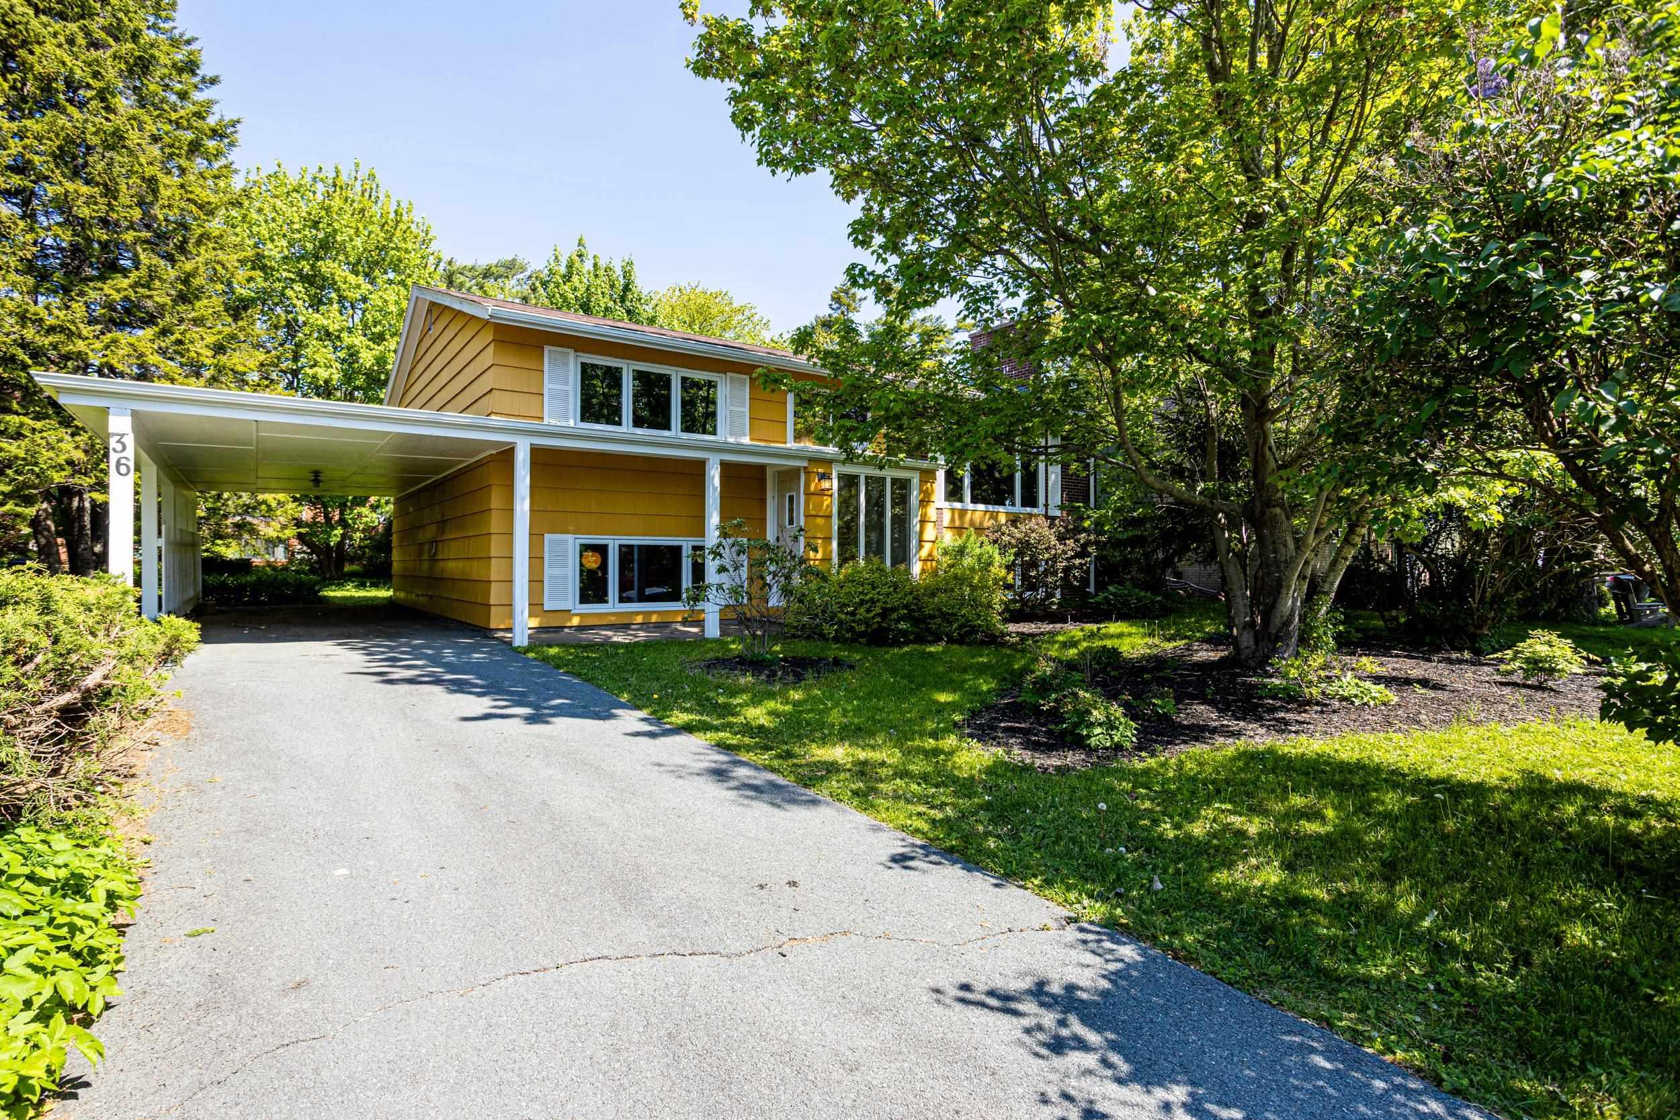
33 Marlwood Drive, Wedgewood, NS (MLS® 202611799)

| MLS® | 202611799 |
| List Price | $569,900 |
| PID | 00307587 |
| Type | Single Family |
| Style | Detached |
| Beds. | 4 |
| Baths. | 2 |
| Main Living Area | 1,344 ft2 |
| Finished Area | 2,563 ft2 |
| Age | 59 |
| Lot Size | |
| List Date | May 21, 2026 (63 Days) |
Overview
33 Marlwood Drive, Wedgewood, NS (MLS® 202611799): Great opportunity in the popular Wedgewood subdivision with this charming 4-bedroom bungalow, now available on a quiet cul-de-sac and ready for a new family to enjoy. The main level features an open living and dining area with a central fireplace, hardwood floors, vaulted ceilings, and large windows overlooking the private, well-treed backyard. A large deck and lower patio provide excellent space for entertaining and family gatherings. The eat-in kitchen offers abundant cabinet and prep space, along with convenient access to the side carport and single garage. Down the hall are three good-sized bedrooms and a full bath. The lower level adds even more living space with a large bright family room featuring a full walkout to the lower patio, along with a 3-piece bath, fourth bedroom, den area, and bonus storage space. With solid bones, great living space, and plenty of potential for future updates, this home is a fantastic opportunity in a sought-after neighbourhood close to parks, playgrounds, and everyday amenities. Book your viewing today!
Listing Courtesy of: Sutton Group Professional Realty
Directions
Directions to 33 Marlwood Drive, Wedgewood, NS (MLS® 202611799): Kearney Lake Rd to Broadholme to Ohara Marlwood.
Rooms at 33 Marlwood Drive, Wedgewood, NS (MLS® 202611799)
| Level | Type | Dimensions |
| Main Floor | Foyer | 10' x 4' |
| Main Floor | Living Room | 13'.4" x 18'.6" /36" |
| Main Floor | Dining Room | 13'.7" x 10'.7" /36" |
| Main Floor | Main Hallway | |
| Main Floor | Bath 1 | 10' x 7' /36" |
| Main Floor | Bedroom | 13'.6" x 9'.2" /36" |
| Main Floor | Bedroom | 14' x 8' - jog /36" |
| Main Floor | Primary Bedroom | 13' x 9'.10" /36" |
| Main Floor | Kitchen | 13'.2" x 15' /36" |
| Lower Level | Rec Room | 13'.7" x 17'.10" /38" |
| Lower Level | Bedroom | 13'.4" x 15' /38" |
| Lower Level | Den/Office | 14' x 12'.3" /38" |
| Lower Level | Bath 2 | 8'.6" x 6'.7" /38" |
| Lower Level | Basement Hallway | |
| Lower Level | Storage | 13'.7" x 6'.8" /N/A |
Inclusions
Appliances
Utilities
Features
Community Features
Schools near 33 Marlwood Drive, Wedgewood, NS (MLS® 202611799)
| Type | Name |
| Elementary School | Grosvenor - Wentworth Park Elementary School |
| Middle School | Clayton Park Junior High School |
| High School | Clayton Park Junior High School |
| Elementary School (Fr. Imm.) | Grosvenor - Wentworth Park Elementary School |
| Middle School (Fr. Imm.) | Fairview Junior High School |
| High School (Fr. Imm.) | Halifax West High School |