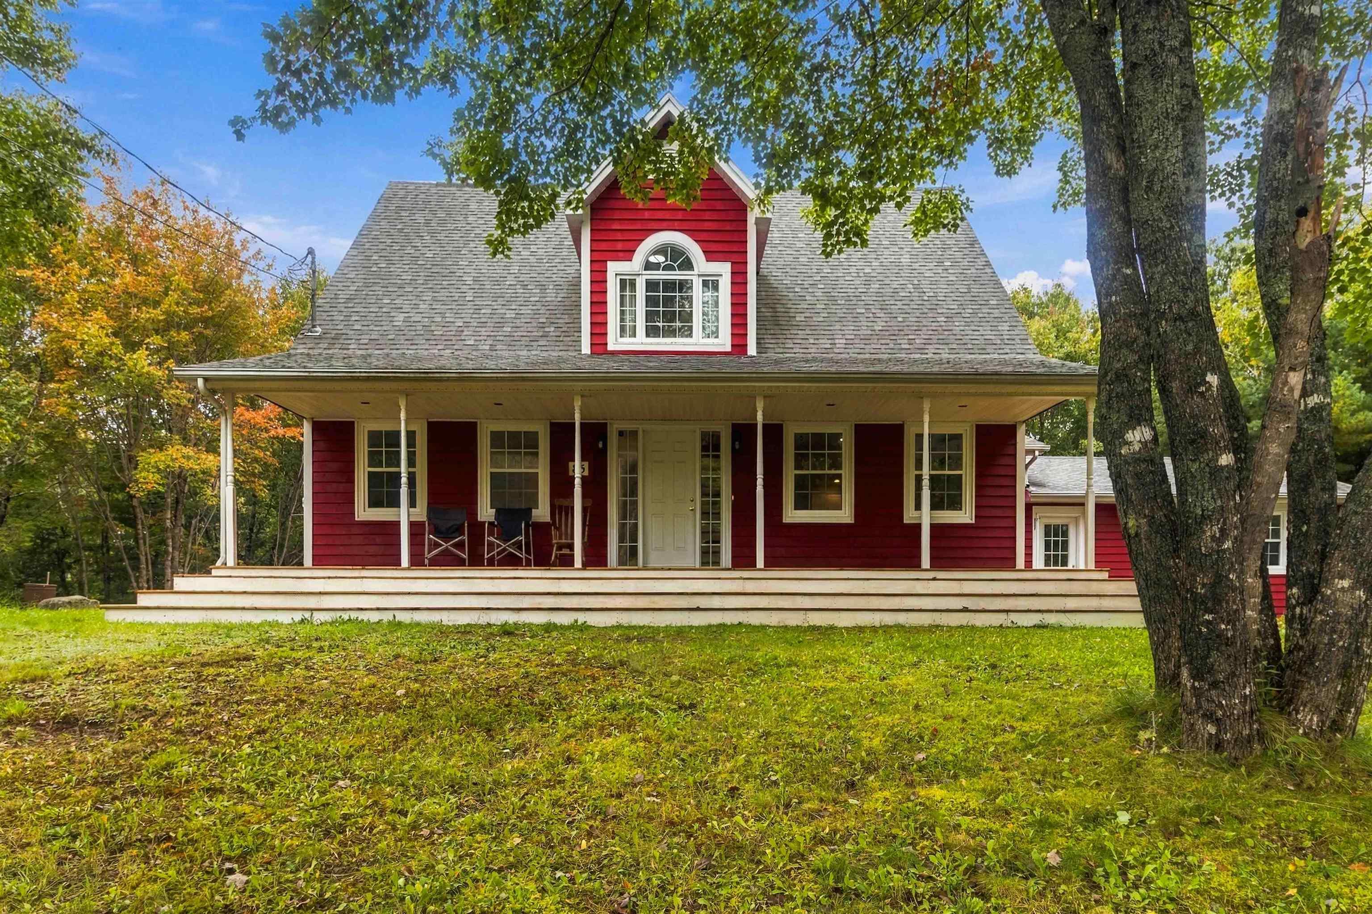
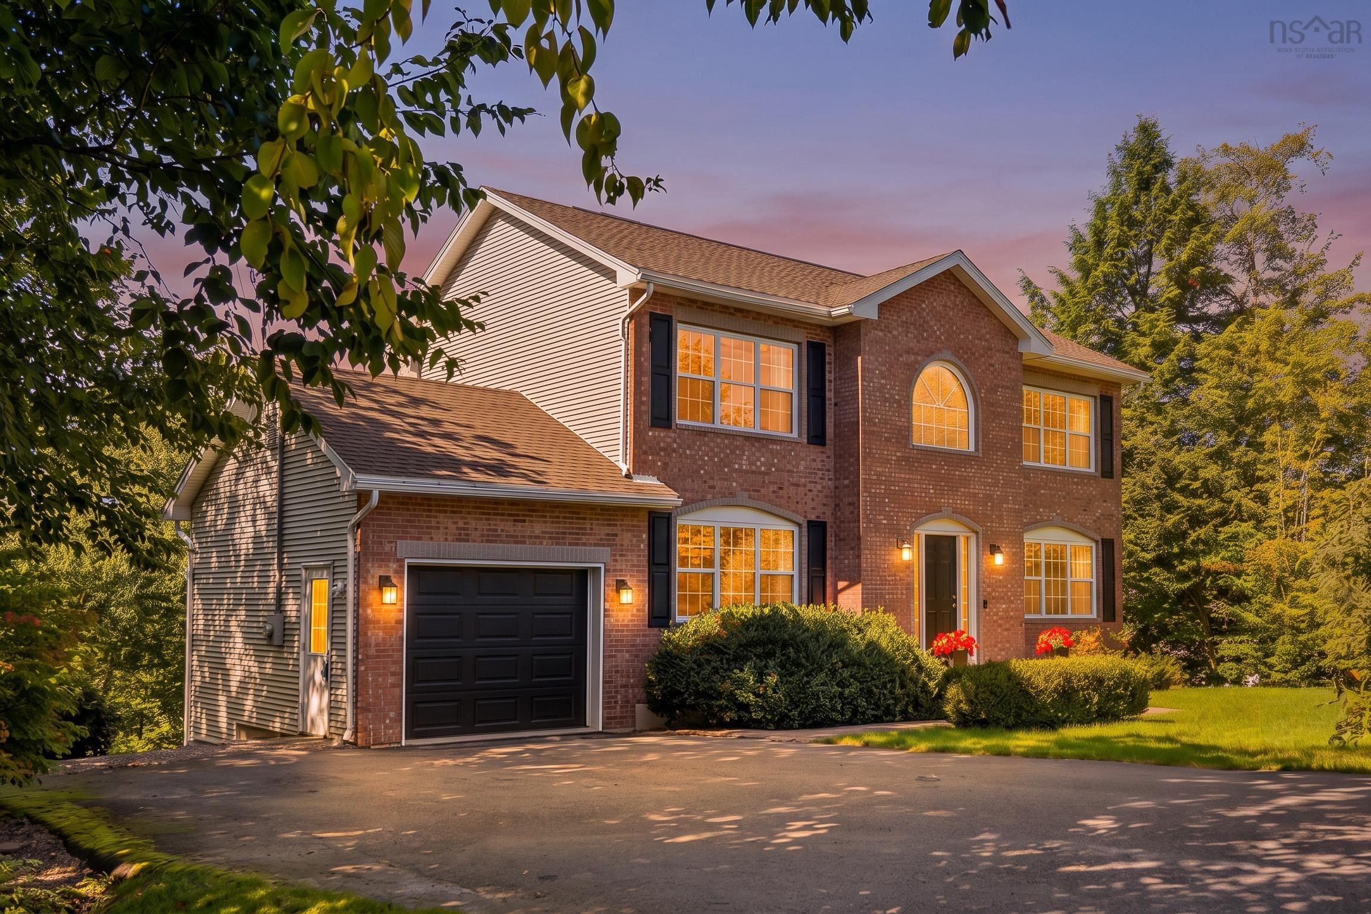
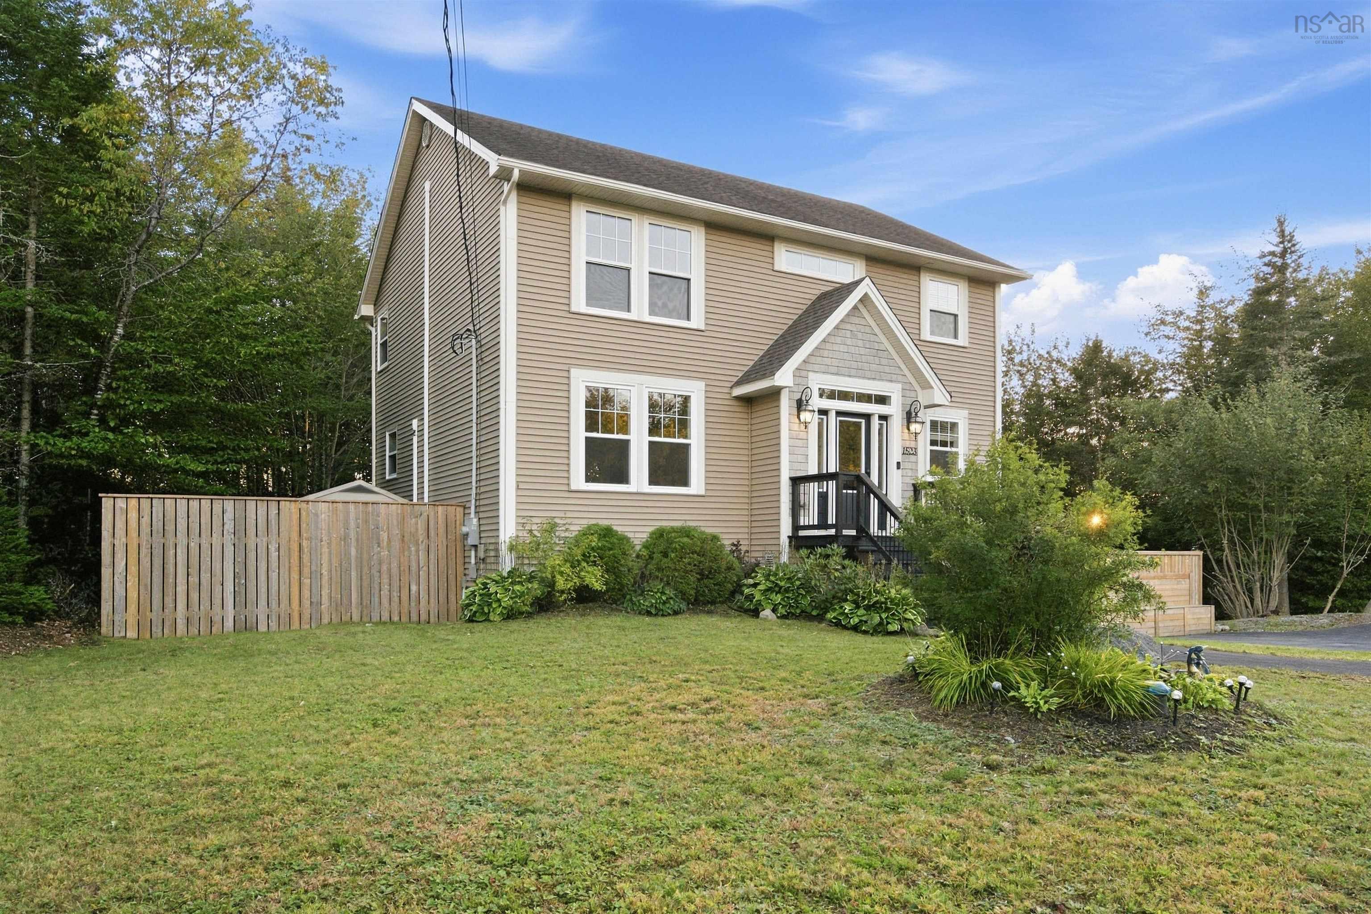
329 Savoy Avenue, Lucasville, NS (MLS® 202625461)
| MLS® | 202625461 |
| List Price | $729,900 |
| PID | 41389289 |
| Type | Single Family |
| Style | Detached |
| Beds. | 4 |
| Baths. | 4 |
| Main Living Area | 1,928 ft2 |
| Finished Area | 2,642 ft2 |
| Age | 6 |
| List Date | Oct 8, 2026 (3 Days) |
Overview
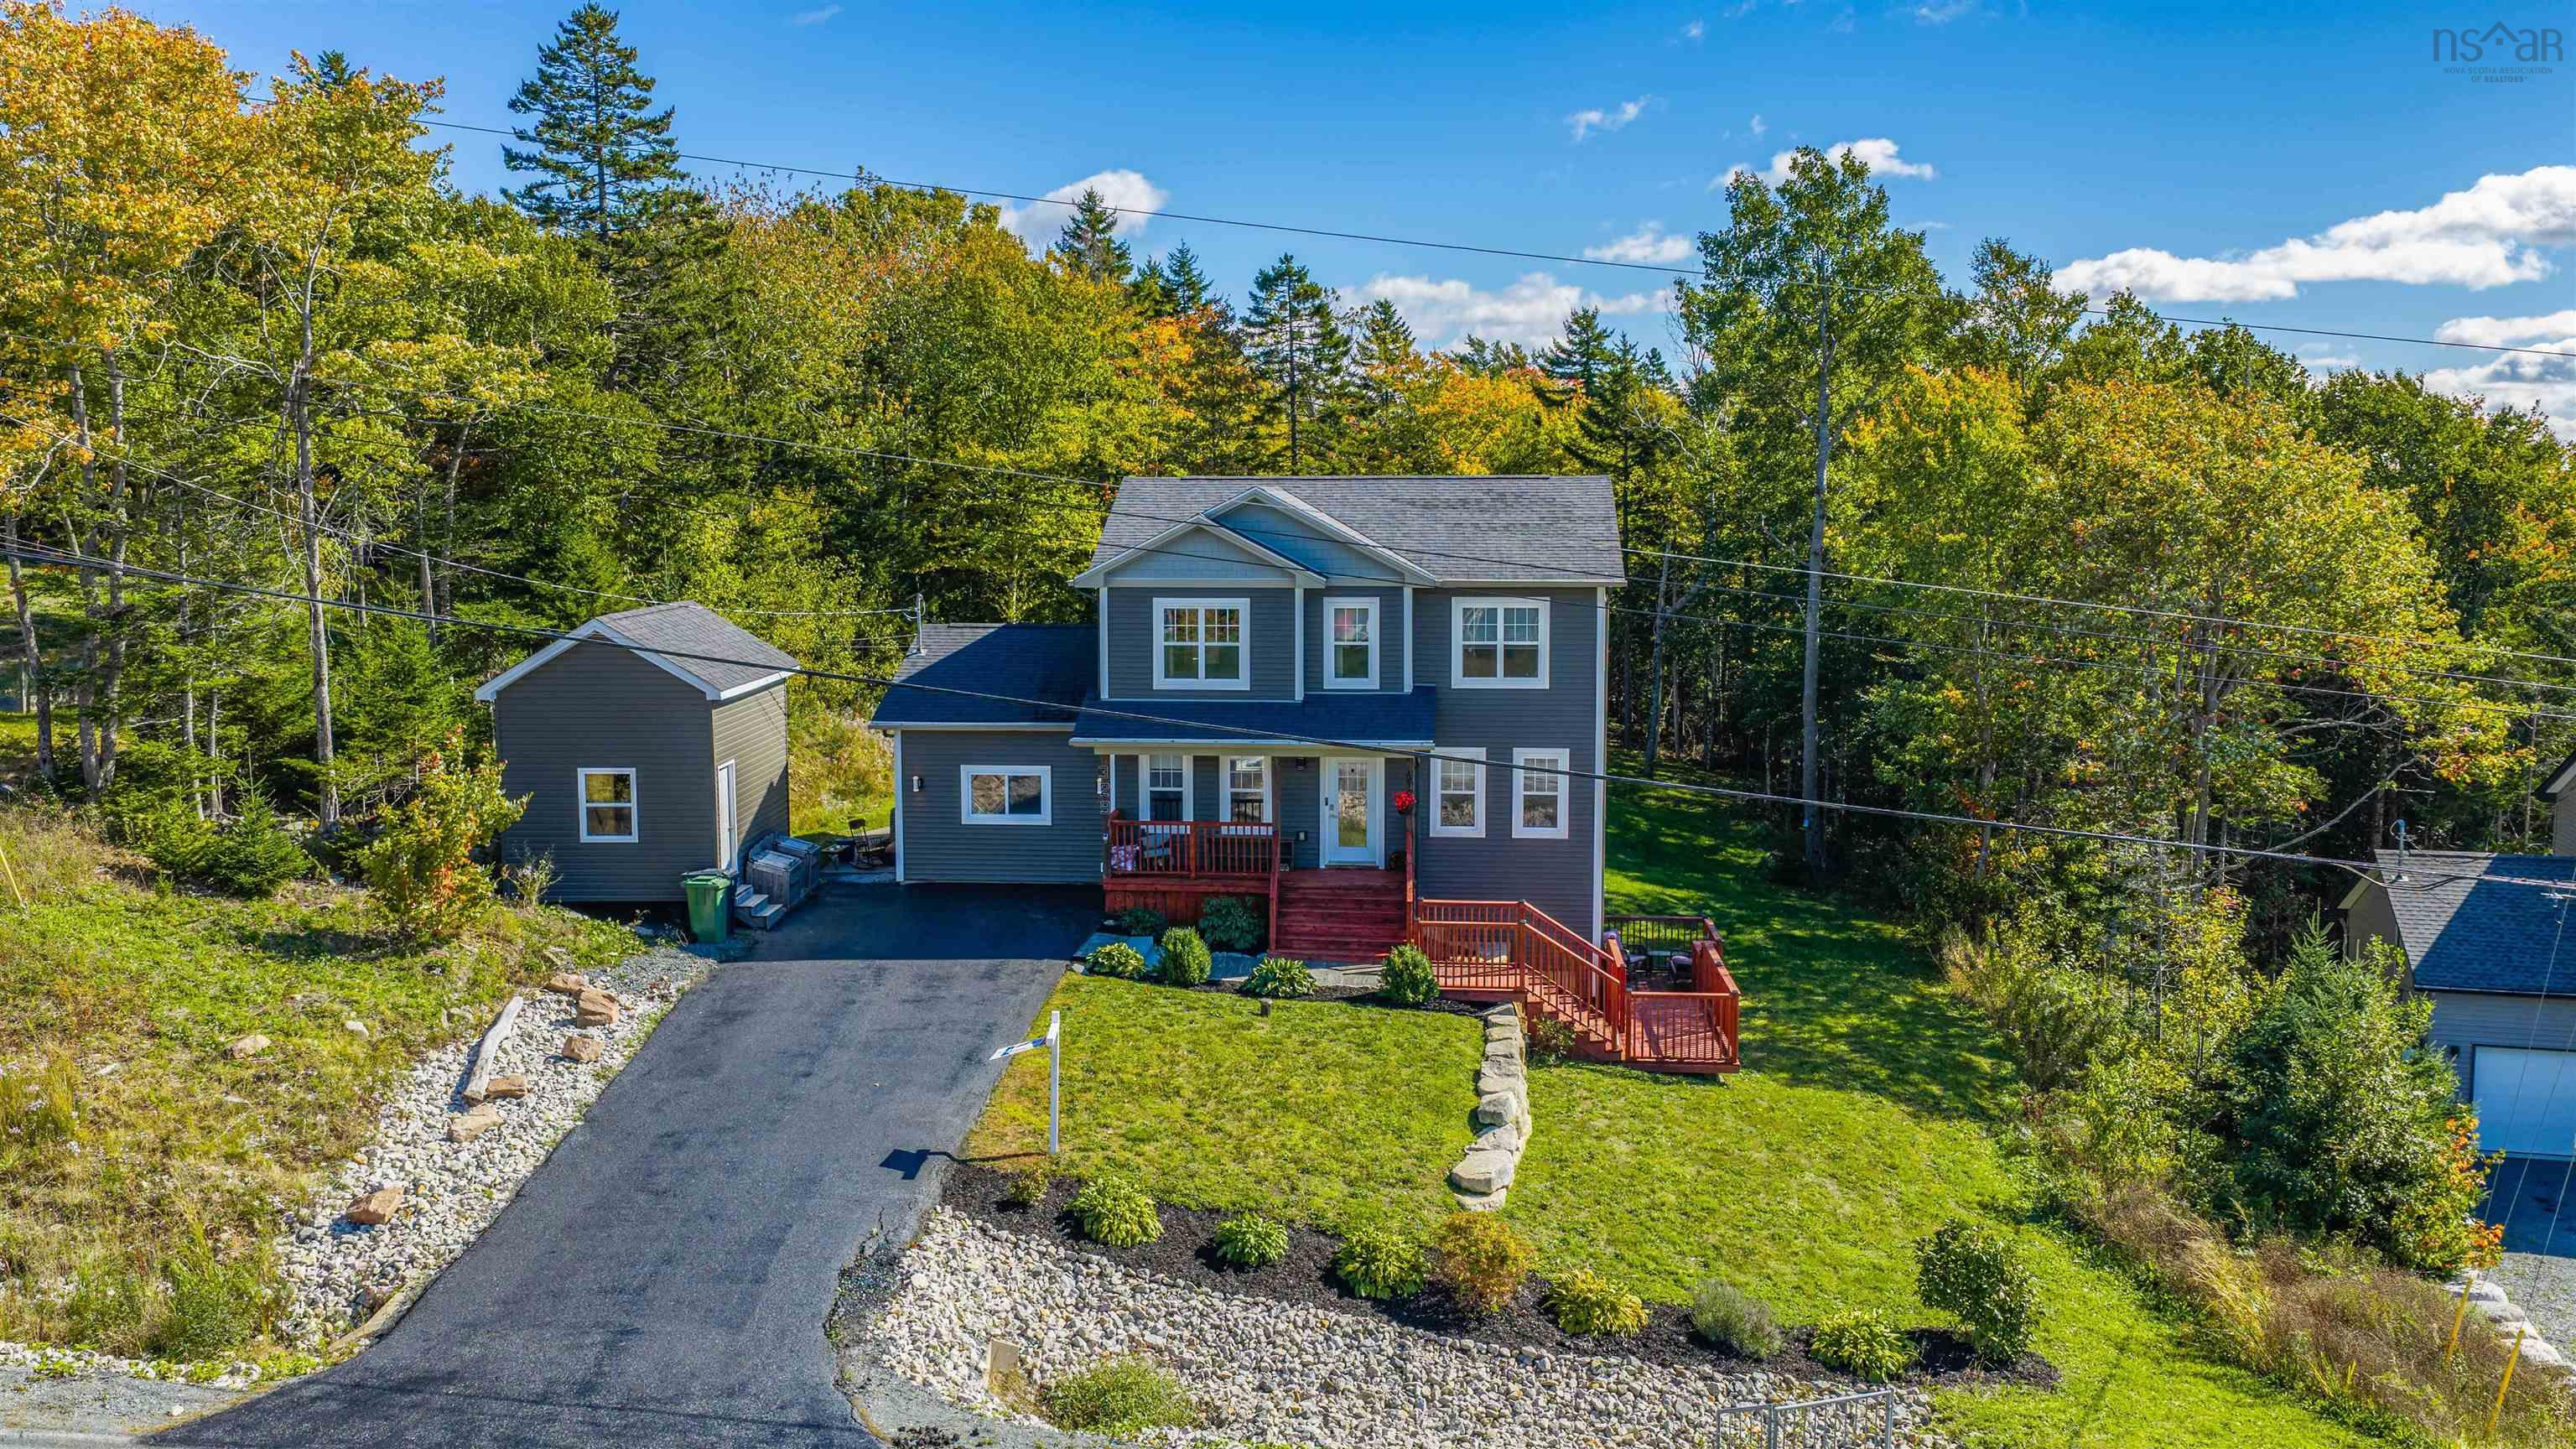
329 Savoy Avenue, Lucasville, NS (MLS® 202625461): Some homes just have a way of making you feel at home, and 329 Savoy Avenue is one of them. Tucked into the sought-after Kingswood North community on a private 1.4+ acre lot, this 4-bedroom, 3.5 bath home offers plenty of thoughtful additions and personality. This home has a fantastic balance of style and everyday practicality. The additional finished living space on the main level highlights a cozy propane stove and custom mudroom-style drop zone with built-in storage. It's the kind of flexible space that can change with your needs, whether that's a second family room, playroom, or a comfortable spot to unwind. The property shines as you walk around the home, offering a backyard retreat for entertaining friends around the fire pit, or slip under the pergola into the hot tub after a long day. The wraparound deck leads to a private basement entrance with room for the whole family. With flexible living space, and a setting that offers you some breathing room, it's easy to understand why 329 Savoy makes you want to stay home.
Listing Courtesy of: RE/MAX Nova (Halifax)
Directions
Directions to 329 Savoy Avenue, Lucasville, NS (MLS® 202625461): Right from Lucasville Road onto Bryanston Road, left onto Savoy
Rooms at 329 Savoy Avenue, Lucasville, NS (MLS® 202625461)
| Level | Type | Dimensions |
| Main Floor | Family Room | 11.9x18.2 |
| Main Floor | Living Room | 17.5x16.8 +jog |
| Main Floor | Dining Room | 10.10x11.3 |
| Main Floor | Kitchen | 11.9x13.1 |
| Main Floor | Foyer | 12.1x6.2 |
| Main Floor | Bath 1 | 5.9x3.4 |
| 2nd Level | Primary Bedroom | 13.7x15.6 +jog |
| 2nd Level | Ensuite Bath 1 | 10x11.2 -jog |
| 2nd Level | Laundry | 4.7x5.4 |
| 2nd Level | Bedroom | 10.3x13.1 -jog |
| 2nd Level | Bedroom | 11.7x11.4 |
| 2nd Level | Bath 2 | 8.1x7.5 |
| Basement | Bath 4 | 4.11x9.6 |
| Basement | Rec Room | 17x16.9 -jog |
| Basement | Bedroom | 9.10x10.1 -jog |
| Basement | Utility | 22.1x5.5 -jog |