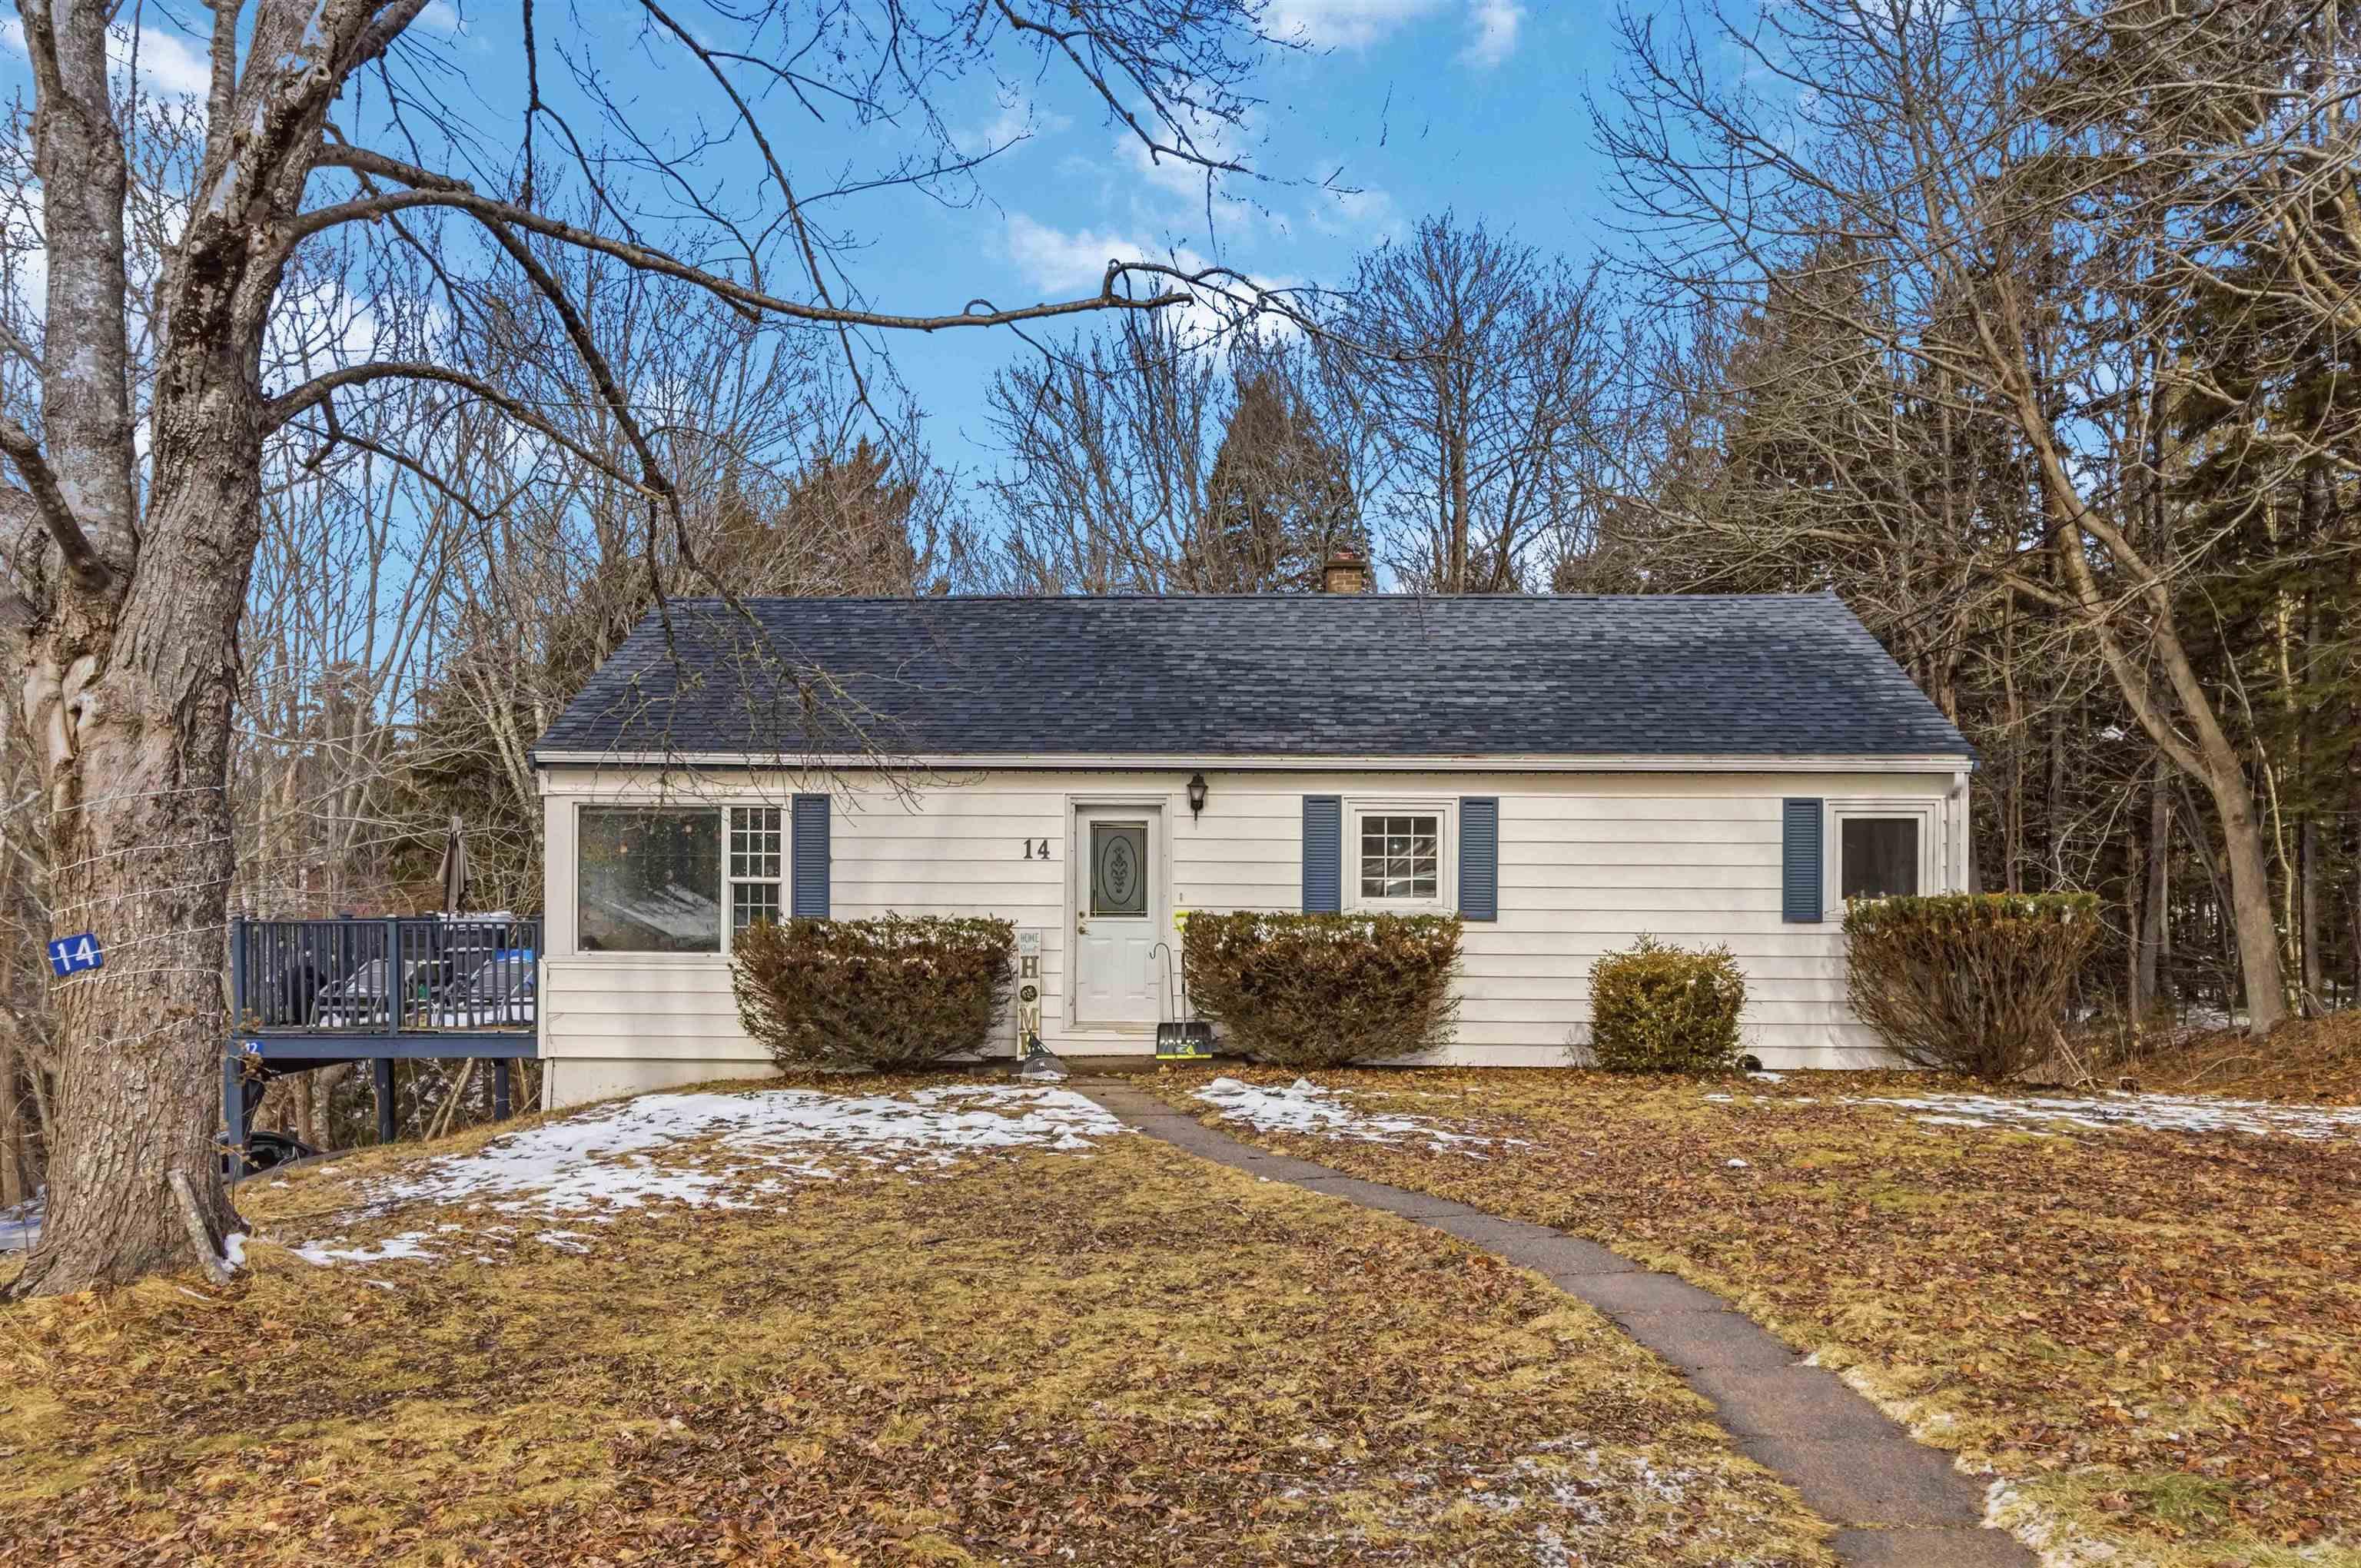
32 Martyn Drive, Fall River, NS (MLS® 202612040)

| MLS® | 202612040 |
| List Price | $539,000 |
| PID | 00508184 |
| Type | Single Family |
| Style | Detached |
| Beds. | 5 |
| Baths. | 2 |
| Main Living Area | 1,195 ft2 |
| Finished Area | 2,390 ft2 |
| Age | 49 |
| Lot Size | |
| List Date | May 25, 2026 (59 Days) |
Overview
32 Martyn Drive, Fall River, NS (MLS® 202612040): Welcome to this charming split-entry home nestled in one of the area's most sought-after family-friendly communities. Situated on a generous 15,000 sq. ft. lot, this well-maintained property offers the perfect combination of comfort, space, and future potential. The main level features 3 bedrooms, 2 bathrooms, a bright and inviting living room, dining area, and kitchen; ideal for everyday family living and entertaining. The lower level provides additional flexible living space with a spacious family room and separate rec room, perfect for a home office, playroom, gym, or media space. This home has seen numerous upgrades, including new heat pumps, new appliances, a new water heater, a new pressure tank, and soon-to-be upgraded attic insulation with an impressive R-70 rating, providing enhanced energy efficiency and year-round comfort. The septic system was installed in 2007 and has been well maintained. Outside, you'll love the large yard with plenty of room for children, pets, and family gatherings. The property also offers excellent rental income potential, with the current owners already exploring the possibility of converting the garage and an additional lower-level room into an income-generating space. Located on a quiet residential street surrounded by mature trees, this home offers the peaceful lifestyle Fall River is known for while remaining close to schools, amenities, recreation, and commuter routes. Motivated sellers make this an opportunity you won't want to miss. Book your private viewing today and discover everything this wonderful property has to offer!
Listing Courtesy of: Keller Williams Select Realty
Directions
Directions to 32 Martyn Drive, Fall River, NS (MLS® 202612040): Fall River Rd. to Richardson Rd. to Martyn Dr.
Rooms at 32 Martyn Drive, Fall River, NS (MLS® 202612040)
| Level | Type | Dimensions |
| Main Floor | Kitchen | 10'0" x 10'8" |
| Main Floor | Dining Room | 10'8" x 10'8" |
| Main Floor | Living Room | 18'0" x 14'0" |
| Main Floor | Bedroom | 10'0" x 10'8" |
| Main Floor | Bedroom | 12'2" x 12'0" |
| Main Floor | Bath 1 | 5'0" x 10"6' |
| Lower Level | Family Room | 17'0" x 12'4" |
| Lower Level | Primary Bedroom | 16'9" x 12'7" |
| Lower Level | Ensuite Bath 1 | 6'0" x 6'2" |
| Lower Level | Storage | 4'2" x 12'7" |
| Lower Level | Bedroom | 8'11" x 12'7" |
| Lower Level | Laundry | 5'0" x 8'10" |
Inclusions
Appliances
Utilities
Features
Community Features
Schools near 32 Martyn Drive, Fall River, NS (MLS® 202612040)
| Type | Name |
| Elementary School | Ash Lee Jefferson Elementary School |
| Middle School | Georges P Vanier Junior High School |
| High School | Georges P Vanier Junior High School |