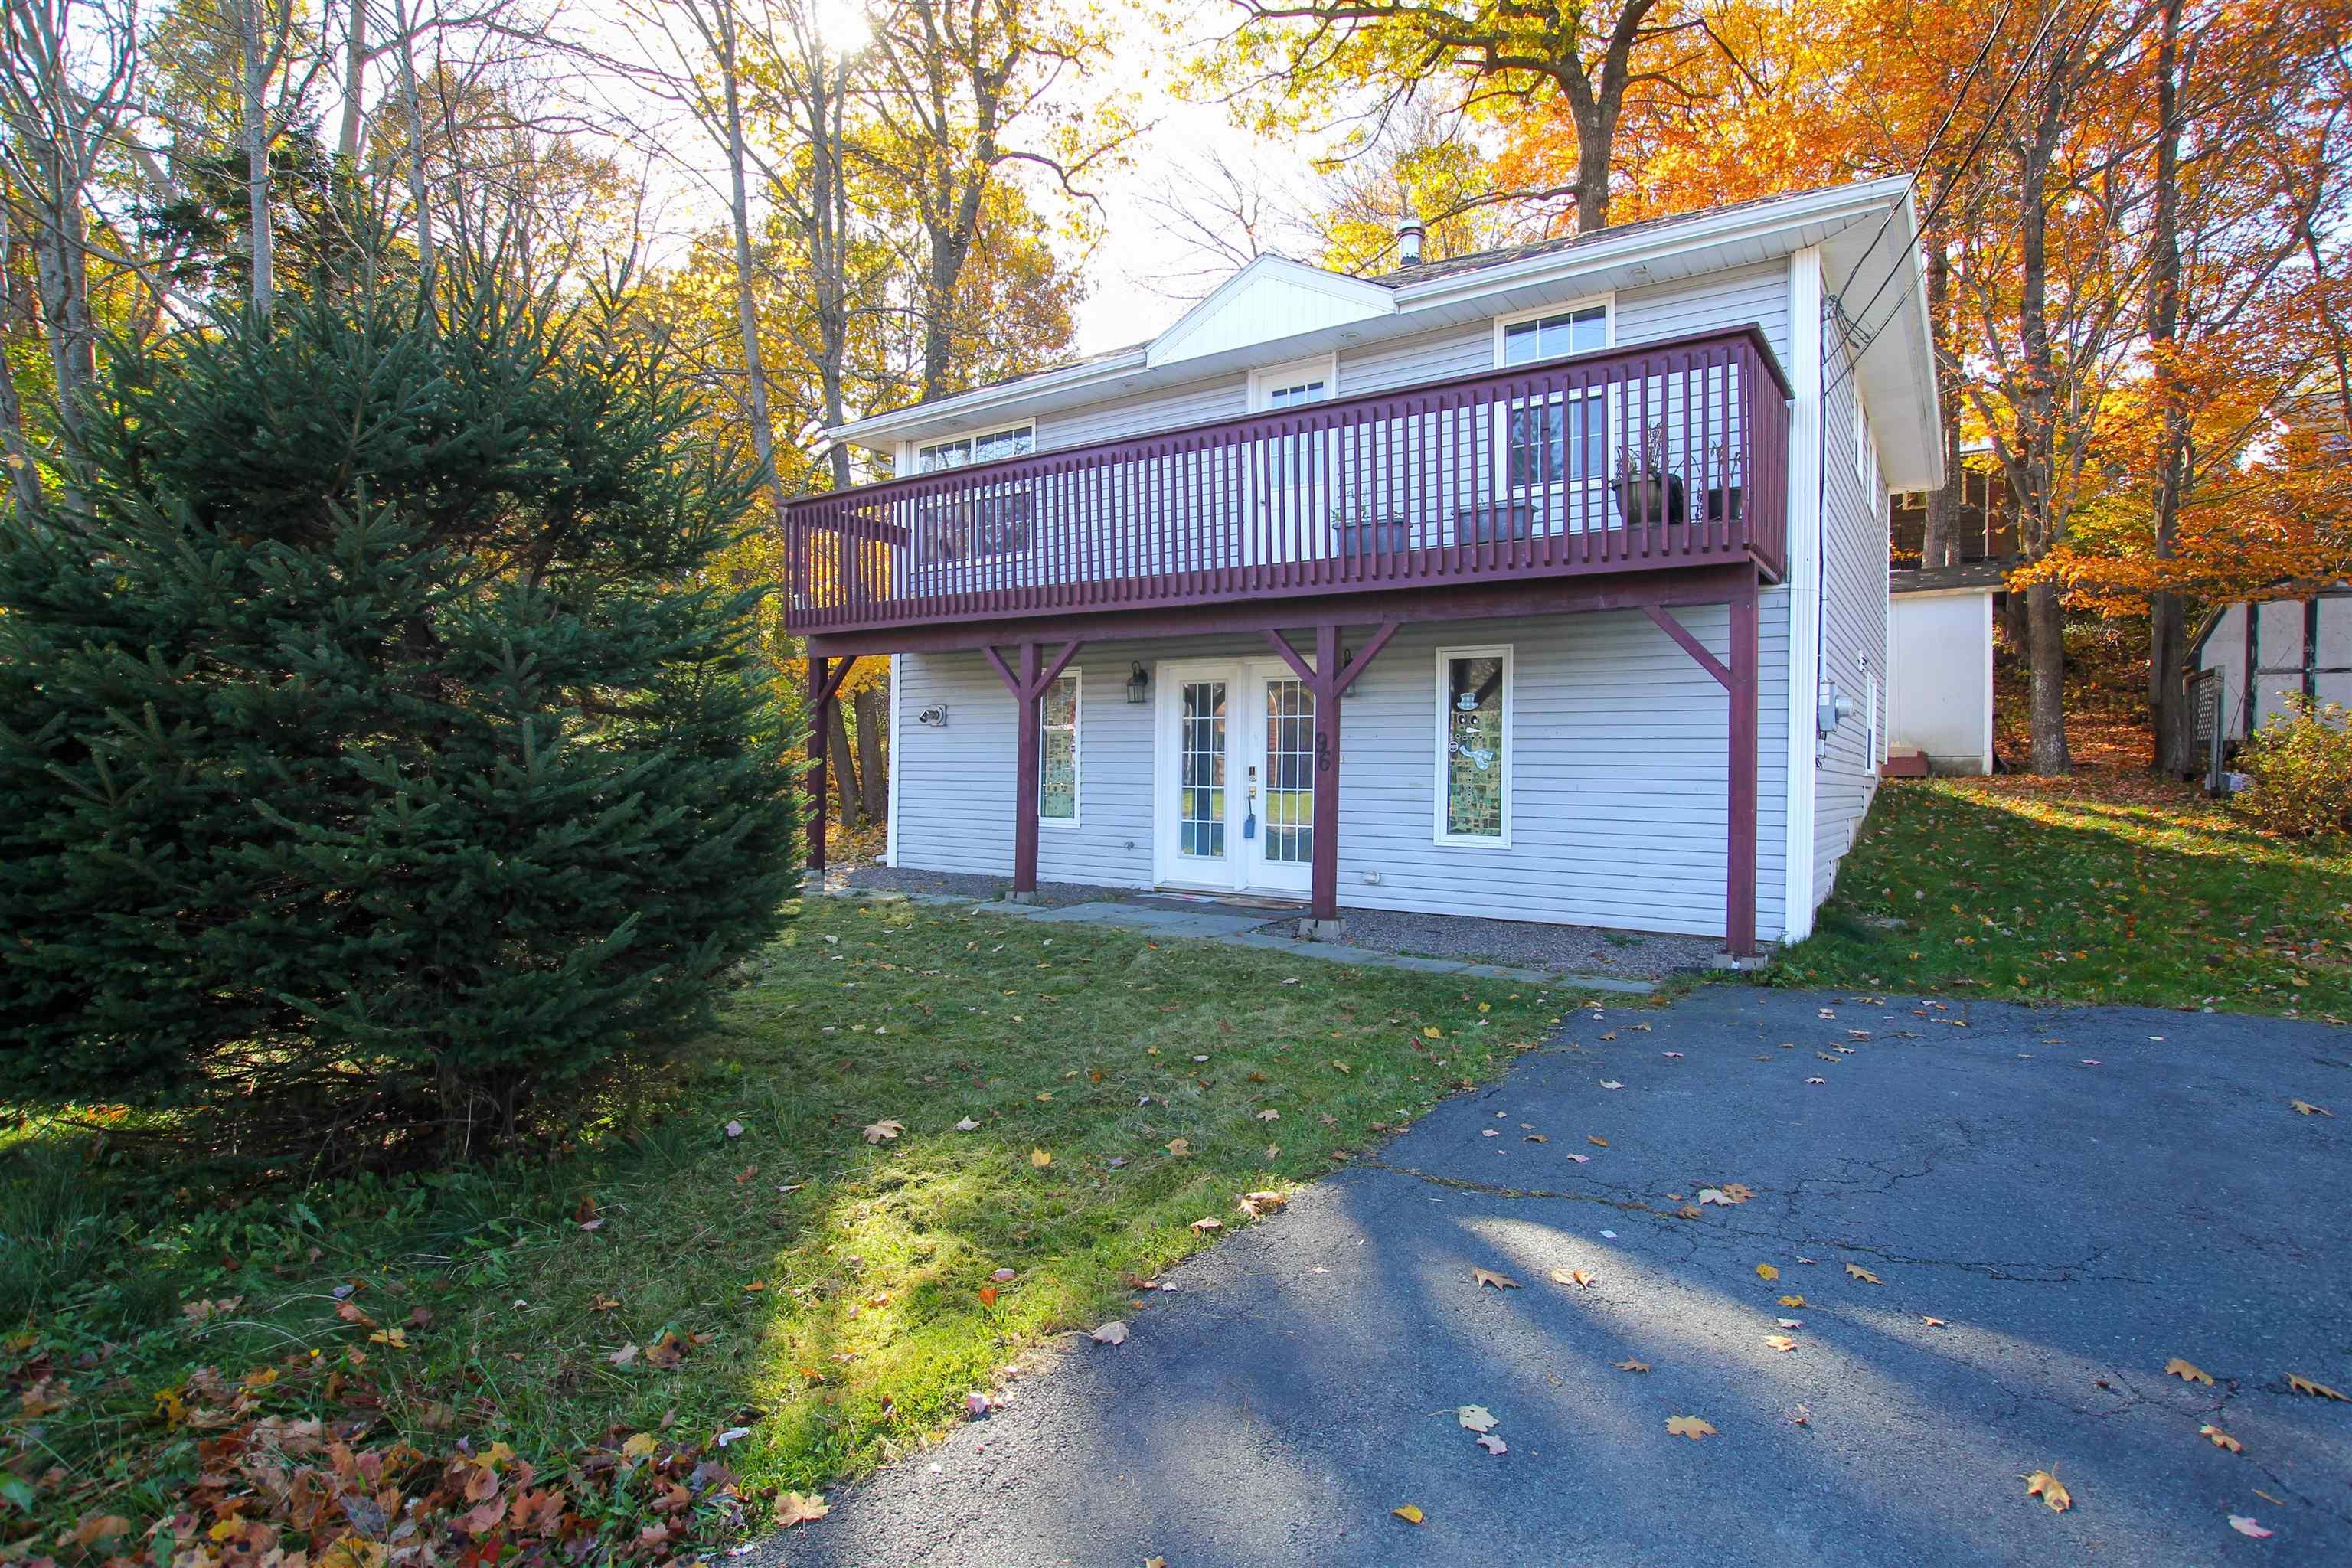
312 120 Southgate Drive, Bedford, NS (MLS® 202628156)

| MLS® | 202628156 |
| List Price | $539,900 |
| PID | 41235748 |
| Type | Condominium |
| Style | Condo Apartment |
| Beds. | 2 |
| Baths. | 2 |
| Main Living Area | 1,161 ft2 |
| Finished Area | 1,161 ft2 |
| Age | 19 |
| List Date | Nov 16, 2026 (2 Days) |
Overview
312 120 Southgate Drive, Bedford, NS (MLS® 202628156): Welcome to The Ravines, one of Bedford's most sought-after condominium communities.This bright and beautifully maintained two-bedroom, two-bathroom single-level unit offers comfortable, carefree living in an exceptional location.The open-concept layout is filled with natural light, features a stunning kitchen complete with granite countertops, stainless steel appliances & ample workspace for cooking and entertaining. The spacious primary suite boasts a walk-in closet and private ensuite bath, while in-suite laundry and additional storage add everyday convenience. Step outside to your private south-facing balcony, the perfect spot to enjoy your morning coffee or unwind at the end of the day. Need to block that glorious sunshine? No problem with custom blinds. Condo fees include heat, central air conditioning, water, exterior maintenance, and the peace of mind of a live-in superintendent. Residents also enjoy an impressive range of amenities, including heated underground parking with private storage, a rooftop terrace with ocean views, fitness centre, social room, library, workshop, and indoor car wash bay. Ideally located just minutes from walking trails, public transit, shopping, and major commuter routes to Downtown Halifax, this unit offers the perfect blend of comfort, convenience, and lifestyle.
Listing Courtesy of: Keller Williams Select Realty
Directions
Directions to 312 120 Southgate Drive, Bedford, NS (MLS® 202628156): Bedford Hwy to Southgate Drive
Rooms at 312 120 Southgate Drive, Bedford, NS (MLS® 202628156)
| Level | Type | Dimensions |
| Main Floor | Kitchen | 8'11x10'4 |
| Main Floor | Dining Room | 14'0"x10'8" |
| Main Floor | Living Room | 11'6"x19'7" |
| Main Floor | Laundry | 10'7"x6'2" |
| Main Floor | Main Hallway | |
| Main Floor | Foyer | 6'7"x5'9" |
| Main Floor | Bedroom | 8'5"x10'6" |
| Main Floor | Primary Bedroom | 11'4"x14'7" |
| Main Floor | Ensuite Bath 1 | 5'8"x8'7" |
| Main Floor | Bath 1 | 8'6"x6'2" |
| Main Floor | OTHER | 5'0"x6'2" |
| Main Floor | OTHER | 5'9"x13'1" |
Inclusions
Refrigerator, Stove, Dishwasher,microwave rangehood, washer, dryer
Utilities
Features
Schools near 312 120 Southgate Drive, Bedford, NS (MLS® 202628156)
| Type | Name |
| Elementary School | Basinview Drive Community School |
| Middle School | Rocky Lake Junior High School |
| High School | Charles P Allen High School |
| Elementary School (Fr. Imm.) | Bedford South School |
| Middle School (Fr. Imm.) | West Bedford School |
| High School (Fr. Imm.) | West Bedford School |