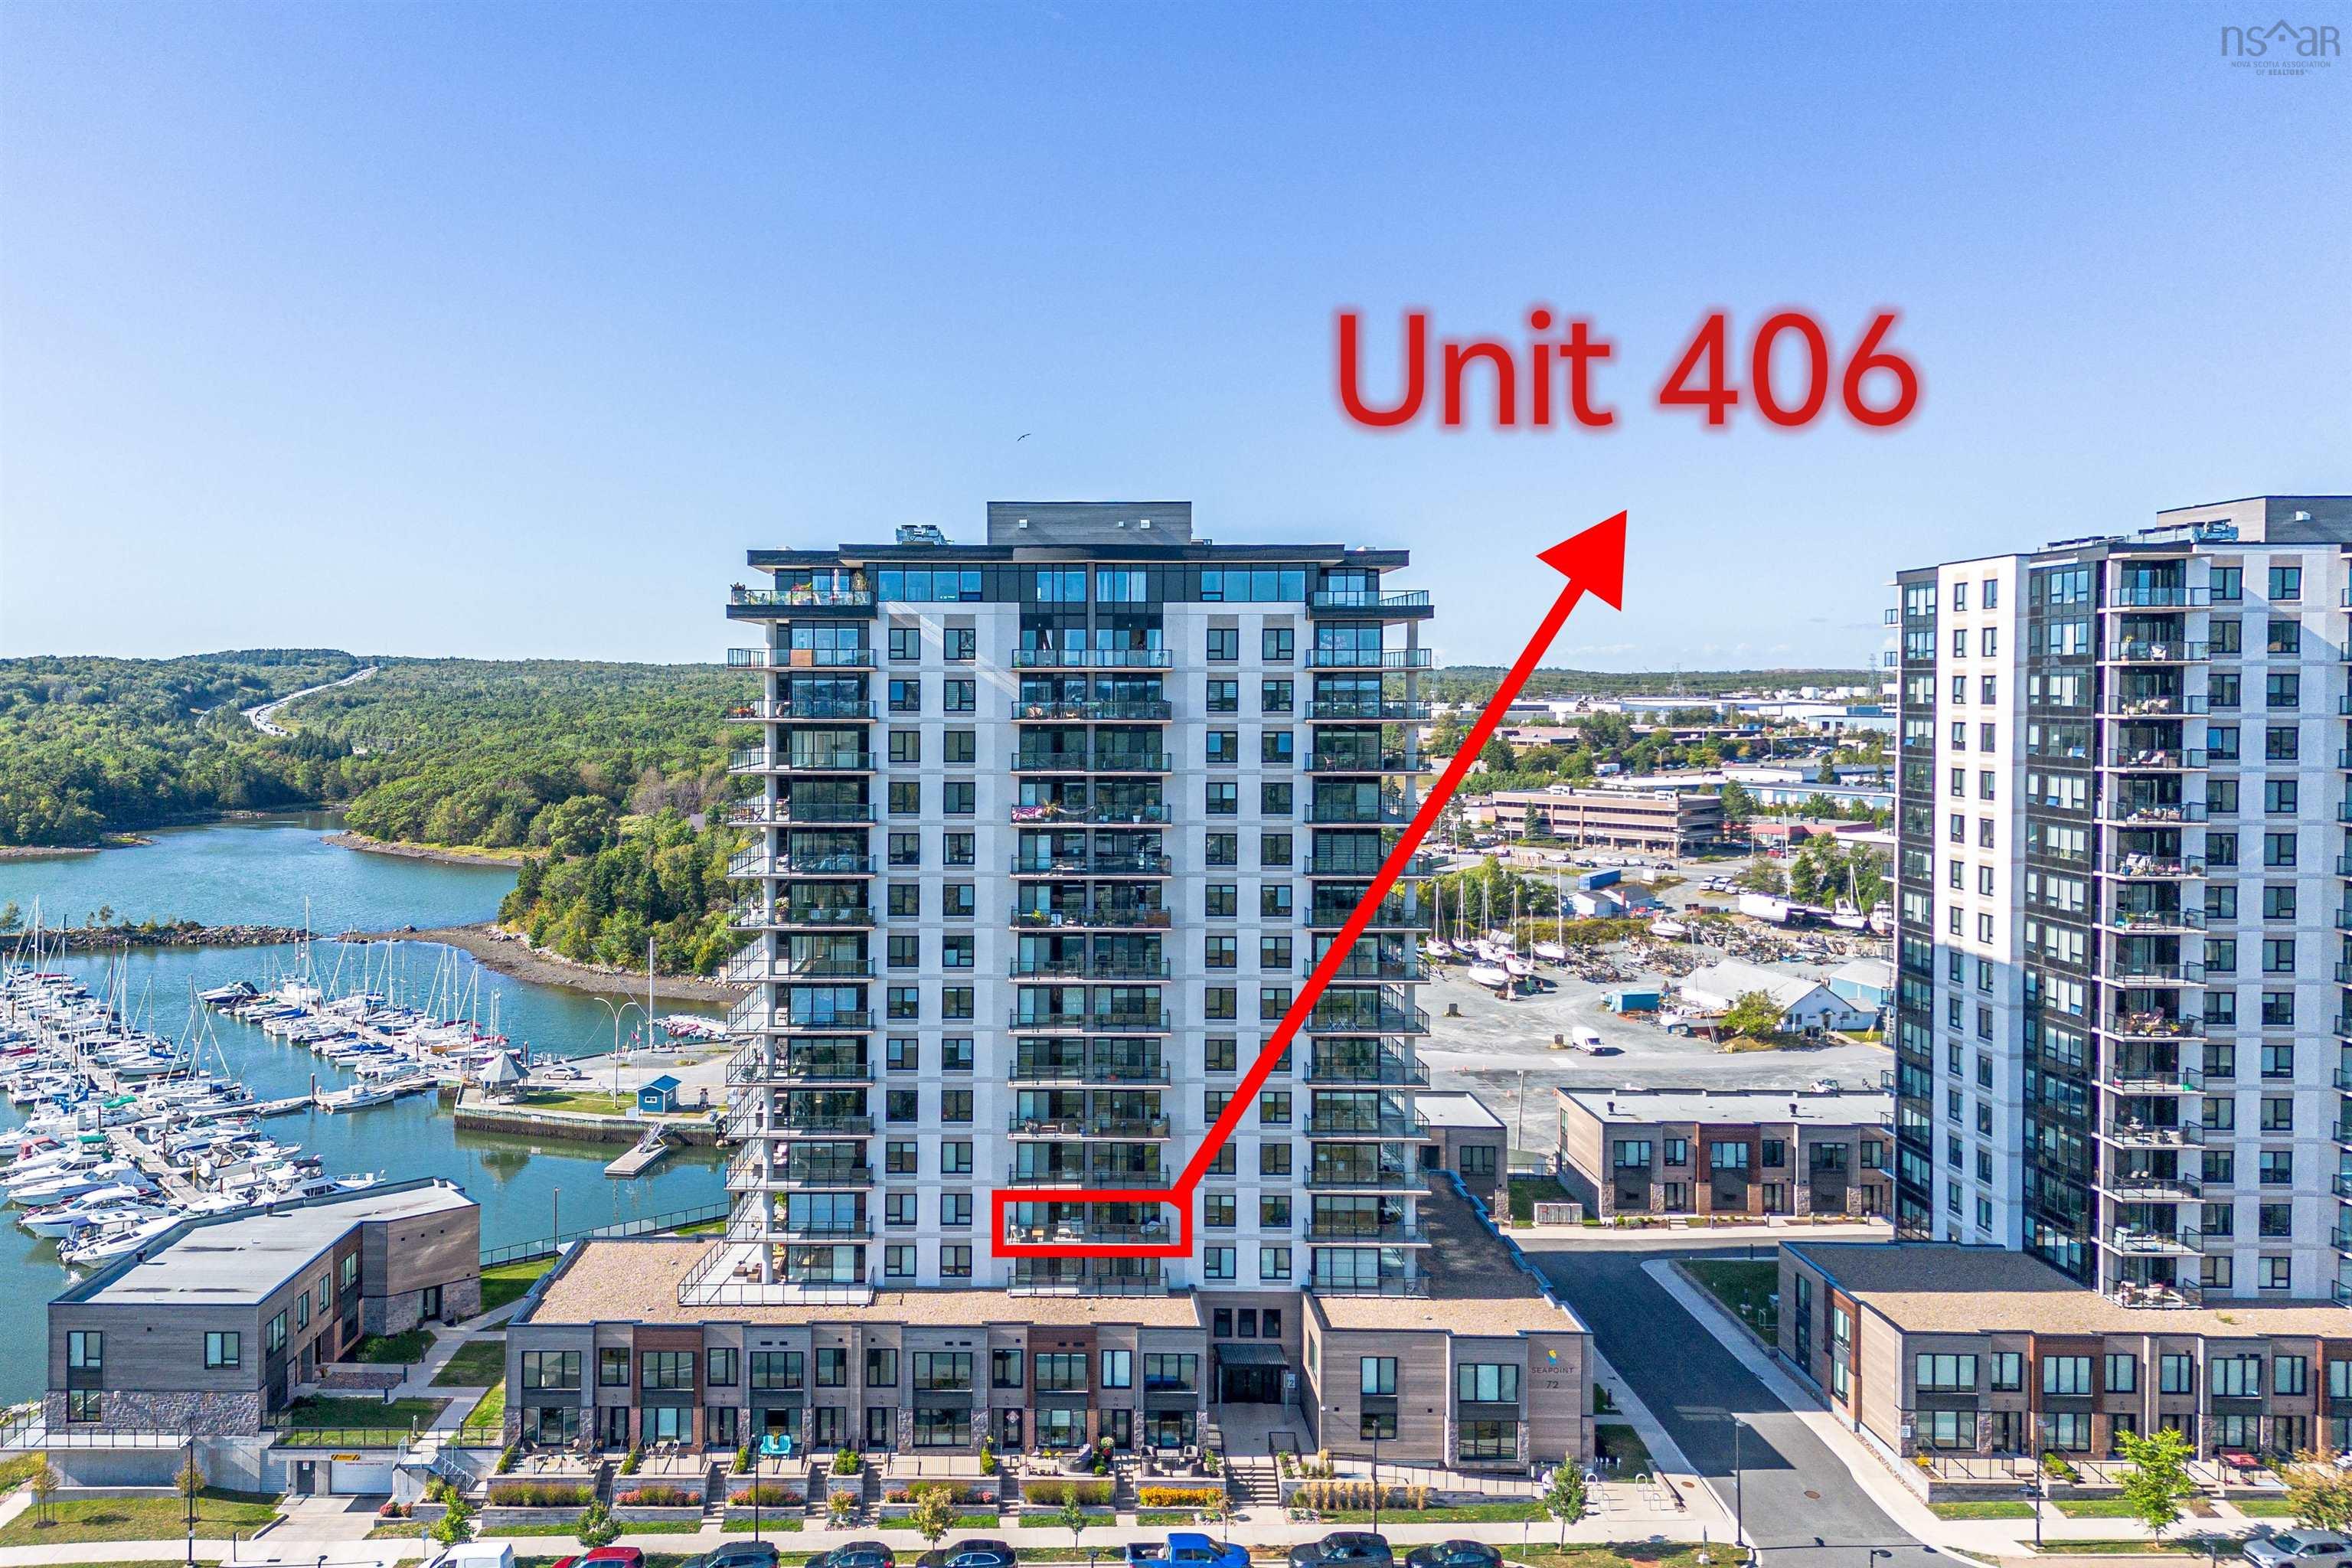
304 72 Seapoint Road, Dartmouth, NS (MLS® 202622546)
| MLS® | 202622546 |
| List Price | $499,900 |
| PID | 41530080 |
| Type | Condominium |
| Style | Condo Apartment |
| Beds. | 1 |
| Baths. | 1 |
| Main Living Area | 888 ft2 |
| Finished Area | 888 ft2 |
| Age | 3 |
| List Date | Sep 8, 2026 (35 Days) |
Overview
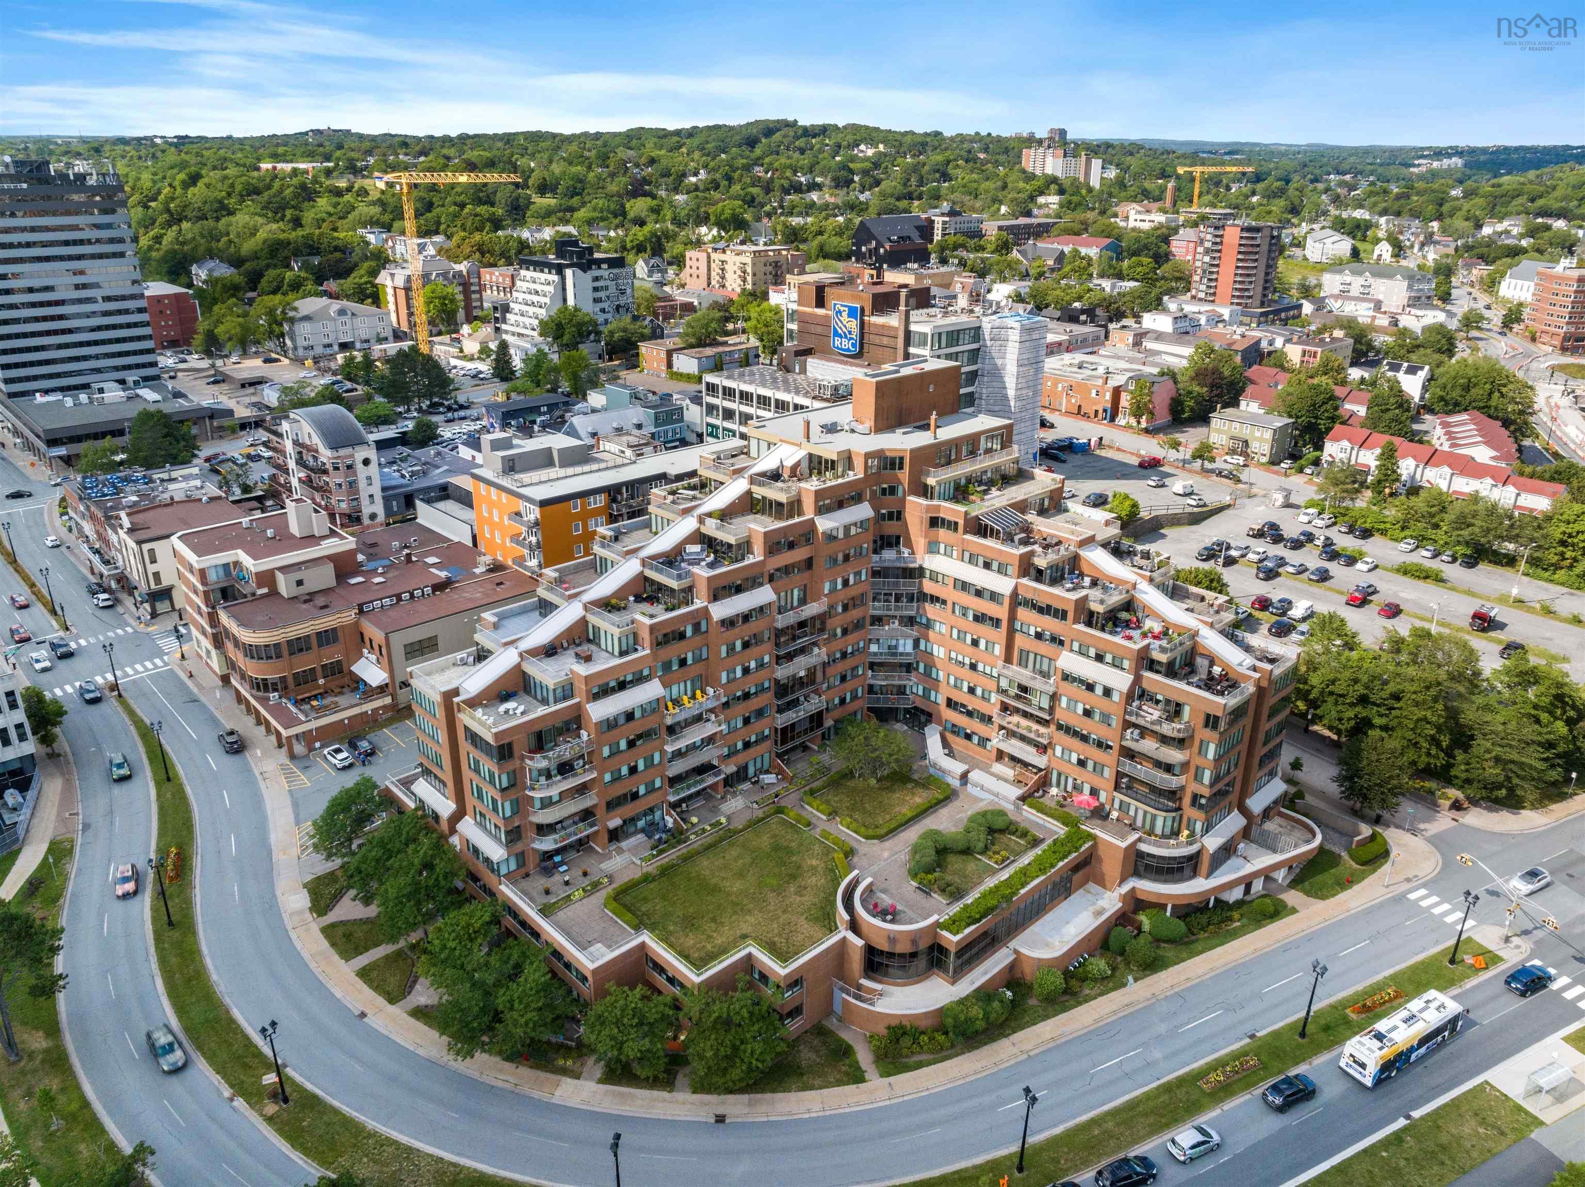
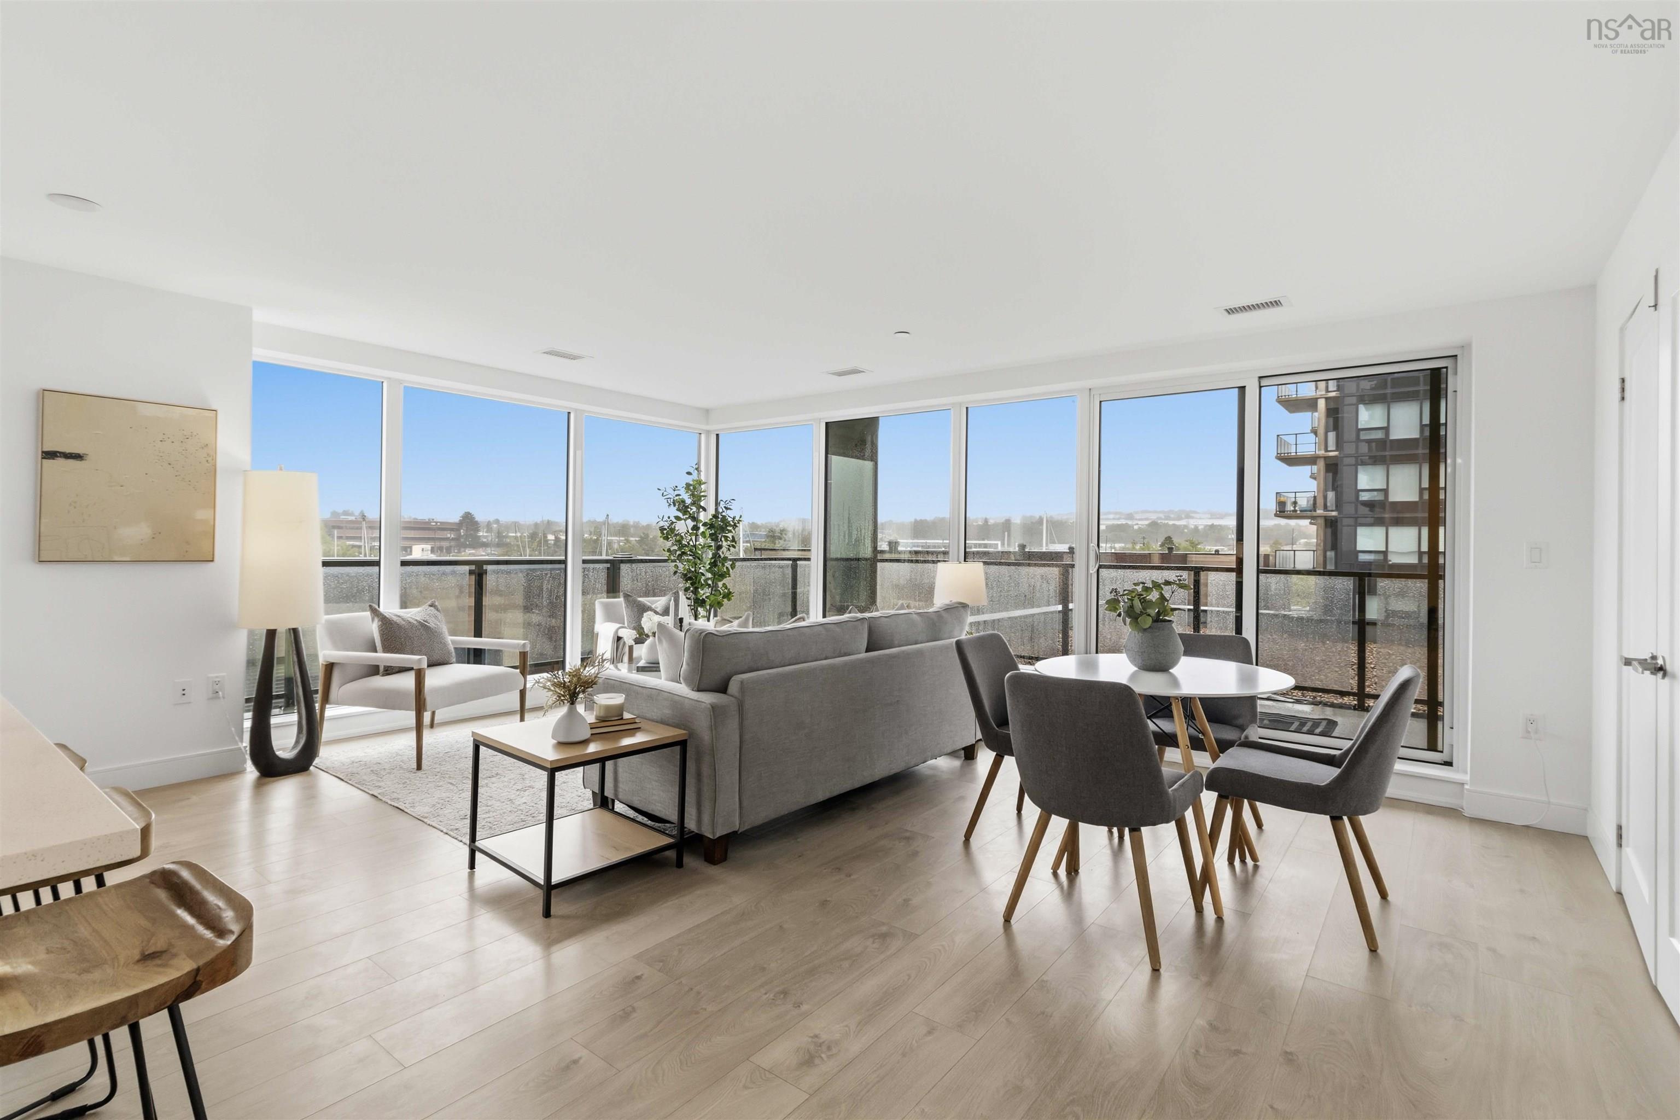
304 72 Seapoint Road, Dartmouth, NS (MLS® 202622546): Elevated waterfront living awaits with this exceptional corner 1 bedroom + den, 1 bath condo at 72 Seapoint, where walls of floor-to-ceiling glass fill the home with natural light, with a subtle yet alluring glimpse of the gorgeous water. Beautifully designed, the open-concept living, dining & kitchen areas flow effortlessly together, creating a sophisticated yet comfortable space for everyday living & entertaining. The contemporary kitchen is anchored by a generous centre island & features quartz countertops, premium appliances & sleek modern finishes. The thoughtfully designed 1 bedroom + den layout offers privacy & versatility, with the den providing the perfect space for a home office, guest area or quiet retreat. Impressive amenities include a beautifully appointed common room, fully equipped fitness centre, on-site resident manager & very low condo fees that include heat & water. 1 underground parking space & 1 storage unit are included. Step outside & embrace an incredible waterfront lifestyle with the Dartmouth Yacht Club, scenic trails and the ocean just steps away. Keep your boat at the yacht club, explore the waterfront, or enjoy easy access to café's, restaurants, Bedford amenities, Dartmouth crossing or downtown Dartmouth. With both bridges & major highways conveniently accessible, Seapoint offers a rare combination of lifestyle, contemporary luxury & everyday convenience.
Listing Courtesy of: One Percent Realty East Inc.
Directions
Directions to 304 72 Seapoint Road, Dartmouth, NS (MLS® 202622546): Windmill Rd to Seapoint Rd
Rooms at 304 72 Seapoint Road, Dartmouth, NS (MLS® 202622546)
| Level | Type | Dimensions |
| Main Floor | Living Room | 14.0x14.7 |
| Main Floor | Dining Room | 7.6x15.2 |
| Main Floor | Kitchen | 18.3x9.9 |
| Main Floor | Den/Office | 6.0x13.6 |
| Main Floor | Primary Bedroom | 12.0x10.0 |
| Main Floor | Bath 1 | 5.6x10.7 |
| Main Floor | Laundry | 6.1x7.5 |
| Main Floor | Foyer | 6.7x6.1+jog |
Inclusions
Fridge,Stove,Dishwasher,Microwave,Washer,Dryer