303 5769 Cunard Street, Halifax, NS (MLS® 202613958)
| MLS® | 202613958 |
| List Price | $499,900 |
| PID | 41101726 |
| Type | Condominium |
| Style | Condo Apartment |
| Beds. | 2 |
| Baths. | 2 |
| Main Living Area | 960 ft2 |
| Finished Area | 960 ft2 |
| Age | 23 |
| Lot Size | |
| List Date | Jun 10, 2026 (43 Days) |
Overview
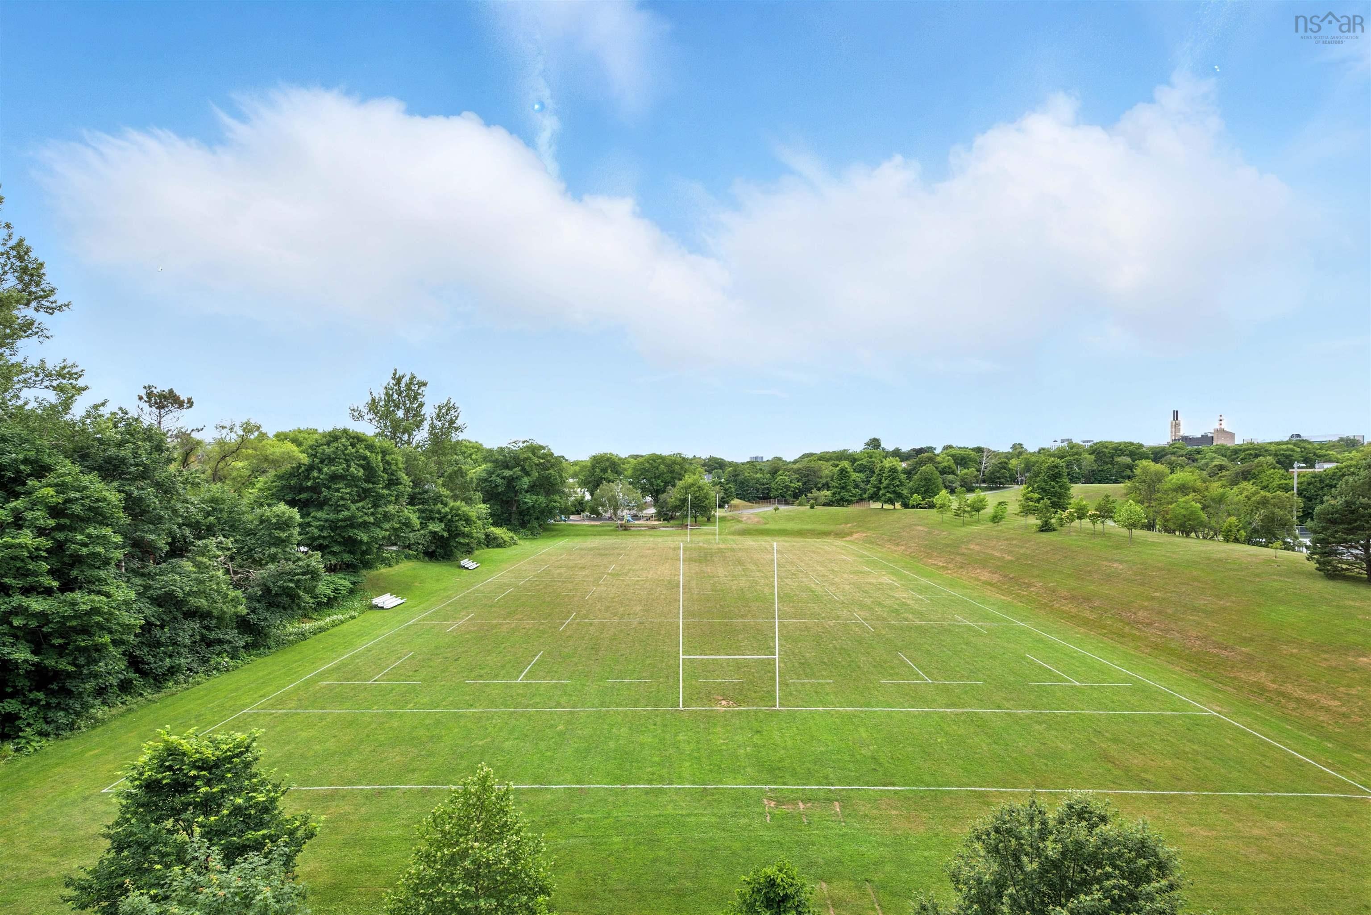
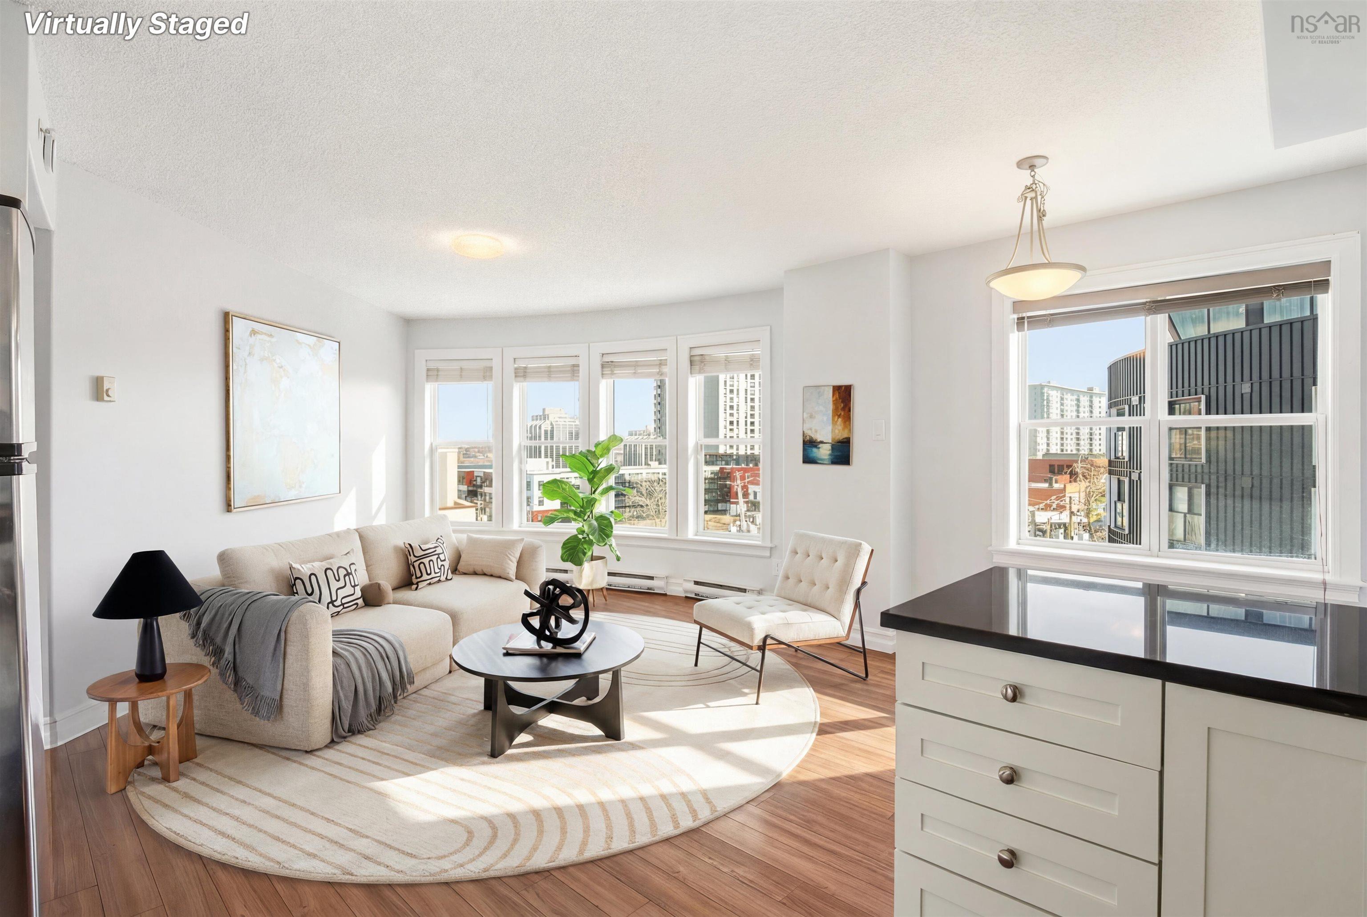
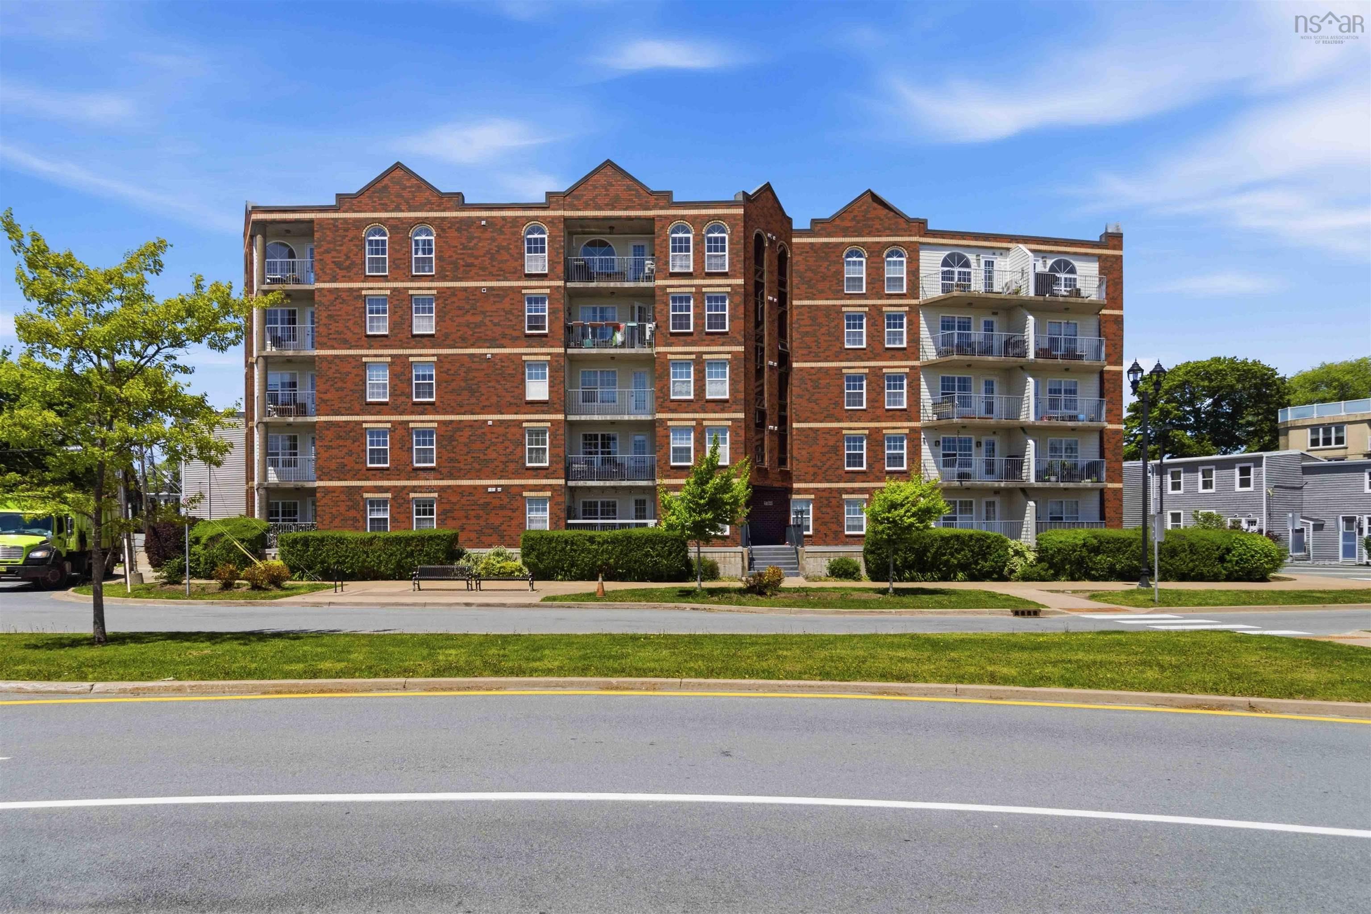
303 5769 Cunard Street, Halifax, NS (MLS® 202613958): Enjoy spectacular views and an unbeatable location in this beautifully maintained condominium in the heart of Halifax. Every room offers stunning vistas of the Halifax Commons and Citadel Hill, creating a picturesque backdrop year-round. Watch the seasons change from your windows and take in the beautiful city views that come alive after sunset. Ideally situated within walking distance of the Emera Oval, the shops and restaurants of Agricola Street, major hospitals, the downtown business district, and Halifax’s vibrant entertainment scene, convenience istruly at your doorstep. The condo features two bedrooms, 1.5 bathrooms, a private balcony, and a carpet-free interior with hardwood flooring in both bedrooms. Whether you’re enjoying your morning coffee overlooking the Commons or taking advantage of the countless amenities just steps away, this home offers the perfect blend of comfort, convenience, and city living. Condo fees include heat, hot water, underground parking/Storage, exterior maintenance, and landscaping, offering a low-maintenance lifestyle in a highly desirable building. Don’t miss this exceptional opportunity to own a well-appointed condominium in one of Halifax’s most desirable central locations.
Listing Courtesy of: Keller Williams Select Realty
Directions
Directions to 303 5769 Cunard Street, Halifax, NS (MLS® 202613958): Corner of Cunard & Agricola
Rooms at 303 5769 Cunard Street, Halifax, NS (MLS® 202613958)
| Level | Type | Dimensions |
| Main Floor | Foyer | 5.1 x 4.5 |
| Main Floor | Living Room | 18.4 x 12.3 |
| Main Floor | Kitchen | 8.5 x 7.9 |
| Main Floor | Primary Bedroom | 14.1 x 11.2 |
| Main Floor | Bedroom | 10.5 x 9.9 |
| Main Floor | Bath 1 | 7.2 x 5.3 |
| Main Floor | Bath 2 | 5.5 x 4.5 |
| Main Floor | Dining Room | 9.8 x 6.6 |
| Main Floor | Main Hallway |
Inclusions
Fridge, Stove, Dishwasher, Washer, Dryer