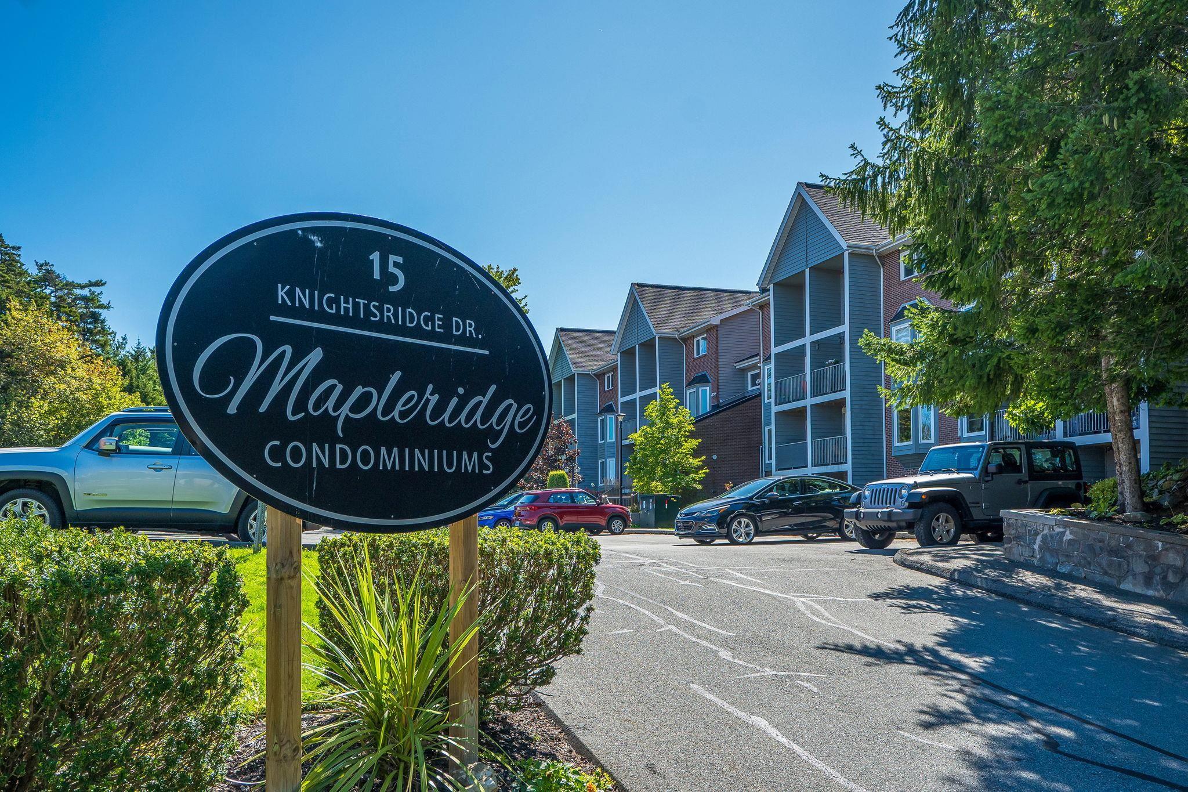
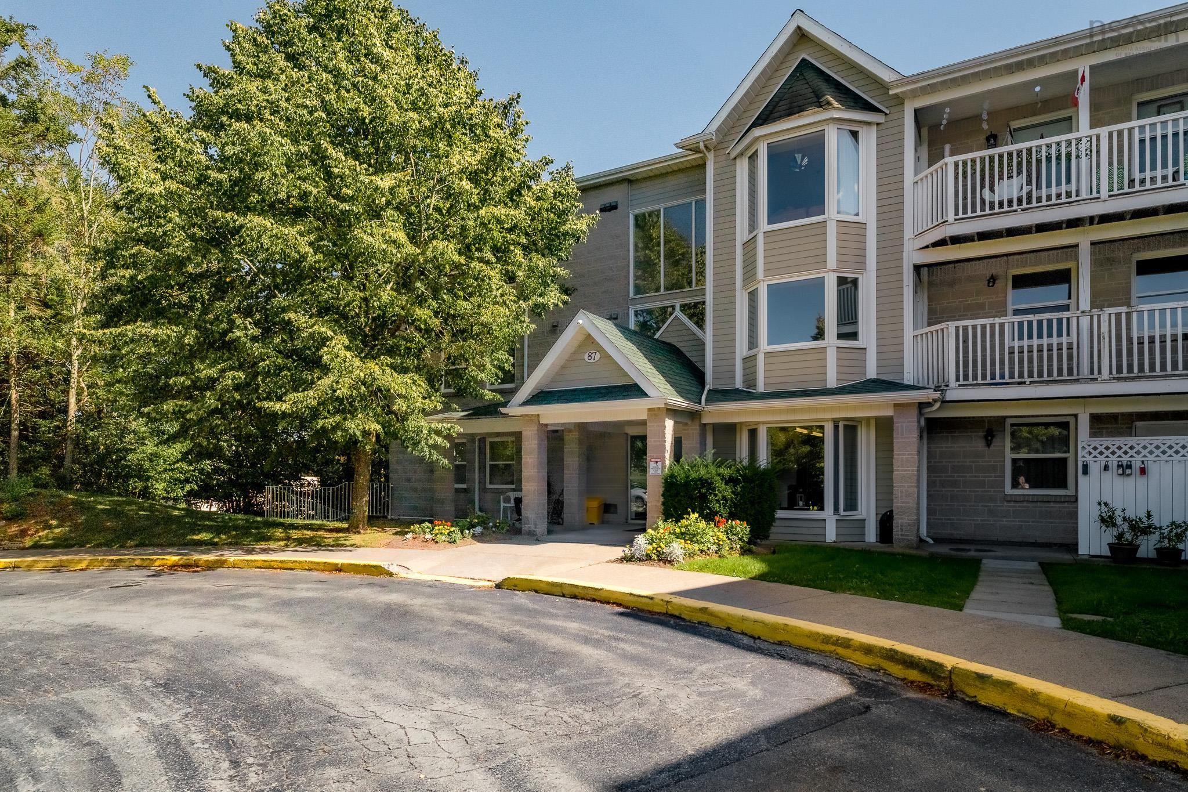
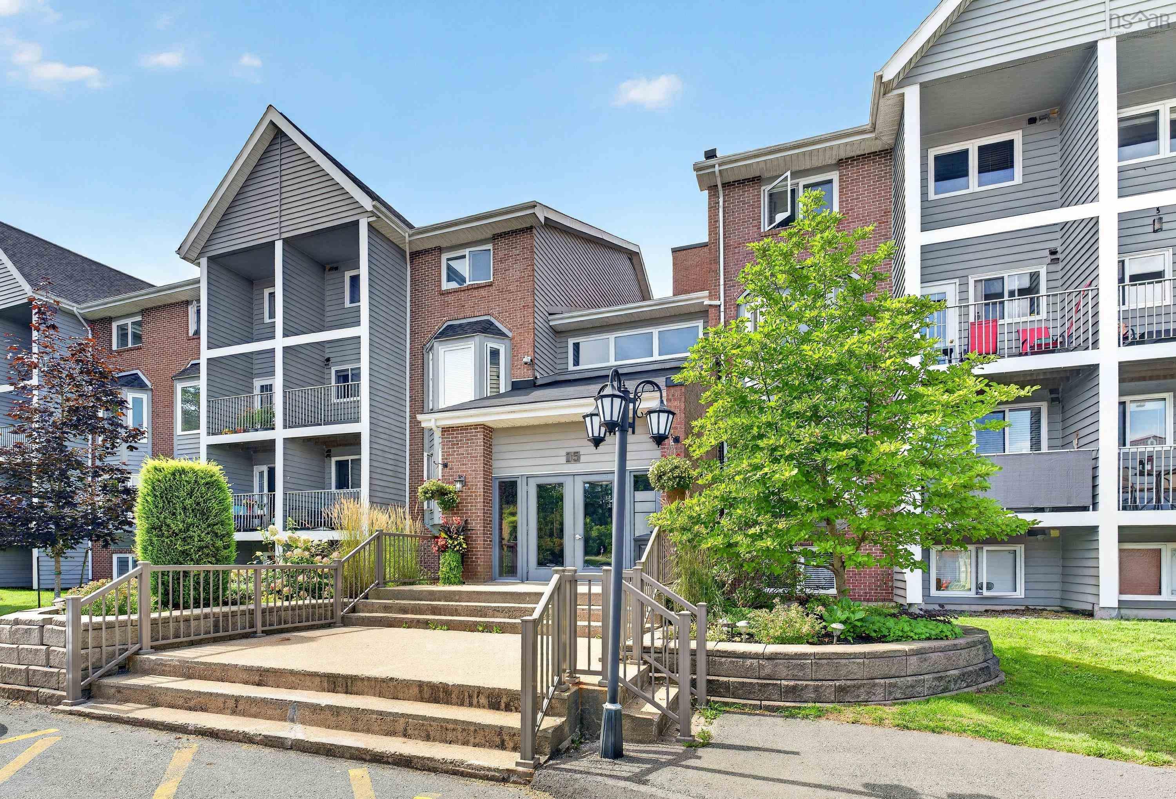
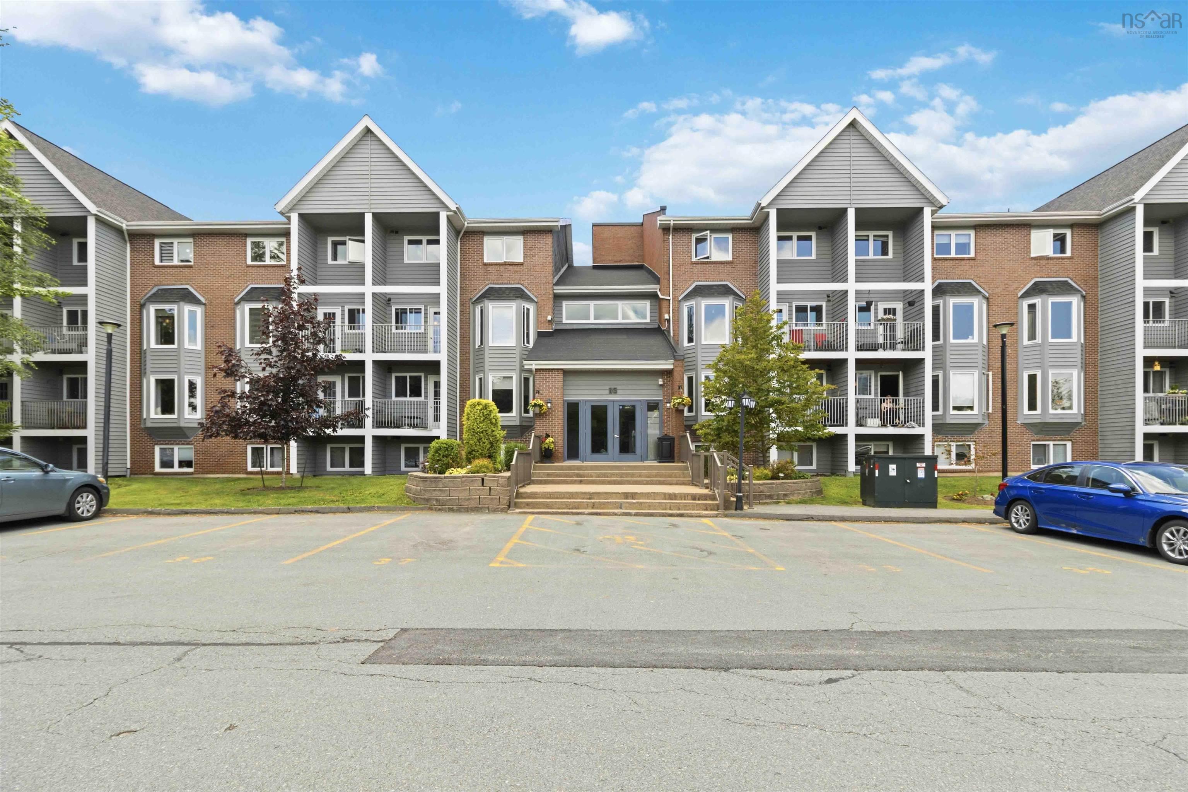
303 15 Knightsridge Drive, Halifax, NS (MLS® 202625405)
| MLS® | 202625405 |
| List Price | $320,000 |
| PID | 40407546 |
| Type | Condominium |
| Style | Condo Apartment |
| Beds. | 2 |
| Baths. | 2 |
| Main Living Area | 1,100 ft2 |
| Finished Area | 1,100 ft2 |
| Age | 41 |
| List Date | Oct 8, 2026 (0 Days) |
Overview
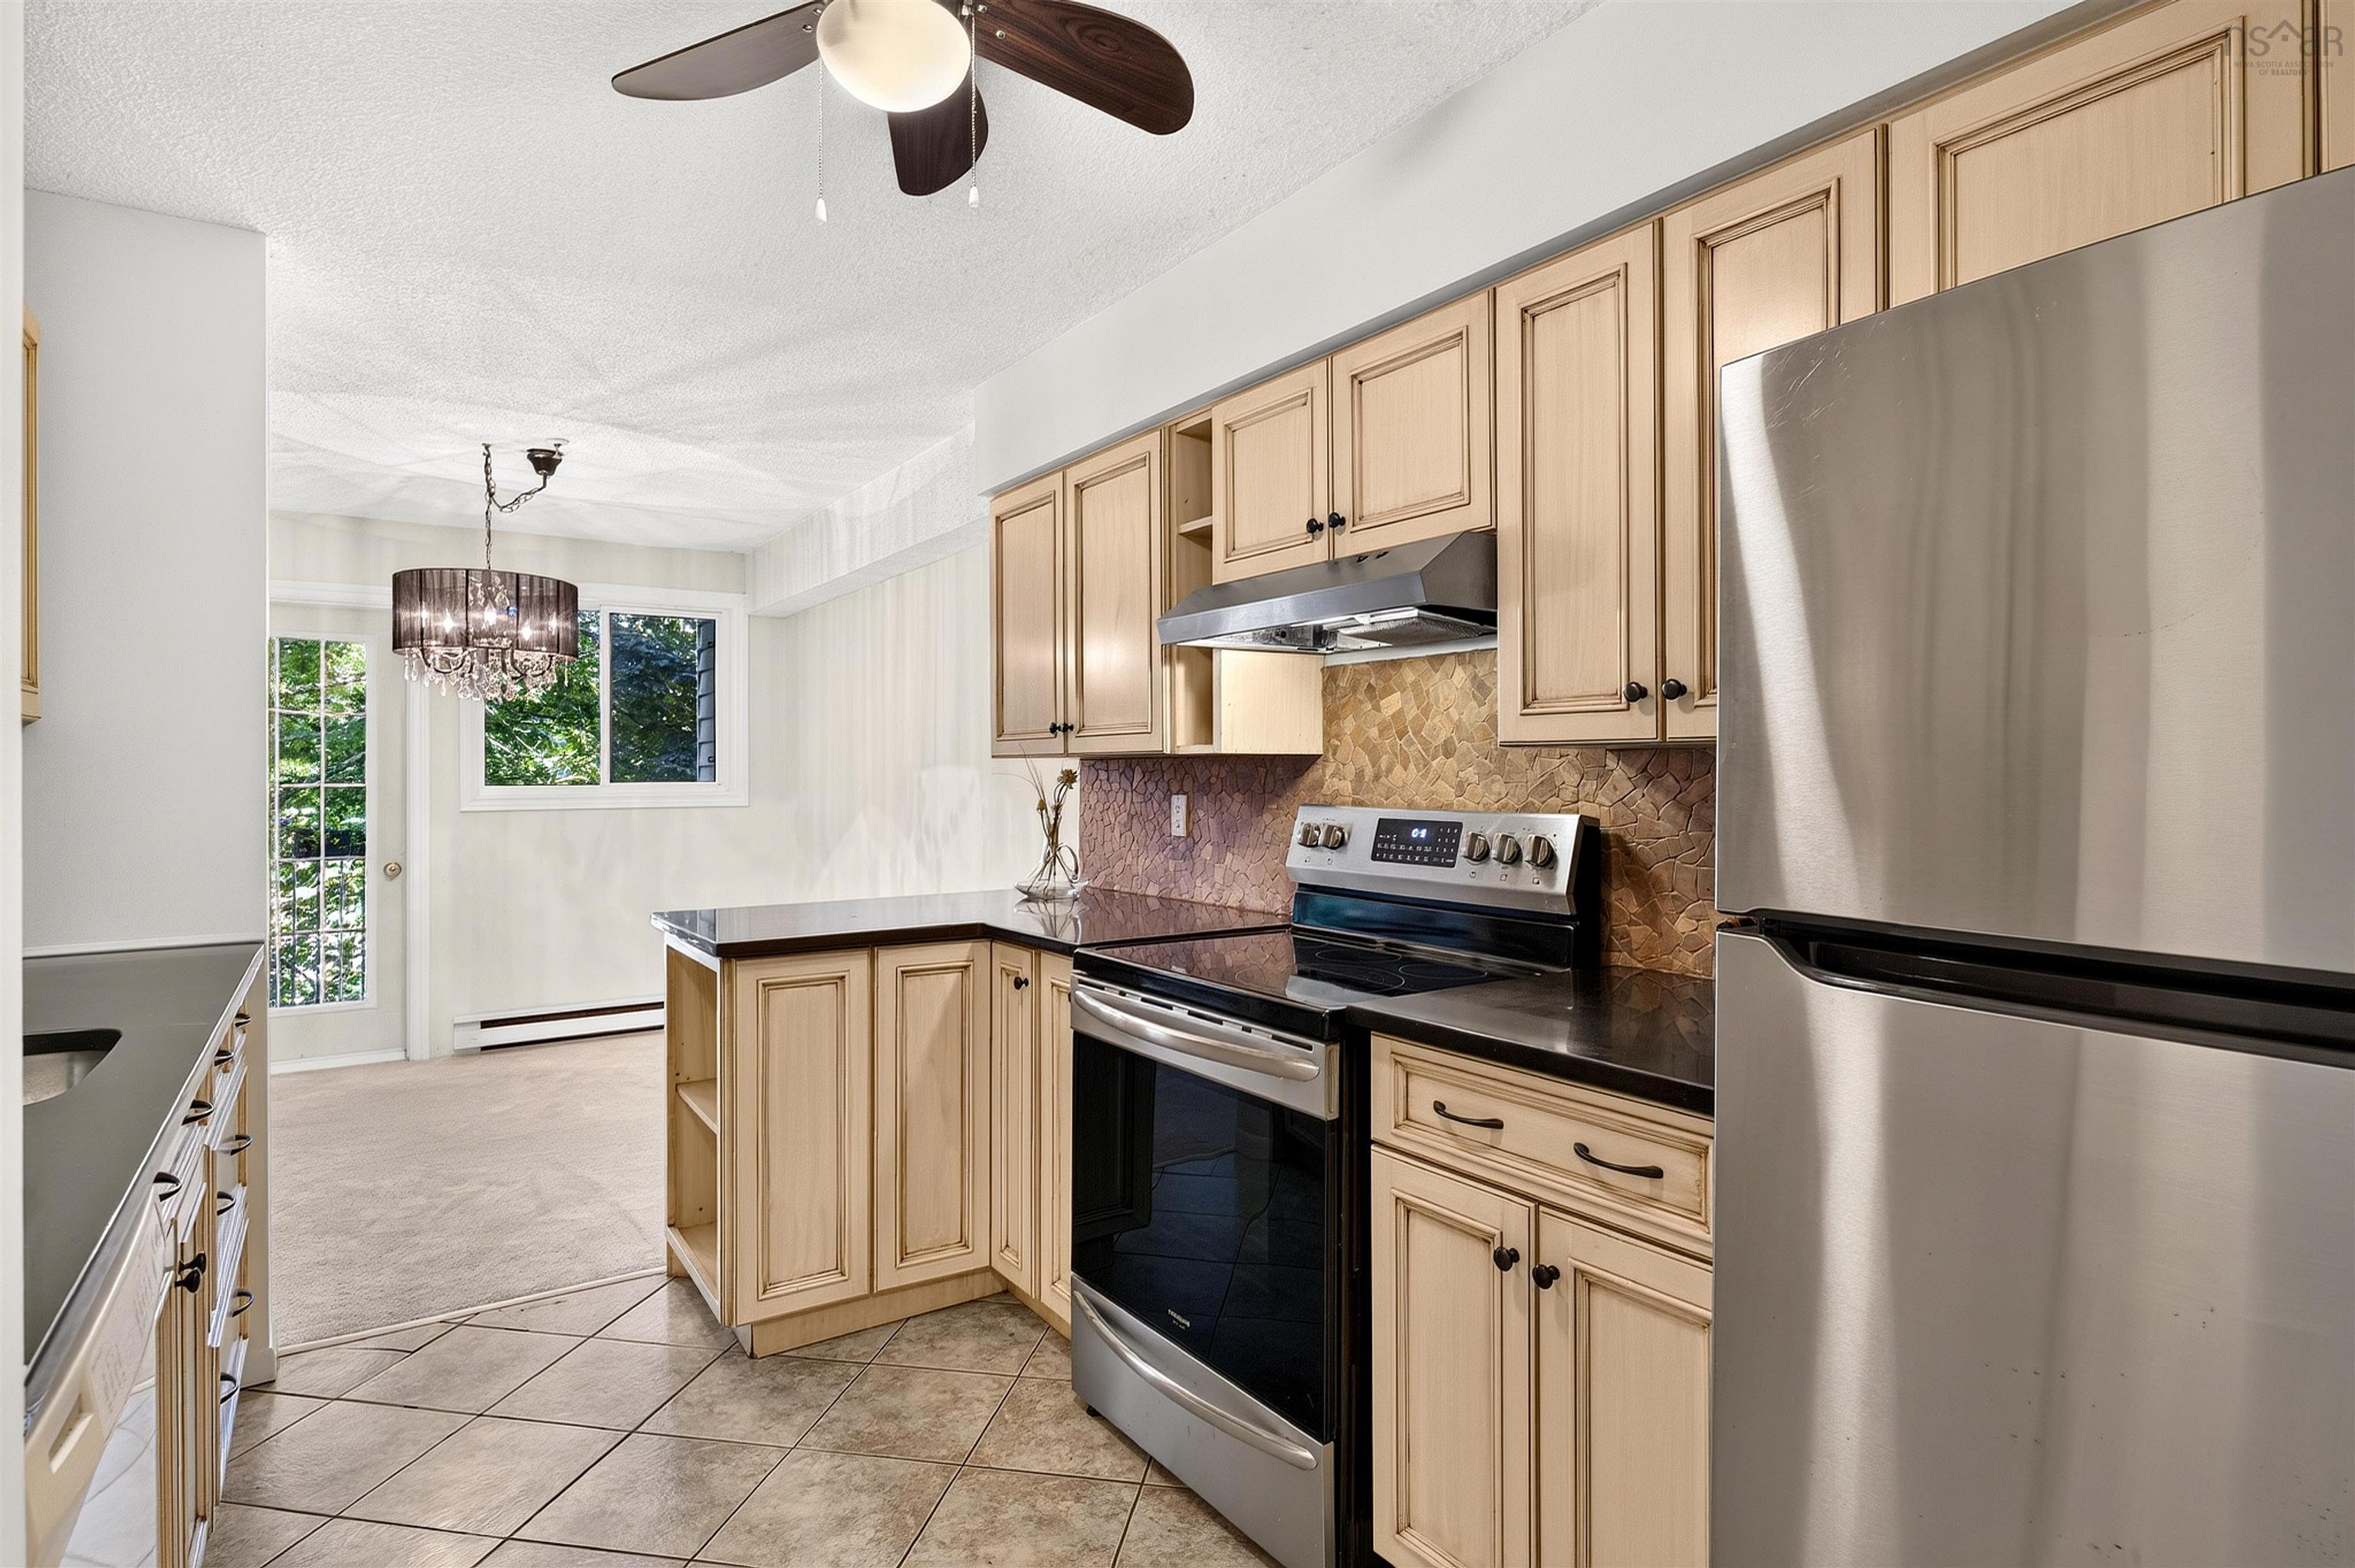
303 15 Knightsridge Drive, Halifax, NS (MLS® 202625405): Top-floor, two-level living in Clayton Park with over 1,100 square feet of space at 15 Knightsridge Drive. This unit is vacant and ready for immediate possession, suited for an owner-occupant or as an investment property. The main level contains an open-concept living and dining area, updated flooring (2023), a half-bath, a private balcony, and a kitchen with an updated backsplash (2025). The upper level places two spacious bedrooms on their own floor with no overhead neighbors. A full four-piece bathroom, in-unit laundry with washer and dryer (2026), and a hall walk-in closet complete the top floor. The unit includes an assigned parking space in a well-managed building with reasonable condo fees. Located minutes from schools, shopping, parks, transit, major highways, and downtown Halifax. Book your showing today.
Listing Courtesy of: RE/MAX Nova (Halifax)
Directions
Directions to 303 15 Knightsridge Drive, Halifax, NS (MLS® 202625405): Dunbrack to Knightsridge
Rooms at 303 15 Knightsridge Drive, Halifax, NS (MLS® 202625405)
| Level | Type | Dimensions |
| Main Floor | Living Room | 21'9"x11'2" /open |
| Main Floor | Kitchen | 11'3"x8'8" |
| Main Floor | Dining Room | 10'x9' |
| Main Floor | Bath 1 | 4'8"x4'4" |
| 2nd Level | Primary Bedroom | 14'4"x11'1" +jog |
| 2nd Level | Bedroom | 14'4"x8'7"+jog |
| 2nd Level | Bath 2 | 8'5"x4'11" |
| 2nd Level | Laundry | 8;x4'11" |
| 2nd Level | Storage | 7"8x 4'6" |
Inclusions
Fridge, stove, washer, dryer, dishwasher