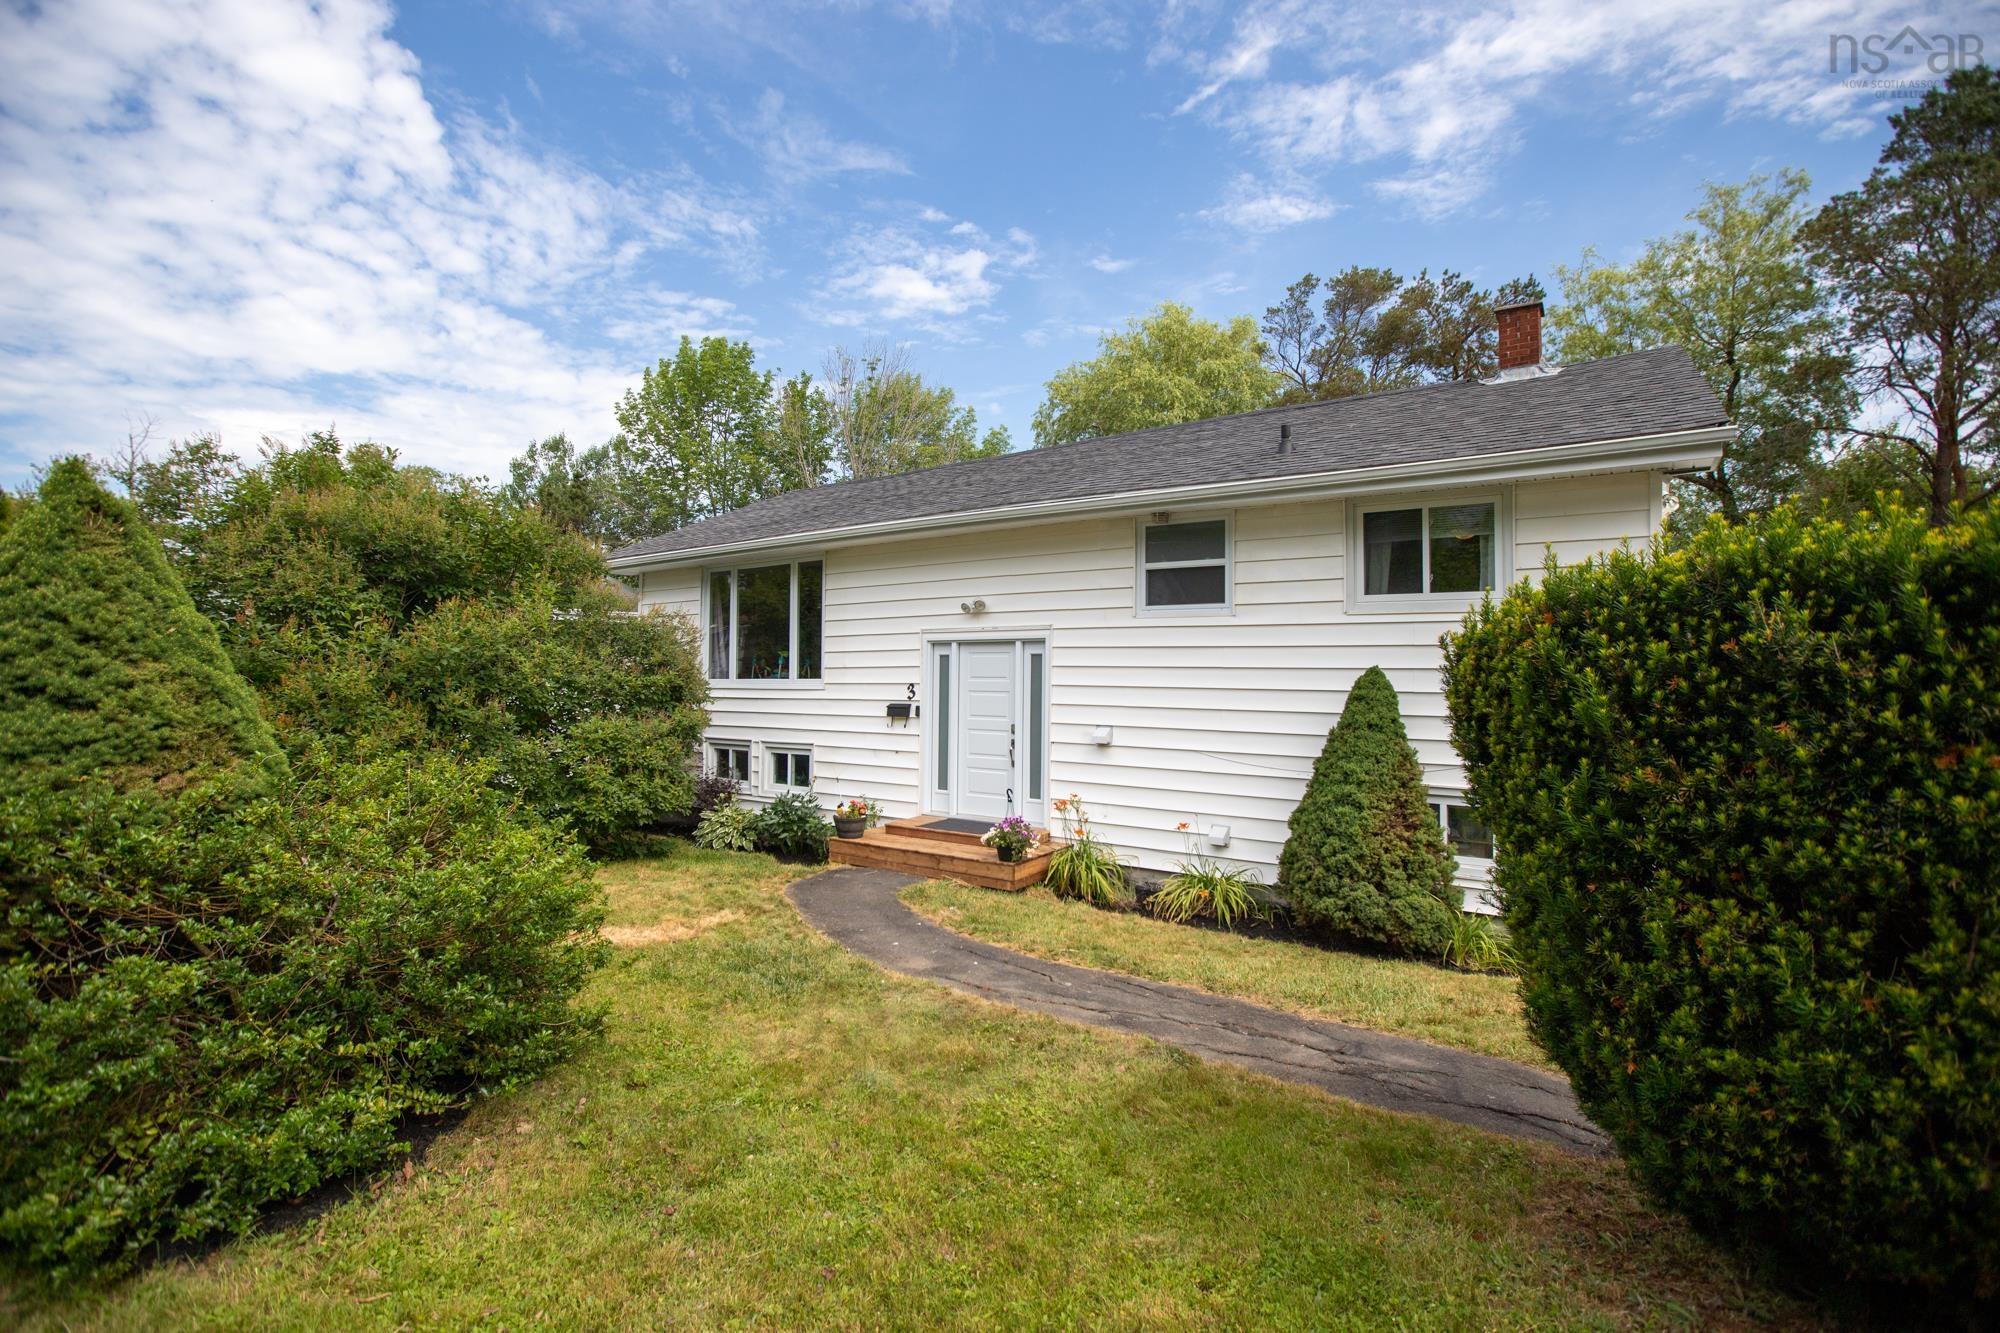
3 Briarwood Court, Lower Sackville, NS (MLS® 202616964)
| MLS® | 202616964 |
| List Price | $474,900 |
| PID | 400006462 |
| Type | Single Family |
| Style | Detached |
| Beds. | 4 |
| Baths. | 2 |
| Main Living Area | 1,050 ft2 |
| Finished Area | 1,925 ft2 |
| Age | 54 |
| Lot Size | |
| List Date | Jul 9, 2026 (3 Days) |
Overview
3 Briarwood Court, Lower Sackville, NS (MLS® 202616964): Welcome to 3 Briarwood Court! This beautifully updated split-entry is ideally situated on a large corner lot in the heart of Lower Sackville, just minutes from schools, shopping, parks, and all amenities. With four bedrooms, two full baths, and a versatile layout, this home offers plenty of space for growing families. The bright main level feature a refreshed eat-in kitchen with updated cabinetry, countertops, appliances, and direct access to the back deck. A spacious living room, fresh paint, updated flooring, three bedrooms, and a renovated full bath complete the upper level. Downstairs offers exceptional flexibility with a fourth bedroom, full bath, recreation room, kitchenette, and additional flex space—perfect for guests, extended family, or a home office. Extensively updated in recent years with a ducted heat pump, 200-amp electrical service, basement renovation, new windows and exterior doors, upgraded attic insulation, hot water tank, and more, this home is truly move-in ready. Enjoy being within walking distance to the Sackville Sports Stadium, First Lake Splash Pad, and just a short commute to Dartmouth and Halifax. Don't wait! Book your personal tour today and get moving!
Listing Courtesy of: Viewpoint Realty Services Inc.
Directions
Directions to 3 Briarwood Court, Lower Sackville, NS (MLS® 202616964): Sackville Drive to Riverside Drive, to Briarwood Court
Rooms at 3 Briarwood Court, Lower Sackville, NS (MLS® 202616964)
| Level | Type | Dimensions |
| Main Floor | Foyer | 6'8"x 3'2" |
| Main Floor | Living Room | 11'8"x 17'6" |
| Main Floor | Kitchen | 7'10"x 12'4" |
| Main Floor | Dining Nook | 11'11"x 8' |
| Main Floor | Primary Bedroom | 13'2"x 11'3"+J |
| Main Floor | Bedroom | 11'4"x 8'9" |
| Main Floor | Bedroom | 8'11"x 9'7" |
| Main Floor | Bath 1 | 7'11x 5'11" |
| Lower Level | Kitchen | 21'1"x 10' |
| Lower Level | Bath 2 | 10'3" x 4'11" |
| Lower Level | Bedroom | 11'5" x 10'8" |
| Lower Level | Rec Room | 16'6"x 10'7" |
| Lower Level | Utility | 11'4"x 10'9" |
Inclusions
Extra fridge in basement