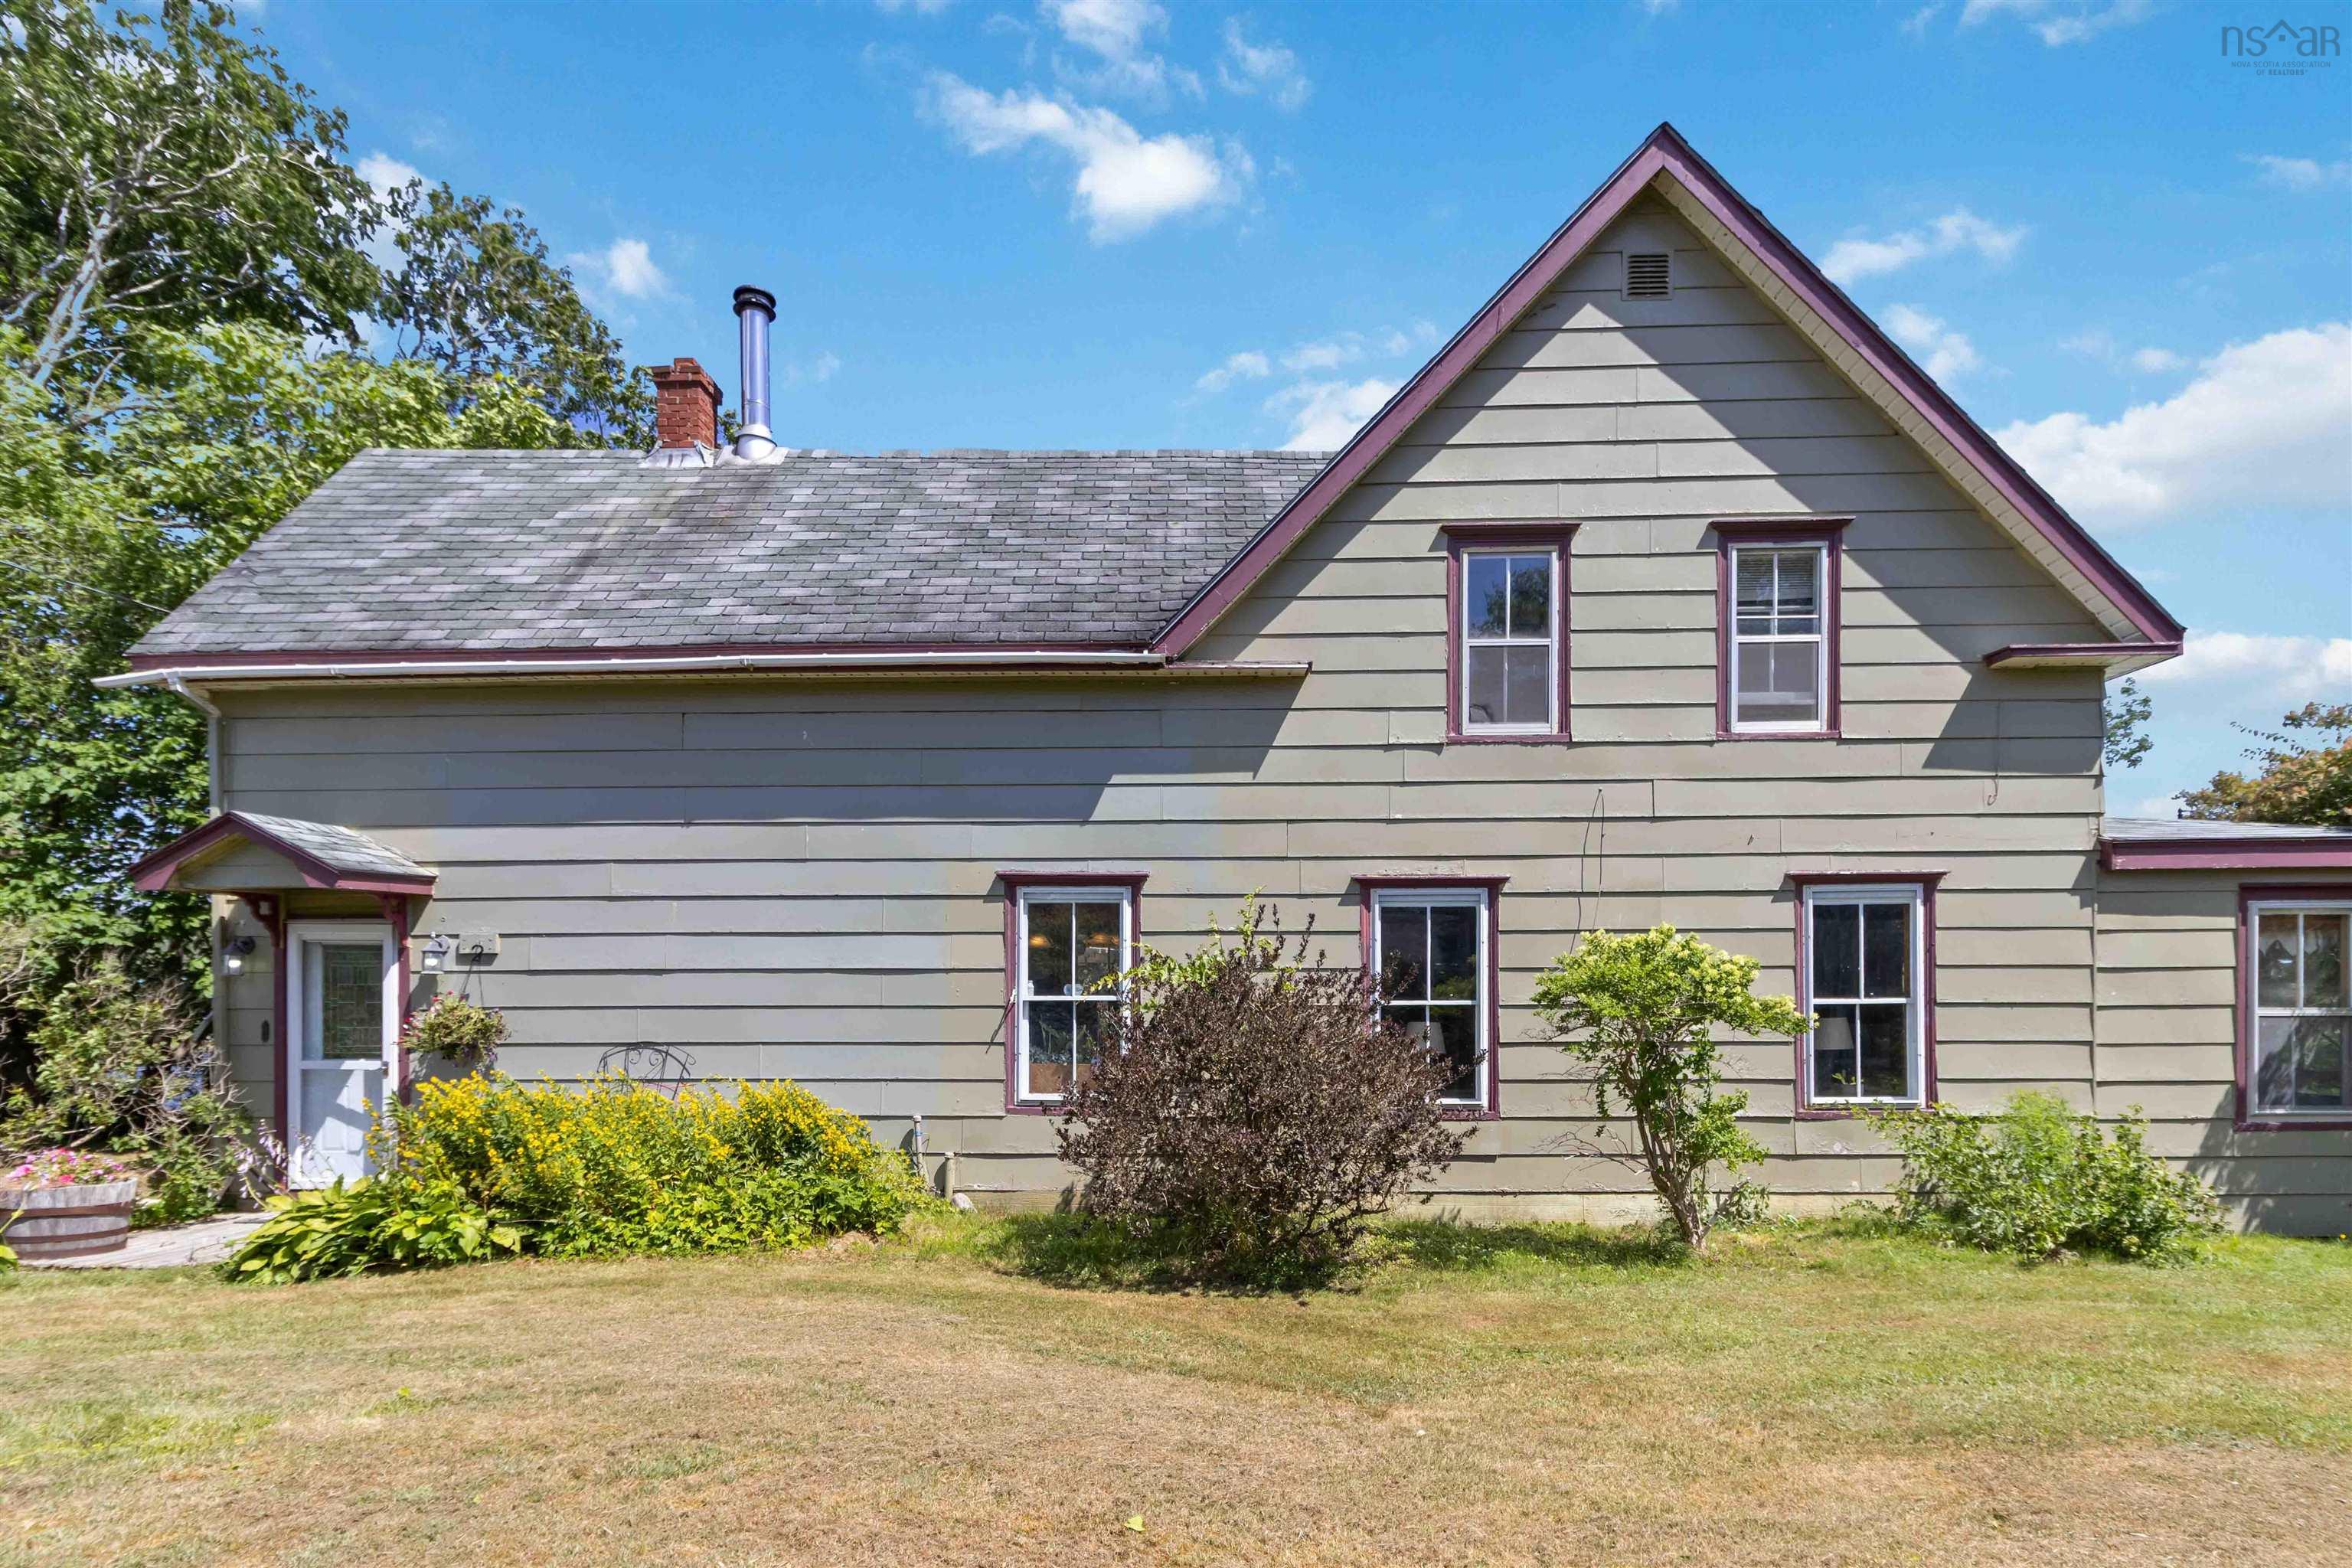
28 Maple Drive, Middle Musquodoboit, NS (MLS® 202608538)
| MLS® | 202608538 |
| List Price | $339,900 |
| PID | 00538561 |
| Type | Single Family |
| Style | Detached |
| Beds. | 4 |
| Baths. | 2 |
| Main Living Area | 1,500 ft2 |
| Finished Area | 1,500 ft2 |
| Age | 96 |
| Lot Size | |
| List Date | Apr 23, 2026 (33 Days) |
Overview
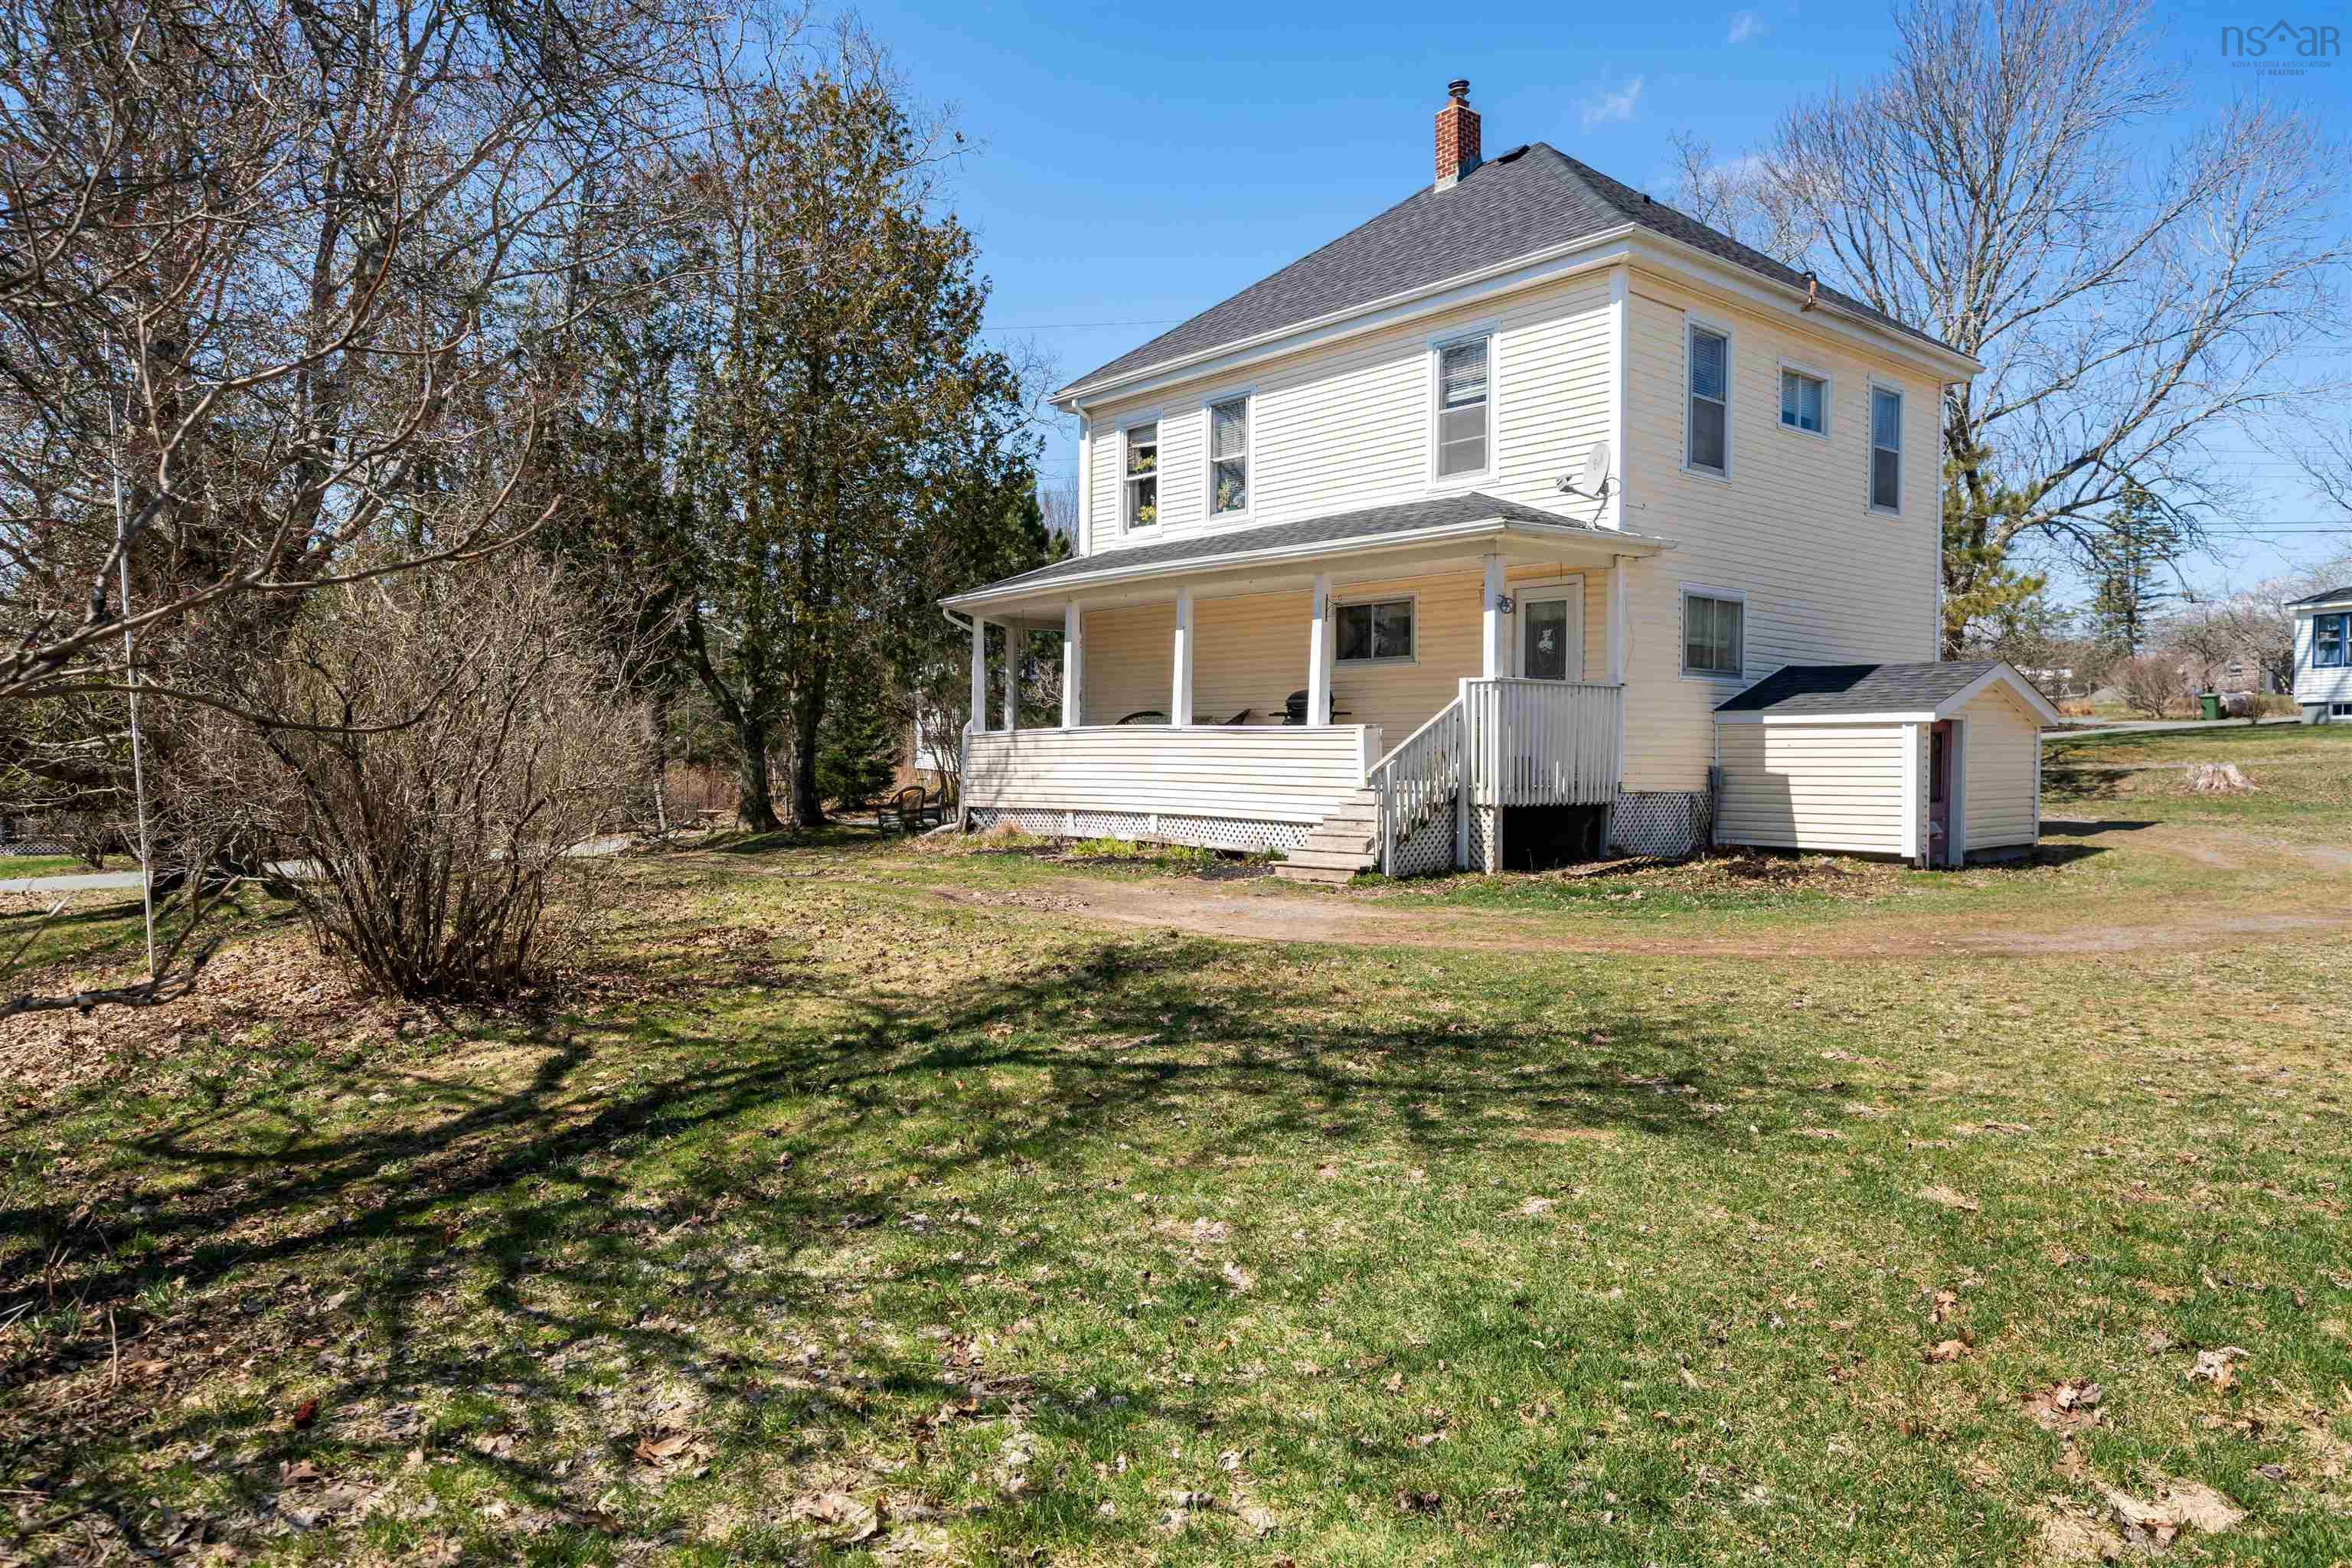
28 Maple Drive, Middle Musquodoboit, NS (MLS® 202608538): Small-town charm + space to grow + a wraparound covered veranda? Yes please. Welcome to this lovely 4-bedroom, 1.5-bath family home in the heart of Middle Musquodoboit—perfect for anyone looking for comfort, character, and room to spread out both inside and out. The wraparound covered veranda is made for morning coffee, evening chats, and watching the seasons change. Inside, you’ll find a bright kitchen with oodles of cupboard space, a cozy living room, and a dining room featuring beautiful built-in shelving. The main floor also includes laundry and a convenient half bath. Upstairs offers four bedrooms and a full bath, plus a walk-up attic providing bonus storage space everyone appreciates. Outside, enjoy a large lot just shy of an acre with a peaceful pond, plenty of perennials—including lilacs and fruit trees—and a single garage with an attached shed (both wired). There’s even an above-ground pool (included as is) for summer days ahead. Set on municipal services in a welcoming community with great schools—this one is ready for its next family to move in and make it their own.
Listing Courtesy of: RE/MAX Nova (Enfield)
Directions
Directions to 28 Maple Drive, Middle Musquodoboit, NS (MLS® 202608538): Apple or Google Maps
Rooms at 28 Maple Drive, Middle Musquodoboit, NS (MLS® 202608538)
| Level | Type | Dimensions |
| Main Floor | Bath 1 | 11'3" X 5' 4" |
| Main Floor | Foyer | 7'6" X 11'11" |
| Main Floor | Dining Room | 11'3" X 12'7" |
| Main Floor | Kitchen | 12'3" X 16'10" |
| Main Floor | Main Hallway | |
| Main Floor | Living Room | 16'5" X 11'11" |
| 2nd Level | Bedroom | 8'9" X 13'3" |
| 2nd Level | Bath 2 | 7'2" X 9'7" |
| 2nd Level | Bedroom | 7'2" X 13'6" |
| 2nd Level | 2nd Hallway | |
| 2nd Level | Bedroom | 12'4" X 8'4" |
| 2nd Level | Primary Bedroom | 11'4" X 11'11" |