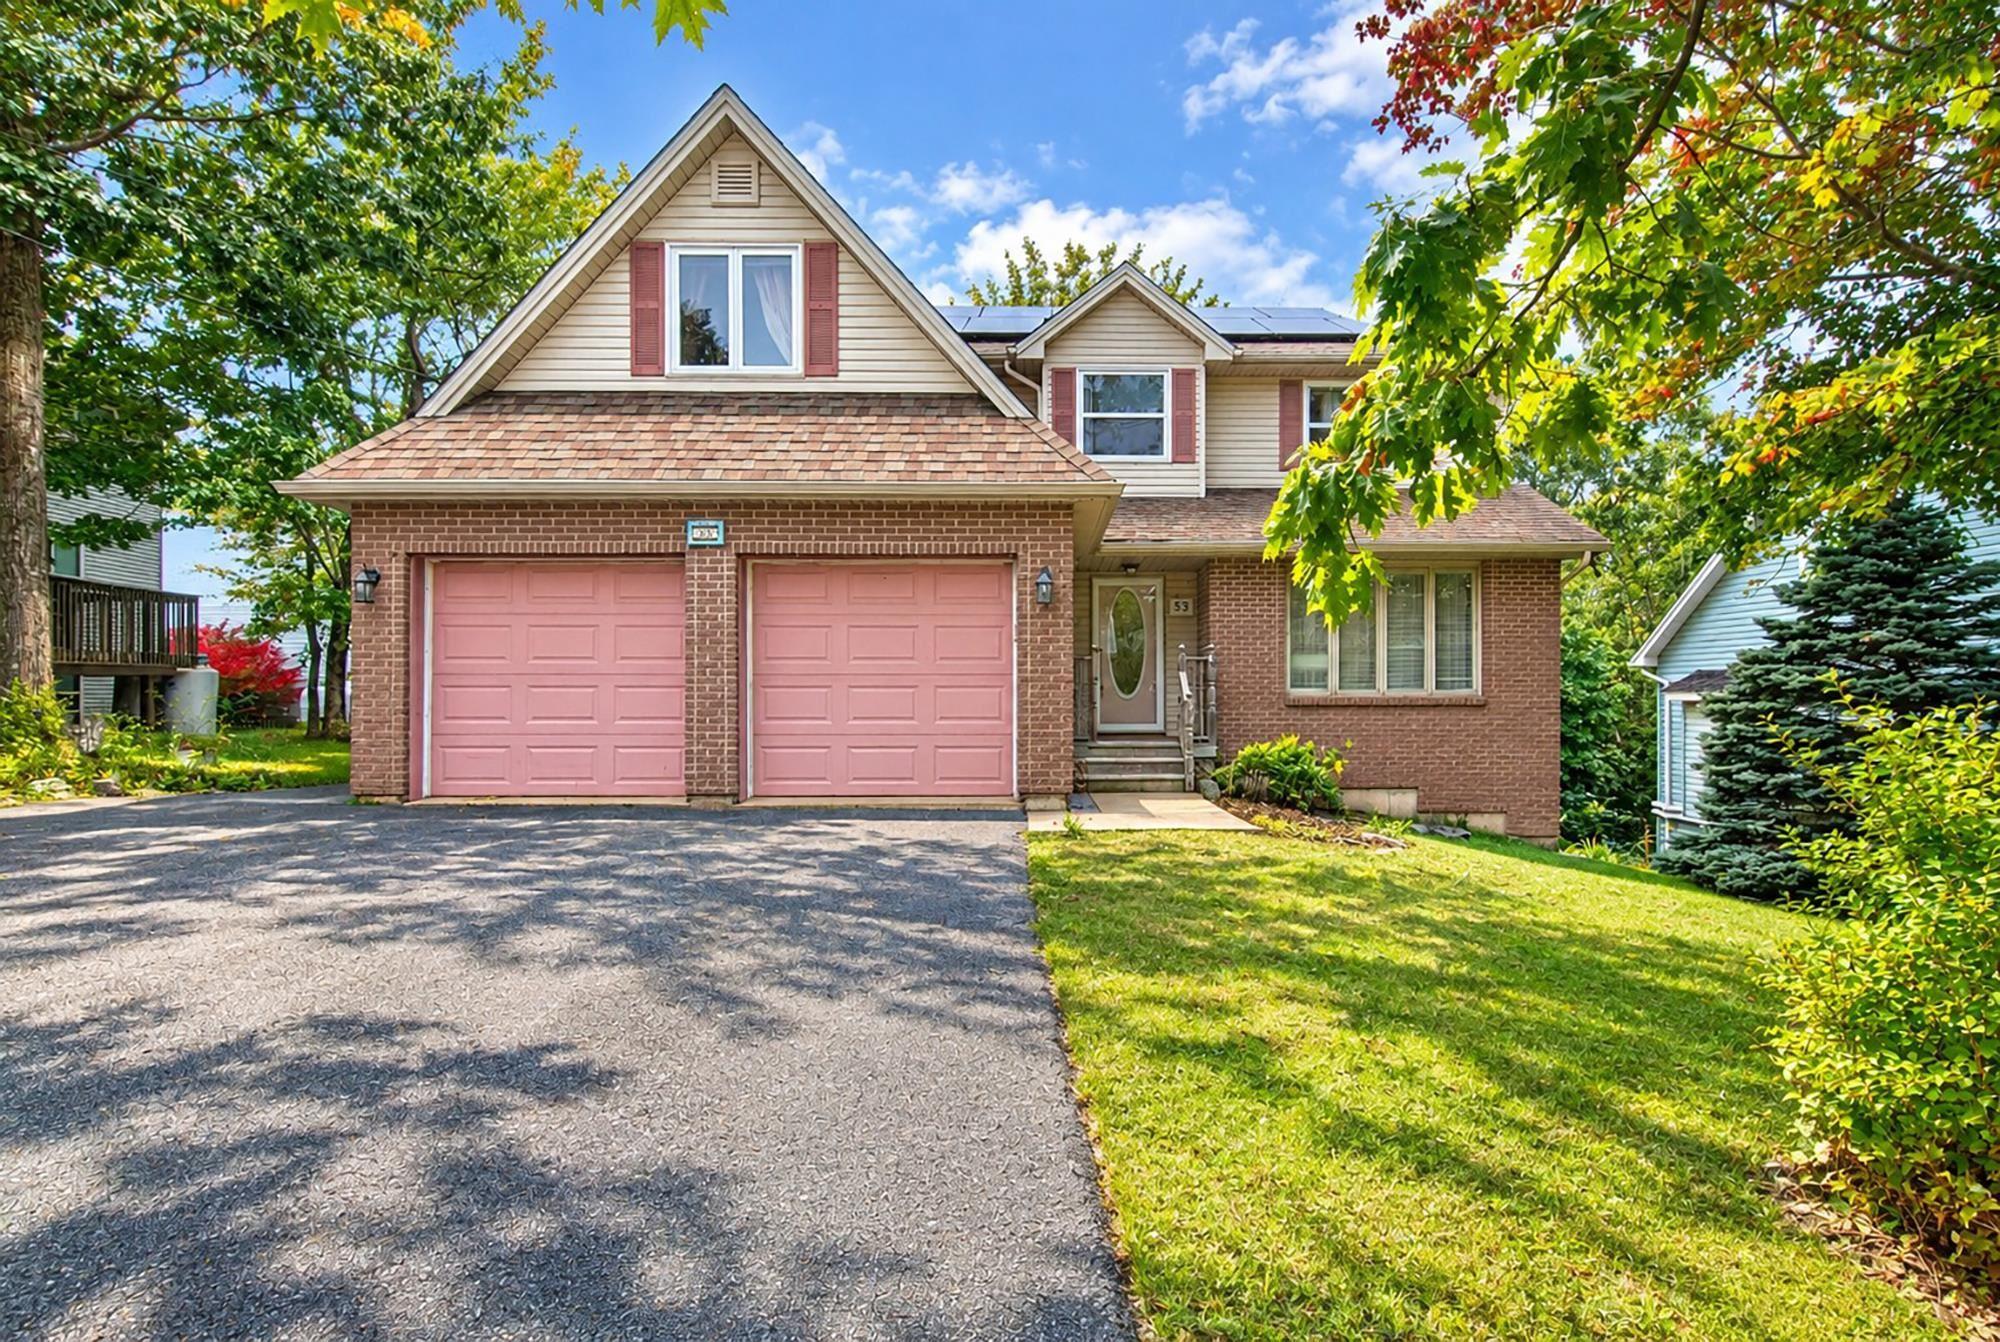
28 Hazelton Hill, Bedford, NS (MLS® 202626707)

| MLS® | 202626707 |
| List Price | $689,900 |
| PID | 41394123 |
| Type | Single Family |
| Style | Semi-Detached |
| Beds. | 5 |
| Baths. | 4 |
| Main Living Area | 1,888 ft2 |
| Finished Area | 2,692 ft2 |
| Age | 12 |
| List Date | Oct 27, 2026 (1 Days) |
Overview
28 Hazelton Hill, Bedford, NS (MLS® 202626707): Welcome to 28 Hazelton Hill, a stylish contemporary home designed for comfortable family living and effortless entertaining. The bright main level features a dedicated den or home office, an open-concept kitchen with granite countertops and a natural gas stove, and spacious living and dining areas filled with natural light, complemented by a convenient powder room. Upstairs, the generous primary bedroom features a four-piece ensuite, alongside three additional well-sized bedrooms, a full bathroom, and the convenience of second-floor laundry. The fully finished basement adds a fifth bedroom, a three-piece bathroom, a spacious recreation room, and ample storage, offering flexibility for growing families, guests, or a home gym. An attached garage provides year-round convenience, while the large deck with a natural gas BBQ hookup is ideal for summer gatherings and outdoor enjoyment. A versatile home with space to live, work, relax, and entertain in the established Bedford community.
Listing Courtesy of: Royal LePage Atlantic
Directions
Directions to 28 Hazelton Hill, Bedford, NS (MLS® 202626707): Hammonds Plains Rd to Gary Martin Drive to Hazelton Hill
Rooms at 28 Hazelton Hill, Bedford, NS (MLS® 202626707)
| Level | Type | Dimensions |
| Main Floor | Den/Office | 10x8.6 |
| Main Floor | Kitchen | 14.6x8.6 |
| Main Floor | Dining Room | 11.6x9.6 |
| Main Floor | Living Room | 15x11 |
| Main Floor | Bath 1 | 5x5.5 |
| 2nd Level | Primary Bedroom | 16x11.10 |
| 2nd Level | Ensuite Bath 1 | 9.2x10.2 |
| 2nd Level | Bedroom | 11.10x10.4 |
| 2nd Level | Bedroom | 11.6x12.6 |
| 2nd Level | Bedroom | 10.2x12.6 |
| 2nd Level | Bath 2 | 5.7x10.2 |
| 2nd Level | Laundry | 4.2x8.2 |
| Lower Level | Rec Room | 25x12 |
| Lower Level | Bedroom | 9.8x12.4 |
| Lower Level | Bath 3 | 5.5x10.5 |
Inclusions
Appliances
Utilities
Features
Community Features
Schools near 28 Hazelton Hill, Bedford, NS (MLS® 202626707)
| Type | Name |
| Elementary School | West Bedford School |
| Middle School | West Bedford School |
| High School | Charles P Allen High School |
| Elementary School (Fr. Imm.) | West Bedford School |
| Middle School (Fr. Imm.) | West Bedford School |
| High School (Fr. Imm.) | Charles P Allen High School |