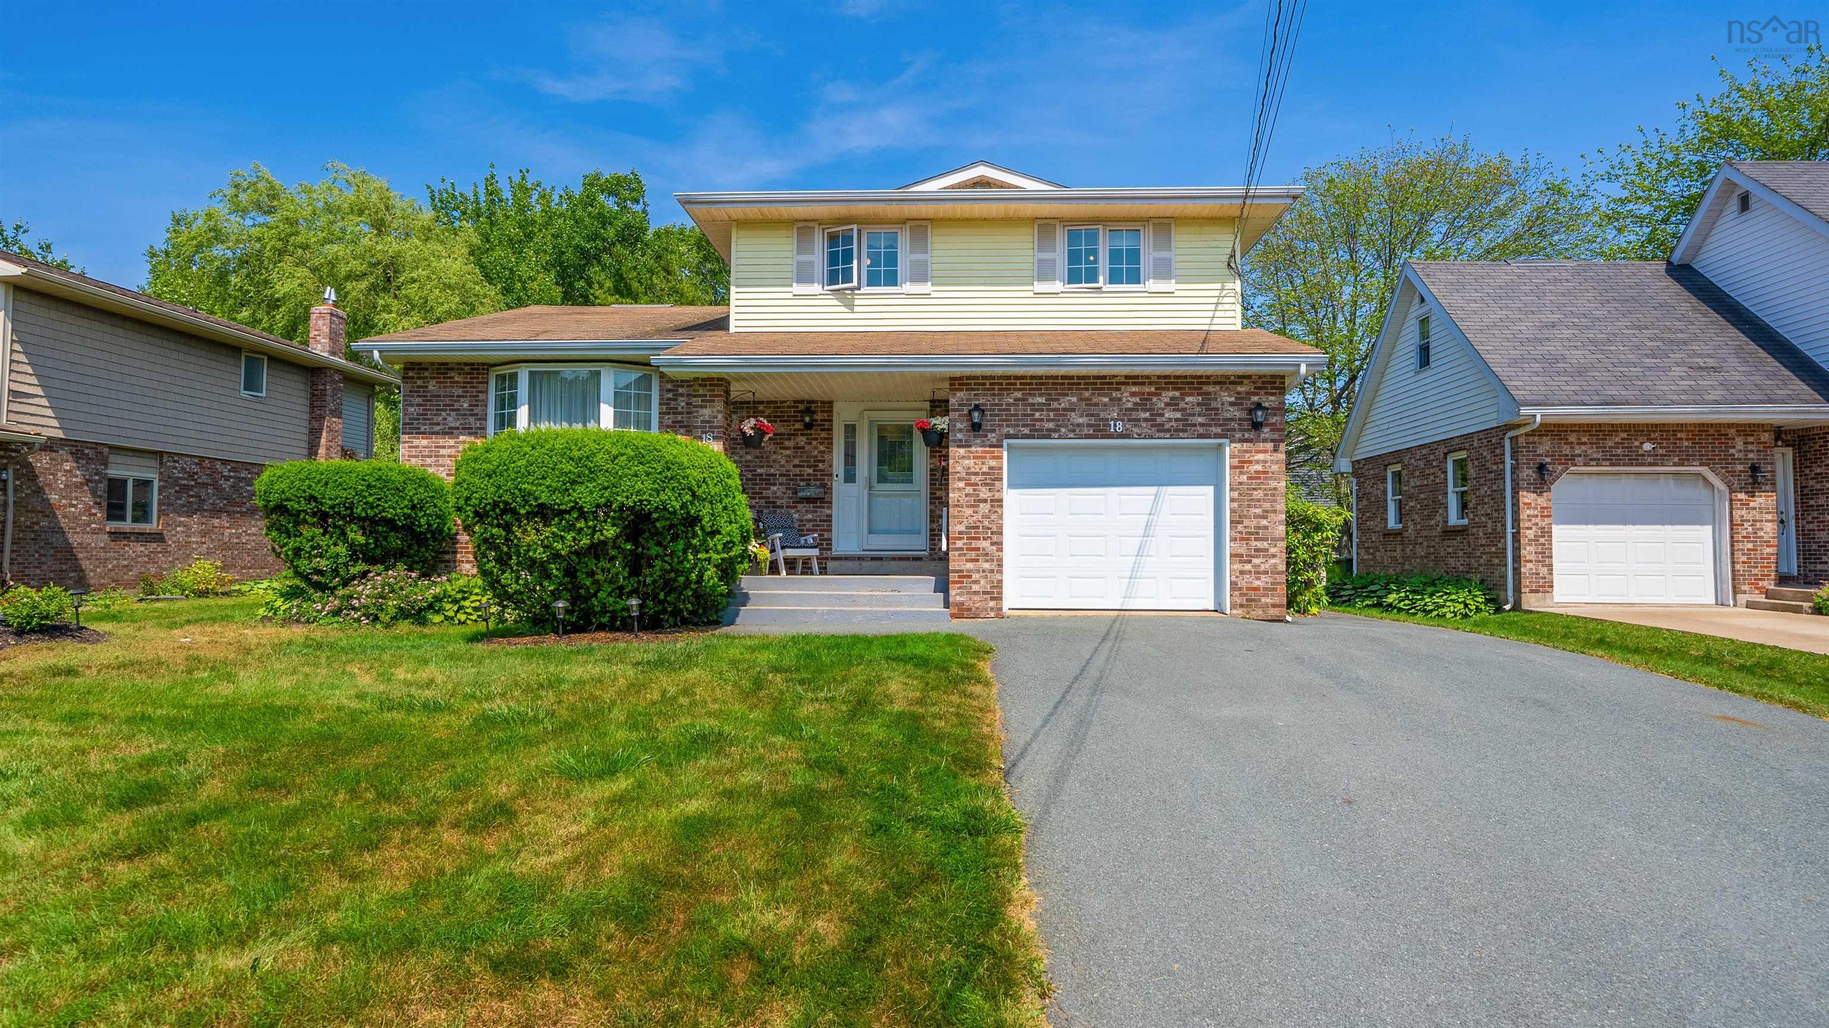
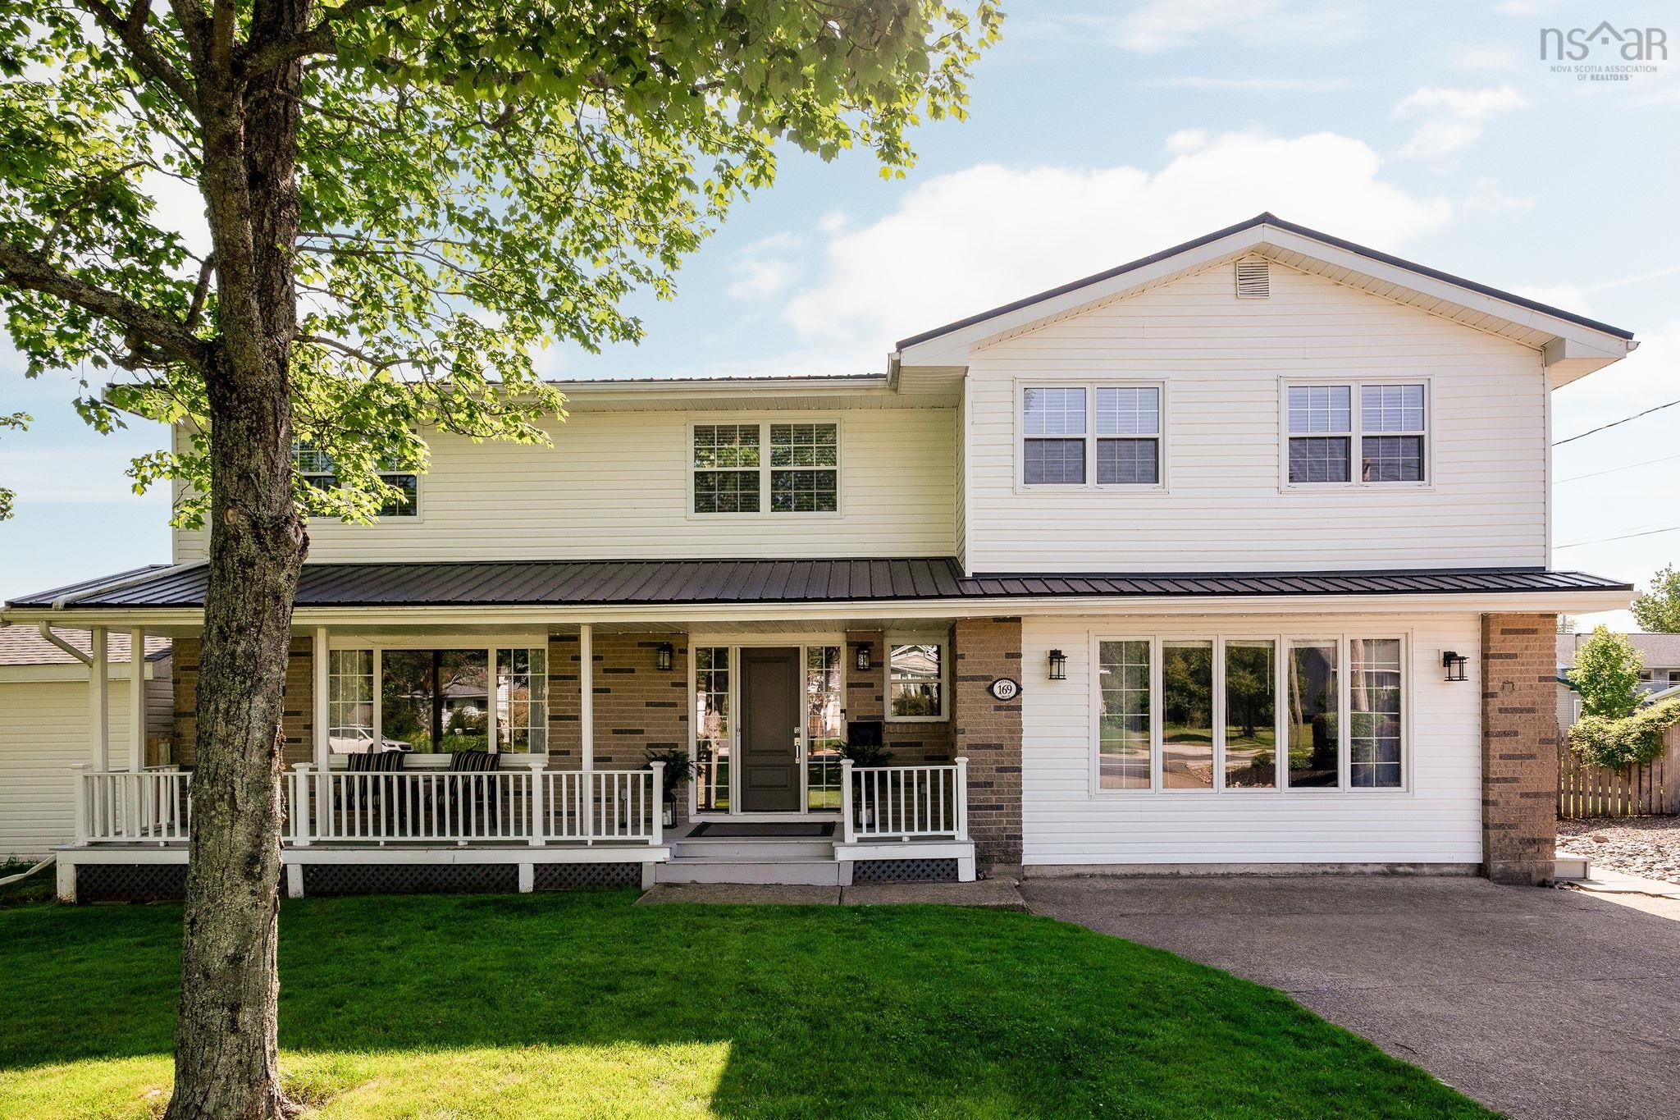
28 Hallmark Crescent, Cole Harbour, NS (MLS® 202618674)

| MLS® | 202618674 |
| List Price | $619,900 |
| PID | 00655274 |
| Type | Single Family |
| Style | Detached |
| Beds. | 4 |
| Baths. | 3 |
| Main Living Area | 1,580 ft2 |
| Finished Area | 2,745 ft2 |
| Age | 46 |
| Lot Size | |
| List Date | Jul 27, 2026 (0 Days) |
Overview
28 Hallmark Crescent, Cole Harbour, NS (MLS® 202618674): Welcome to 28 Hallmark Crescent, Colby Village, a beautifully updated 4-bedroom, 3-bathroom family home offering over 2,700 sq ft of living space on a generous 12,500+ sq ft lot, complete with a walk-out basement. A huge foyer welcomes you inside, leading to a sunken living room with hardwood flooring and hardwood stairs. The updated kitchen features new cabinets, quartz countertops, and extra pantry cupboards for added storage, while updated bathroom vanities add a fresh touch throughout. Recent upgrades over the last 10 years include a new roof (2019), a propane on-demand hot water boiler (2023), and an upgraded electrical panel with a dedicated 60-amp breaker for a hot tub, meaning major mechanicals are done, with move-in-ready peace of mind. With four bedrooms, three bathrooms, a walk-out basement, and a spacious lot, this home offers room to grow both inside and out.
Listing Courtesy of: Century 21 Optimum Realty
Directions
Directions to 28 Hallmark Crescent, Cole Harbour, NS (MLS® 202618674): Colby Village - Hampton Green to Hallmark Cres or Caldwell Road to Hampton Green to Hallmark Cres.
Rooms at 28 Hallmark Crescent, Cole Harbour, NS (MLS® 202618674)
| Level | Type | Dimensions |
| Main Floor | Living Room | 18.11 x 13.1 |
| Main Floor | Kitchen | 12.2 x 17.11 |
| Main Floor | Dining Room | 12.11 x 10.11 |
| Main Floor | Primary Bedroom | 12.11 x 14.6 |
| Main Floor | Ensuite Bath 1 | 7.11 x 4.10 |
| Main Floor | Bedroom | 11.9 x 9.1 |
| Main Floor | Bedroom | 11.6 x 9.8 |
| Main Floor | Bath 1 | 11.6 x 7.9 |
| Main Floor | Foyer | 13.5 x 7.5 |
| Lower Level | Rec Room | 27.8 x 15.11 |
| Lower Level | Bedroom | 12.10 x 12.1 |
| Lower Level | Bath 3 | 12.10 x 5.10 |
| Lower Level | Laundry | 11.10 x 12.10 |
| Lower Level | Storage | 15.11 x 15.2 |
Utilities
Features
Schools near 28 Hallmark Crescent, Cole Harbour, NS (MLS® 202618674)
| Type | Name |
| Elementary School | Colby Village Elementary School |
| Middle School | Astral Drive Junior High School |
| High School | Astral Drive Junior High School |