28 Elk Road, Hubley, NS (MLS® 202619089)

| MLS® | 202619089 |
| List Price | $556,900 |
| PID | 40226805 |
| Type | Single Family |
| Style | Detached |
| Beds. | 3 |
| Baths. | 2 |
| Main Living Area | 1,270 ft2 |
| Finished Area | 2,470 ft2 |
| Age | 49 |
| Lot Size | |
| List Date | Jul 30, 2026 (55 Days) |
Overview
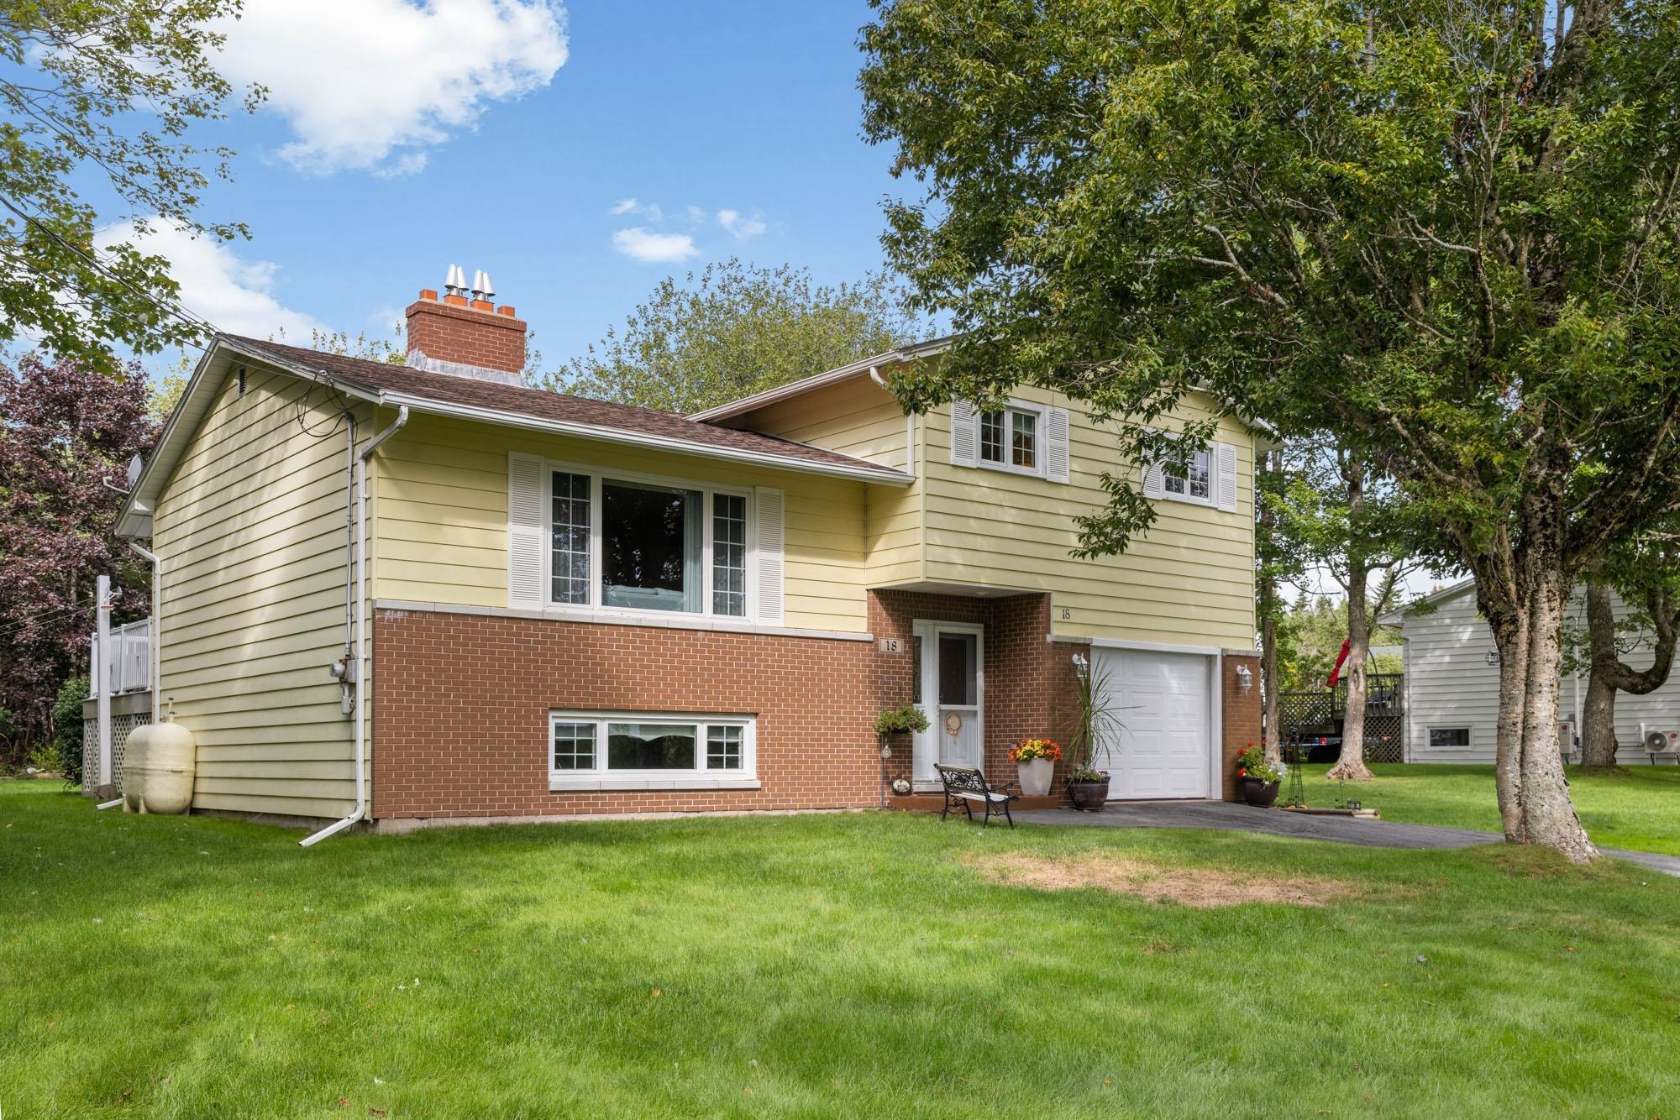
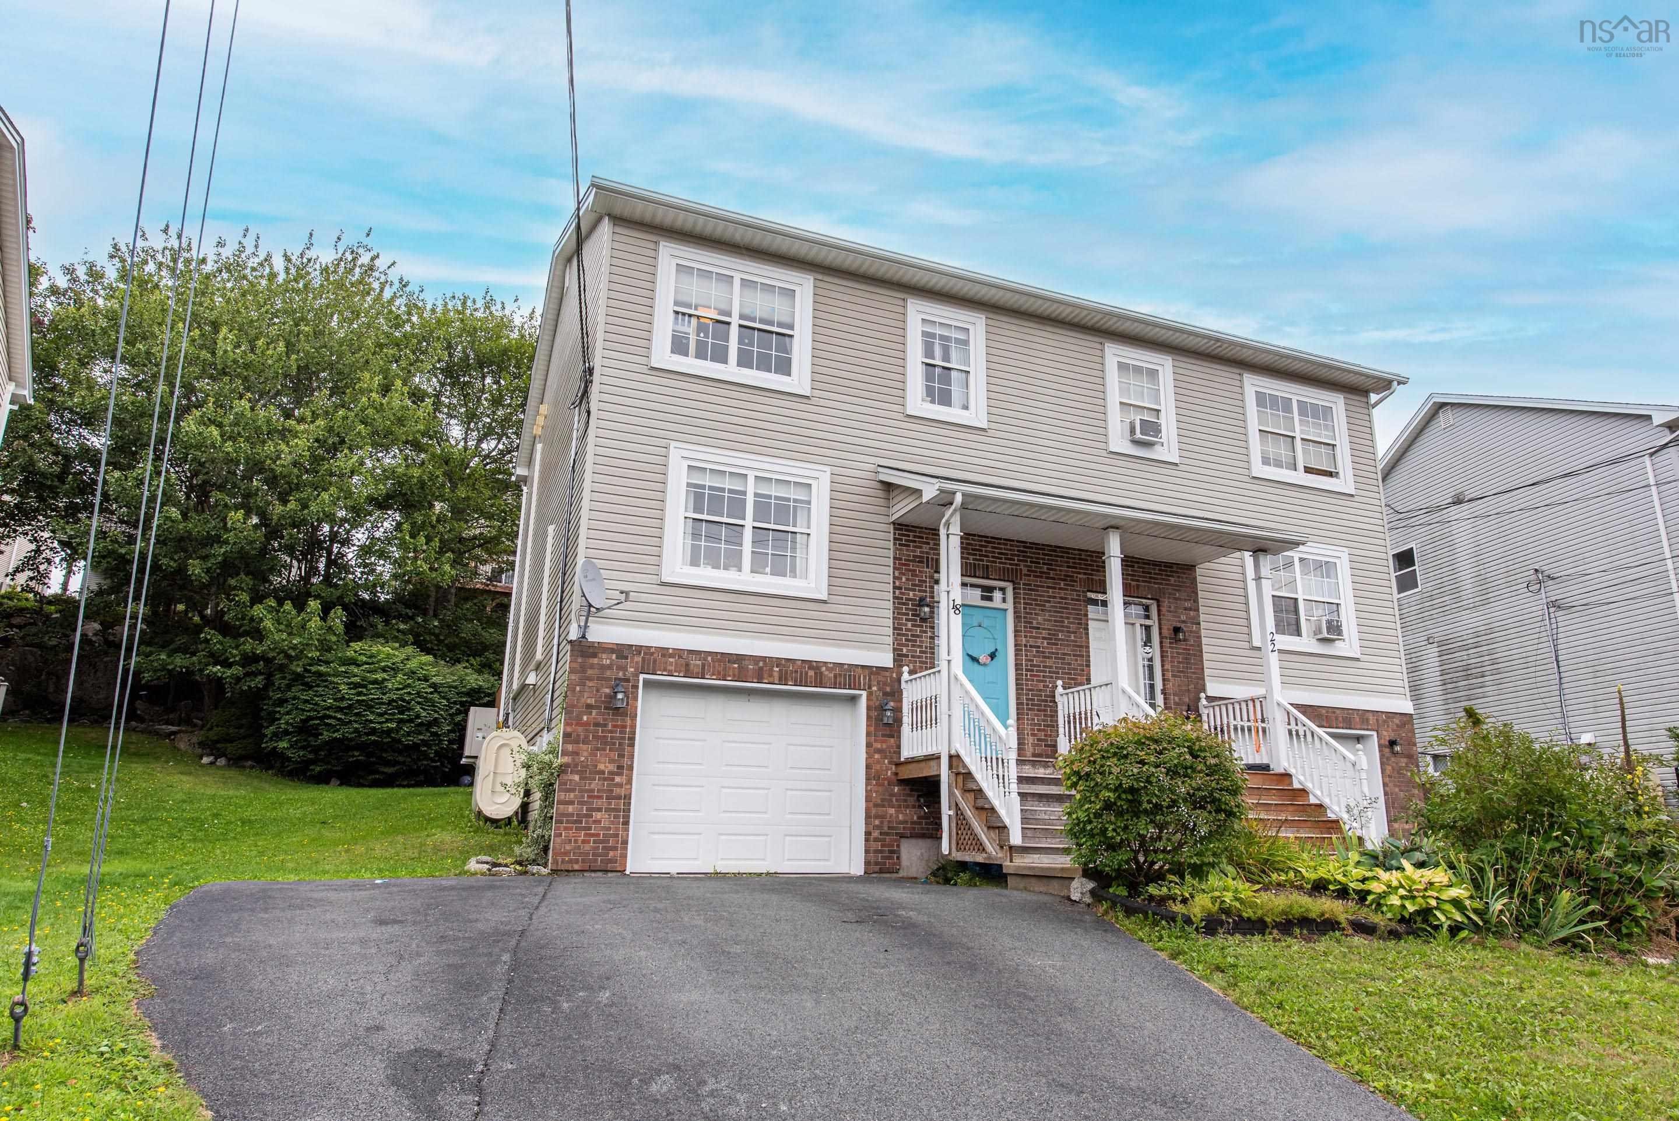
28 Elk Road, Hubley, NS (MLS® 202619089): Welcome to 28 Elk Road, a well-maintained 3-bedroom bungalow set on a landscaped lot in the popular Tantallon Woods community of Hubley. This lovely home offers a functional layout with inviting living spaces and plenty of room to enjoy both inside and out. Hardwood floors and a bright, open living room welcome you inside, creating the perfect space for relaxing or spending time with family and friends. The kitchen offers an abundance of cabinet and prep space, while the dining area leads to a large deck overlooking the gardens and private backyard. Down the hall are three generously sized bedrooms, a large full bath, and a convenient combined laundry and pantry room. The lower level provides additional living space with a large rec room featuring a corner wood stove, a 3-piece bath, and flexible space for hobbies, including a workshop with its own exterior entrance. Newer vinyl windows and ductless heat pumps have been added for comfort and efficiency. Outside, an additional large workshop and paved parking add even more functionality. Located in a quiet neighbourhood with parks and playgrounds nearby, the home is just a short drive to amenities in Tantallon and Bayers Lake. Book your showing today!
Listing Courtesy of: Sutton Group Professional Realty
Directions
Directions to 28 Elk Road, Hubley, NS (MLS® 202619089): St. Margarets Bay Rd. To White Birch Dr. To Elk Rd.
Rooms at 28 Elk Road, Hubley, NS (MLS® 202619089)
| Level | Type | Dimensions |
| Main Floor | Living Room | 23'.10" x 11'.5" /44" |
| Main Floor | Dining Room | 10'.5" x 8'.10" /NA |
| Main Floor | Kitchen | 13'.2" x 11' /44" |
| Main Floor | Bedroom | 10'.5" x 11'.1" |
| Main Floor | Bedroom | 8'.11" x 9'.7" /44" |
| Main Floor | Primary Bedroom | 12'.2" x 12'.9" /44" |
| Main Floor | Bath 1 | 12' x 8'.1" /44" |
| Main Floor | Laundry | 9' x 7'.8" /44" |
| Main Floor | Main Hallway | |
| Lower Level | Rec Room | 22'.6" x 12'.10" |
| Lower Level | Storage | 16'.6" x 6'.10" |
| Lower Level | Workshop | 23'.4" x 13'.6" |
| Lower Level | Utility | 22'.7" x 12'.6" |
| Lower Level | Bath 2 | 6' x 16' |
Inclusions
Washer, dryer, fridge, stove, dishwasher, freezer.
Utilities
Features
Community Features
Schools near 28 Elk Road, Hubley, NS (MLS® 202619089)
| Type | Name |
| Elementary School | St Margaret's Bay Elementary School |
| Middle School | Five Bridges Junior High School |
| High School | Five Bridges Junior High School |
| Middle School (Fr. Imm.) | Five Bridges Junior High School |
| High School (Fr. Imm.) | Bay View High School |