28 Carmel Crescent, Fall River, NS (MLS® 202623720)
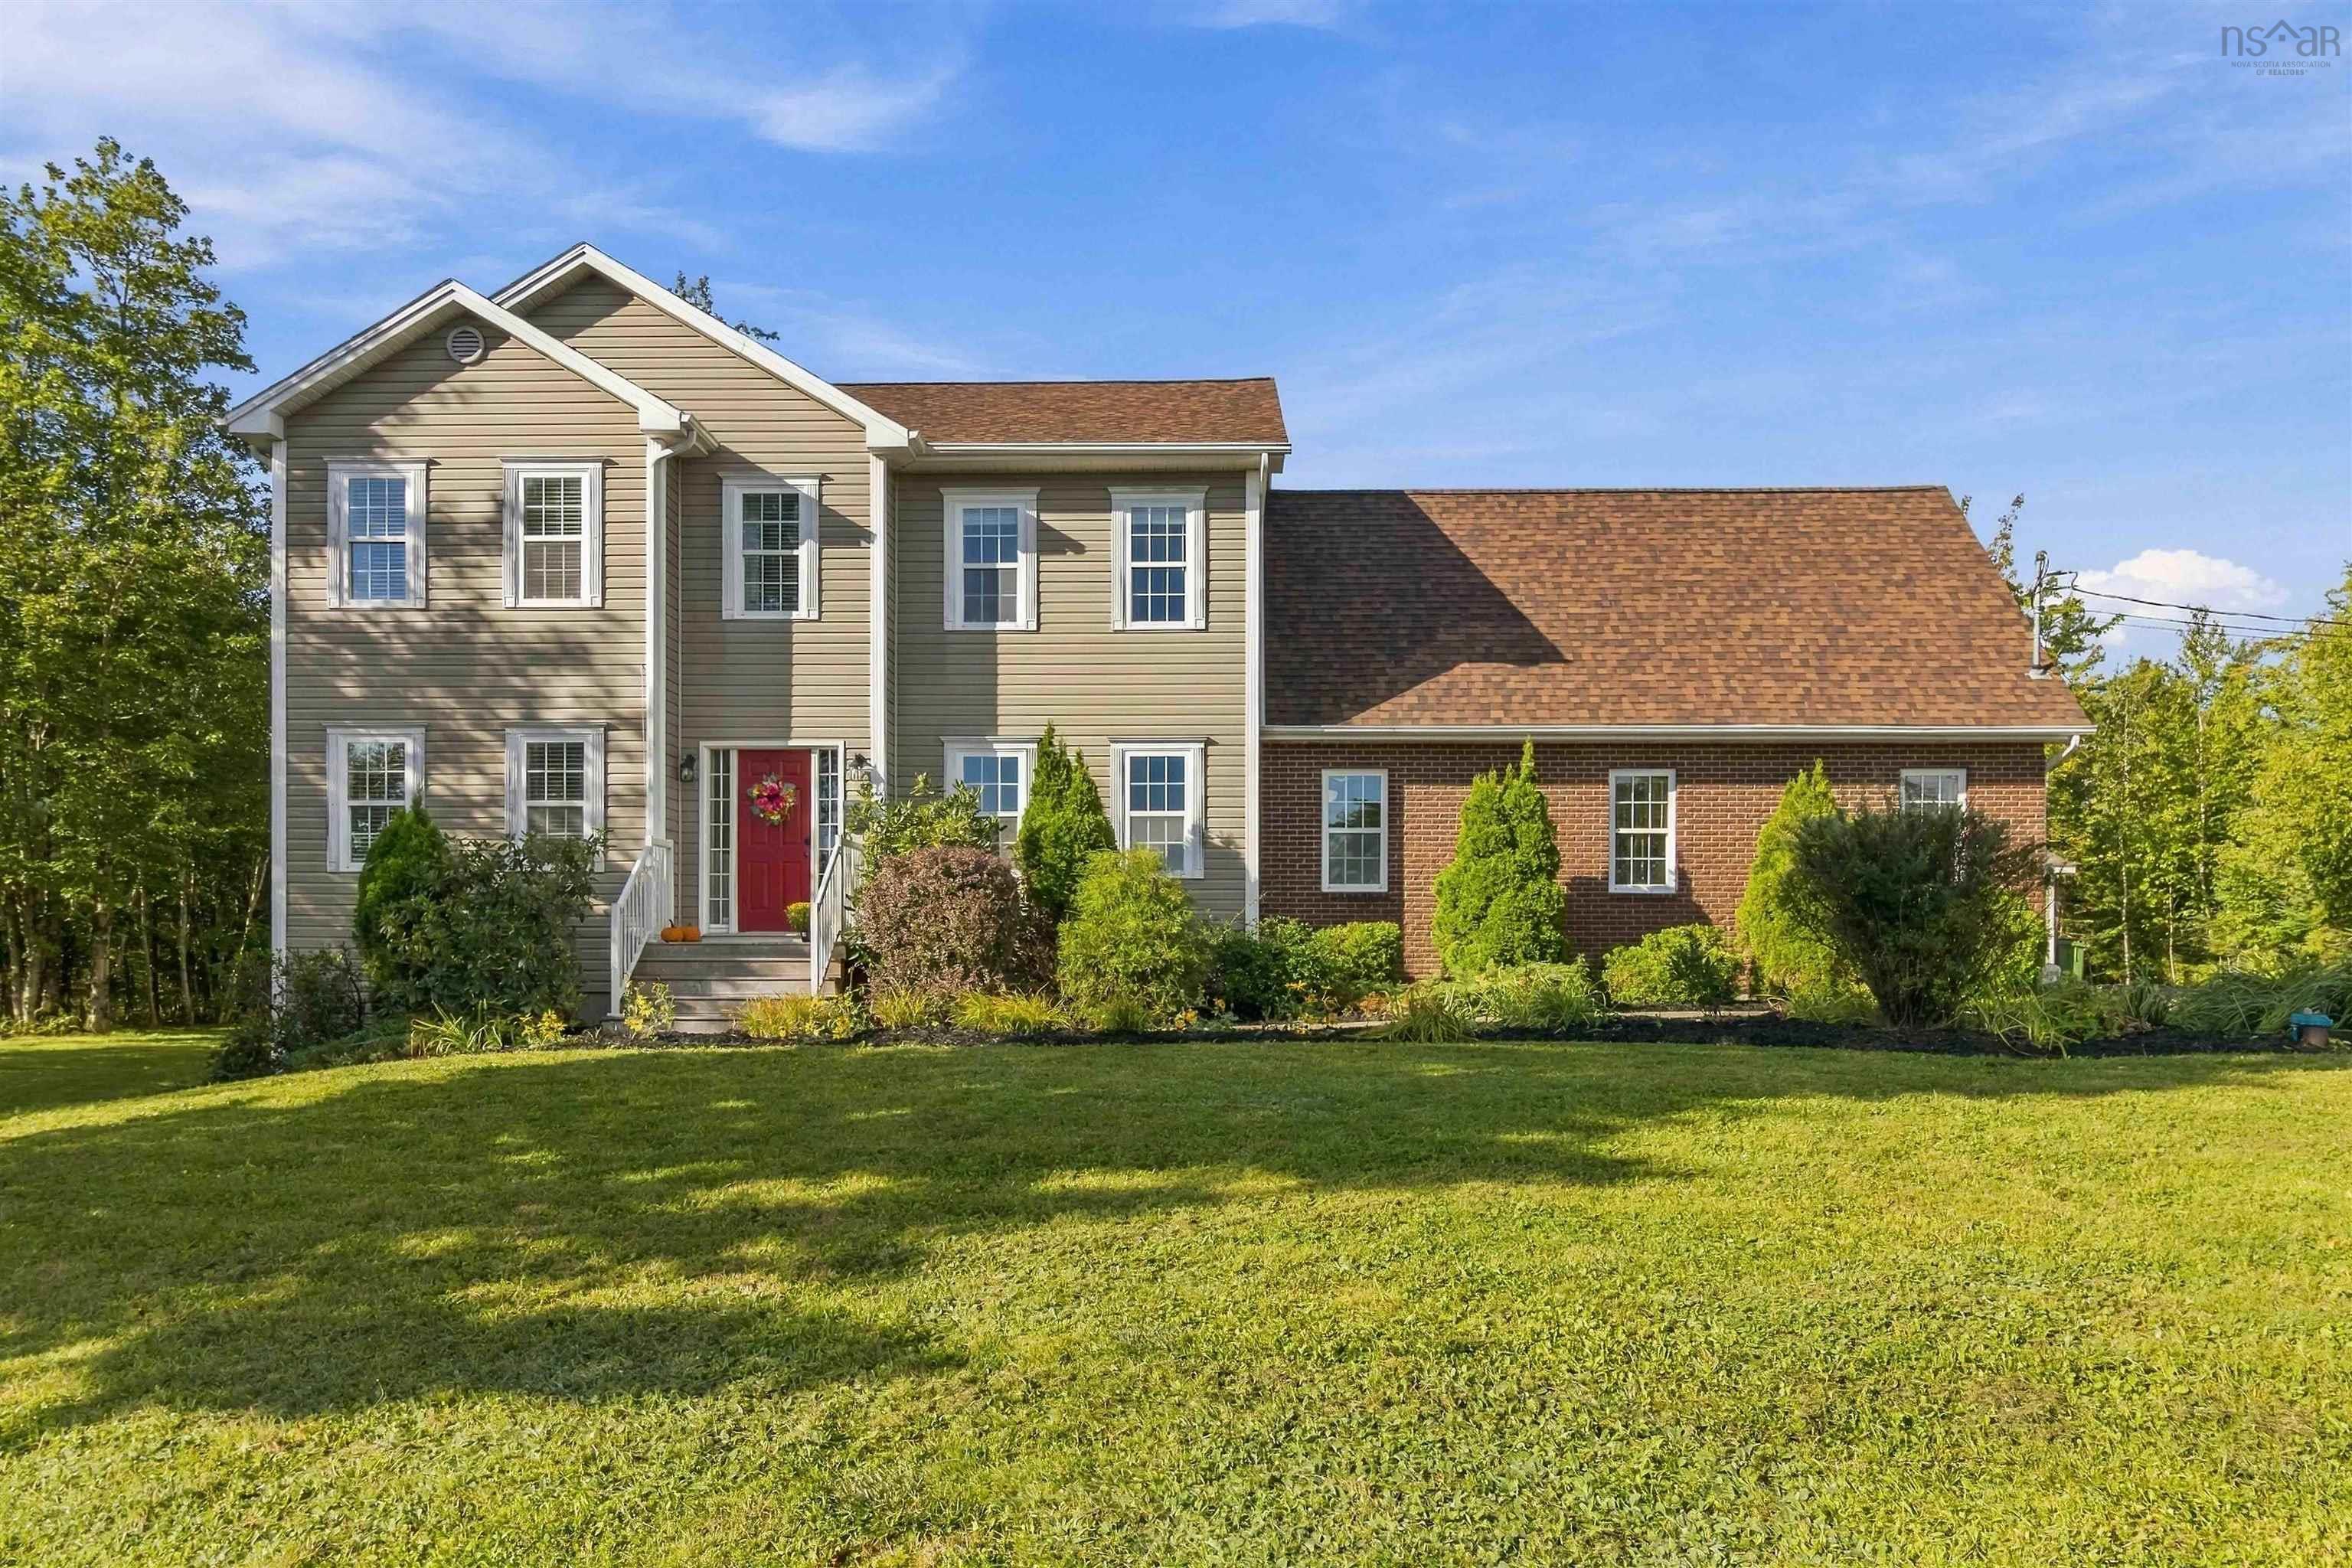
| MLS® | 202623720 |
| List Price | $699,900 |
| PID | 41116062 |
| Type | Single Family |
| Style | Detached |
| Beds. | 3 |
| Baths. | 3 |
| Main Living Area | 2,695 ft2 |
| Finished Area | 2,695 ft2 |
| Age | 22 |
| Lot Size | |
| List Date | Sep 18, 2026 (5 Days) |
Overview
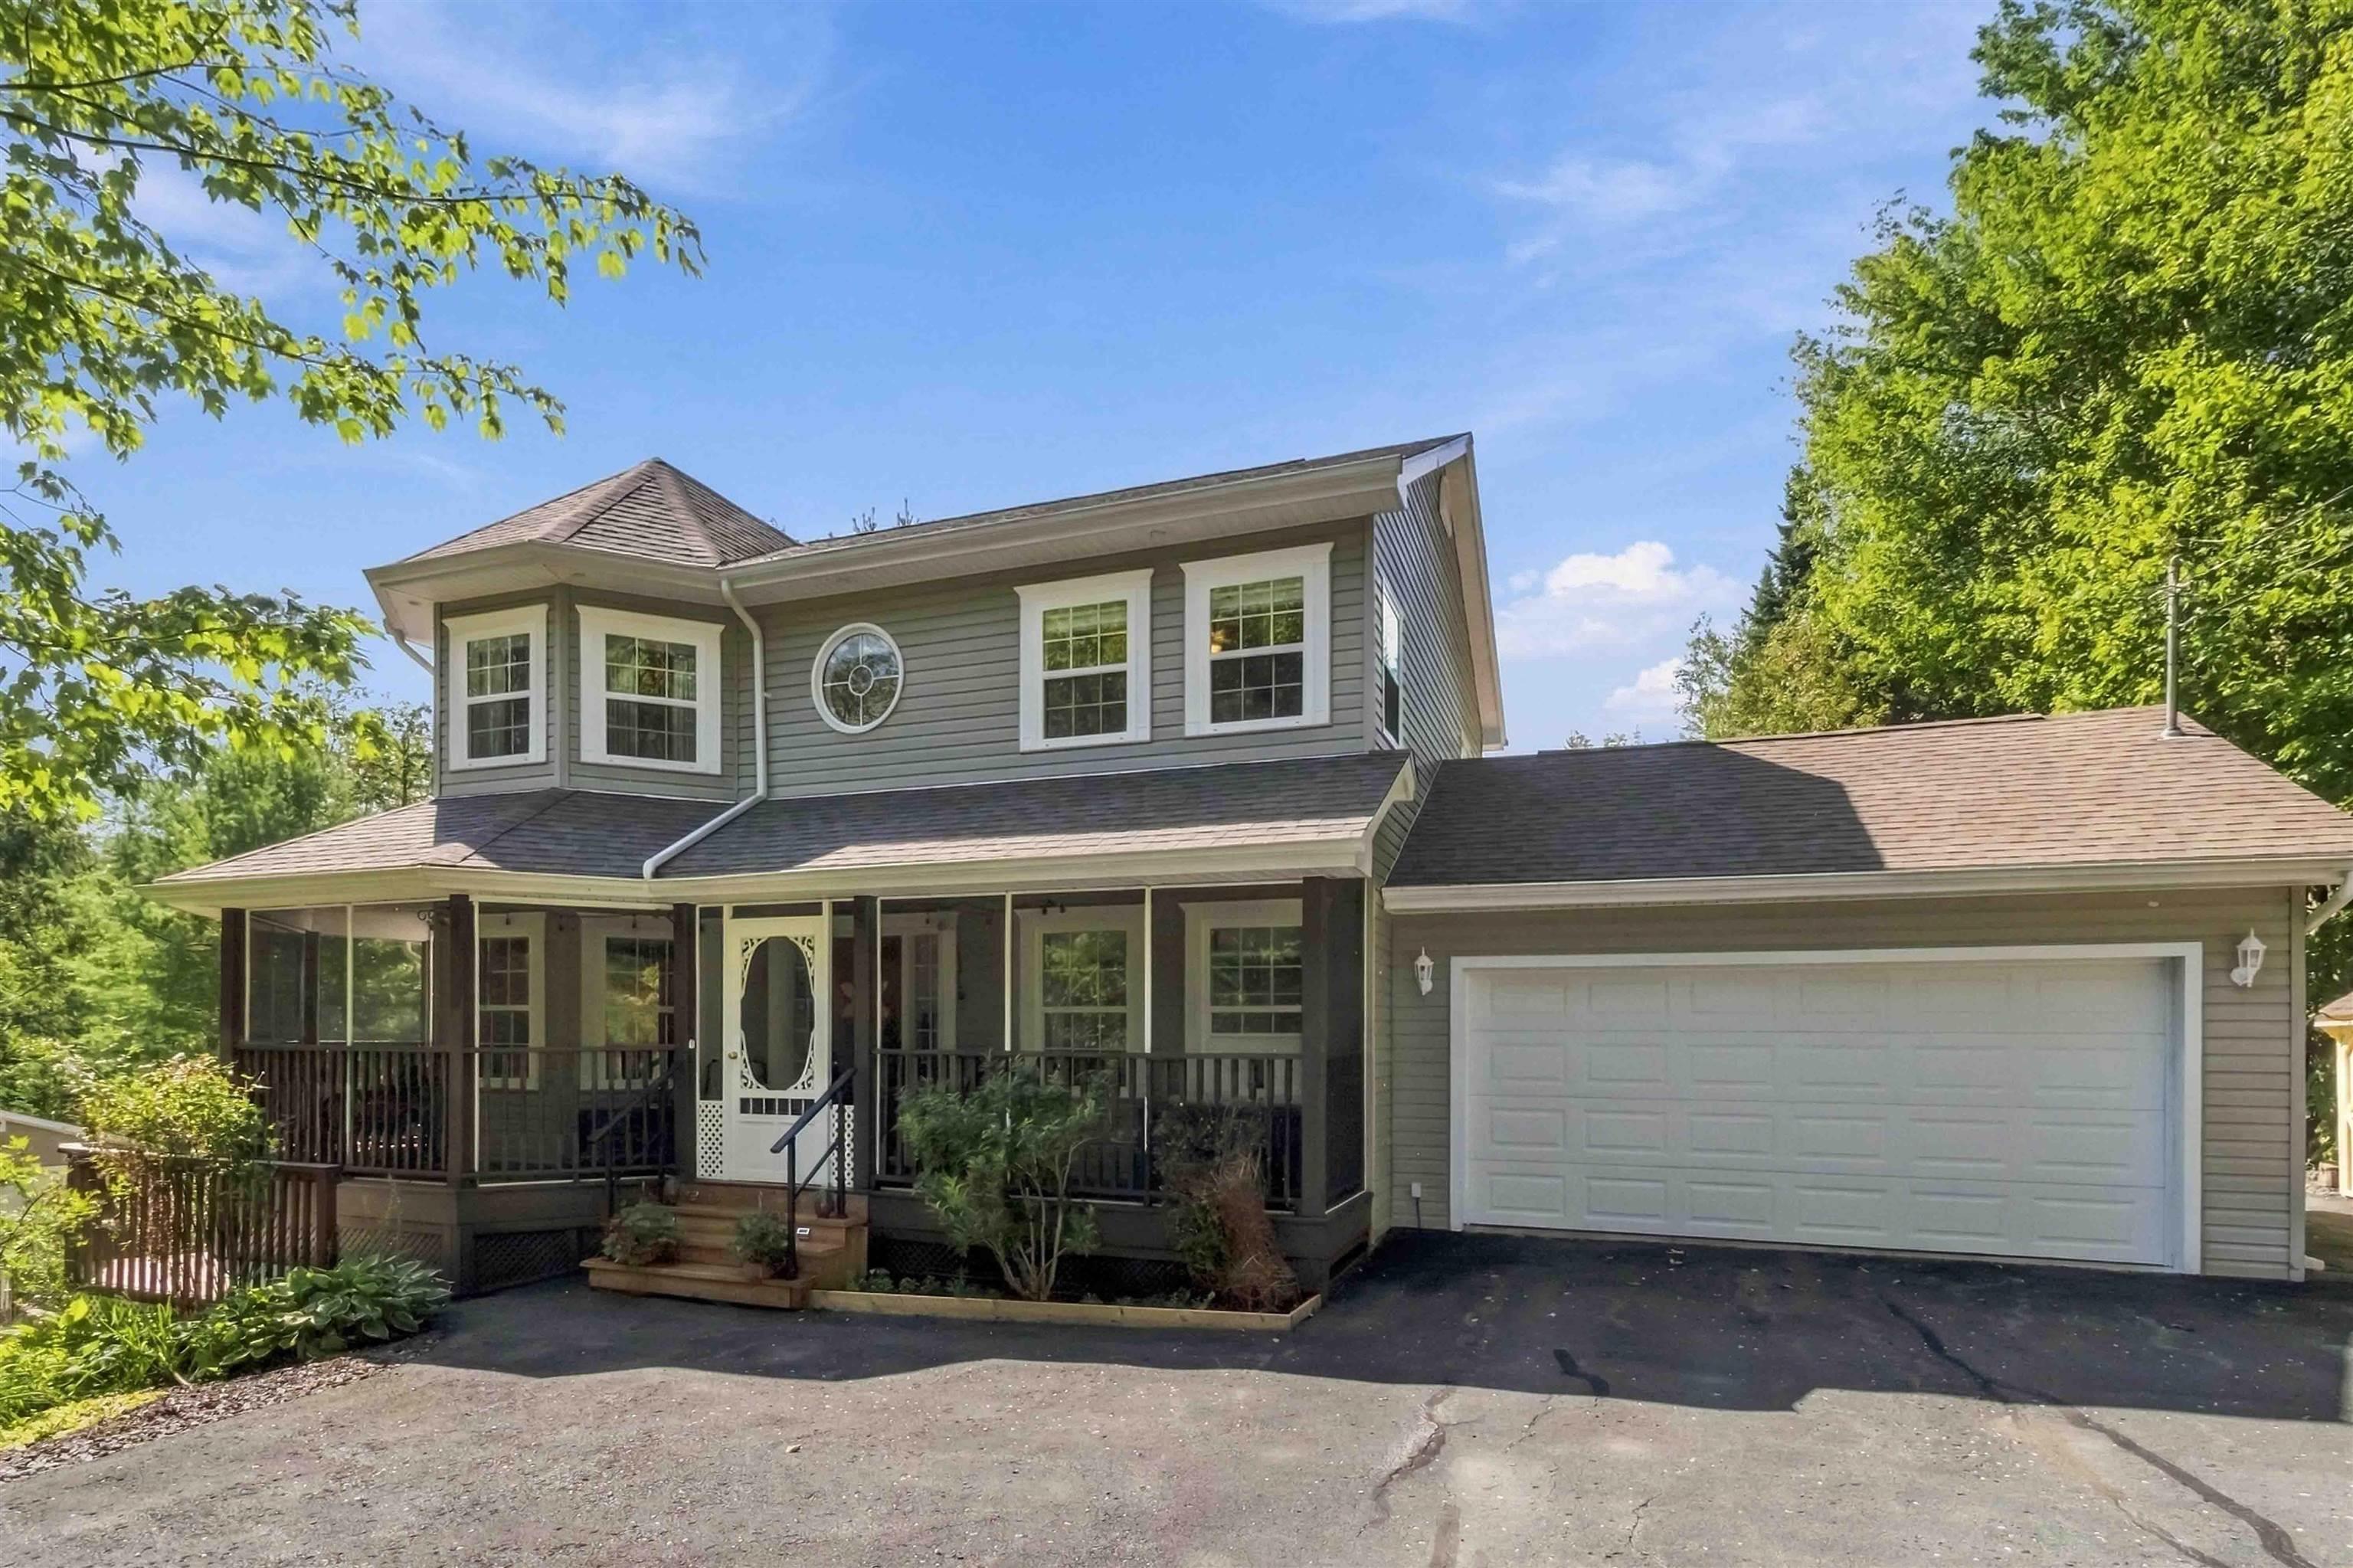
28 Carmel Crescent, Fall River, NS (MLS® 202623720): Nestled in the heart of Fall River, this charming 22-year-old two-storey home offers the perfect balance of family-friendly living and outdoor adventure, located just steps from St. Andrew's Park with its playground and direct access to "A" Lake. Inside, the main floor boasts a spacious kitchen that flows seamlessly into an inviting family room anchored by a cozy propane fireplace. From here, step directly onto the 14' x 16' deck complete with a gazebo, ideal for summer relaxing. The main level also features a formal dining room, an office or TV room, a half bath, and a convenient mud / laundry room with direct access to the attached double car garage. Upstairs, you will find three comfortable bedrooms alongside a huge versatile loft over the garage, with the primary suite offering two walk-in closets and a private ensuite bath. The full-height, unfinished basement presents an incredible blank canvas ready to expand your living space even further. Outdoors, the property excels with lovely gardens, a sweet custom-built 7' x 8' playhouse and a sturdy 10' x 16' Graves Barns shed for ultimate storage. Best of all, you are just five minutes from central Fall River's shops and restaurants, with top-rated schools and the local recreation centre only moments away.
Listing Courtesy of: Century 21 Trident Realty Ltd.
Directions
Directions to 28 Carmel Crescent, Fall River, NS (MLS® 202623720): Fall River Road to Jamieson; right on Karels Drive; left on Maranatha Drive which becomes Carmel Crescent.
Rooms at 28 Carmel Crescent, Fall River, NS (MLS® 202623720)
| Level | Type | Dimensions |
| Main Floor | Kitchen | 20.6 X 13.1 - jog |
| Main Floor | Laundry | 18'x12'4"-jog |
| Main Floor | Dining Room | 12'11x12'11-jog |
| Main Floor | Den/Office | 12'4"x11'5" |
| Main Floor | Bath 1 | 7'1" x 3' |
| Main Floor | Laundry | 17'2" x 8' |
| 2nd Level | Primary Bedroom | 22'10x12'4-jog |
| 2nd Level | Storage | 4'7" x4'7" |
| 2nd Level | Storage | 6'11" x 7'3" |
| 2nd Level | Ensuite Bath 1 | 12'3x8'9-jog |
| 2nd Level | Bath 2 | 9' x 8'9" - jog |
| 2nd Level | Bedroom | 11'5x12'11+jog |
| 2nd Level | Bedroom | 12'5 x 10'9" |
| 2nd Level | OTHER | 29'4" x 12'3" |
Inclusions
Fridge, stove, dishwasher, washer, dryer, freezer
Utilities
Features
Community Features
Schools near 28 Carmel Crescent, Fall River, NS (MLS® 202623720)
| Type | Name |
| Elementary School | Ash Lee Jefferson Elementary School |
| Middle School | Georges P Vanier Junior High School |
| High School | Georges P Vanier Junior High School |
| Elementary School (Fr. Imm.) | Ash Lee Jefferson Elementary School |
| Middle School (Fr. Imm.) | Georges P Vanier Junior High School |
| High School (Fr. Imm.) | Lockview High School |