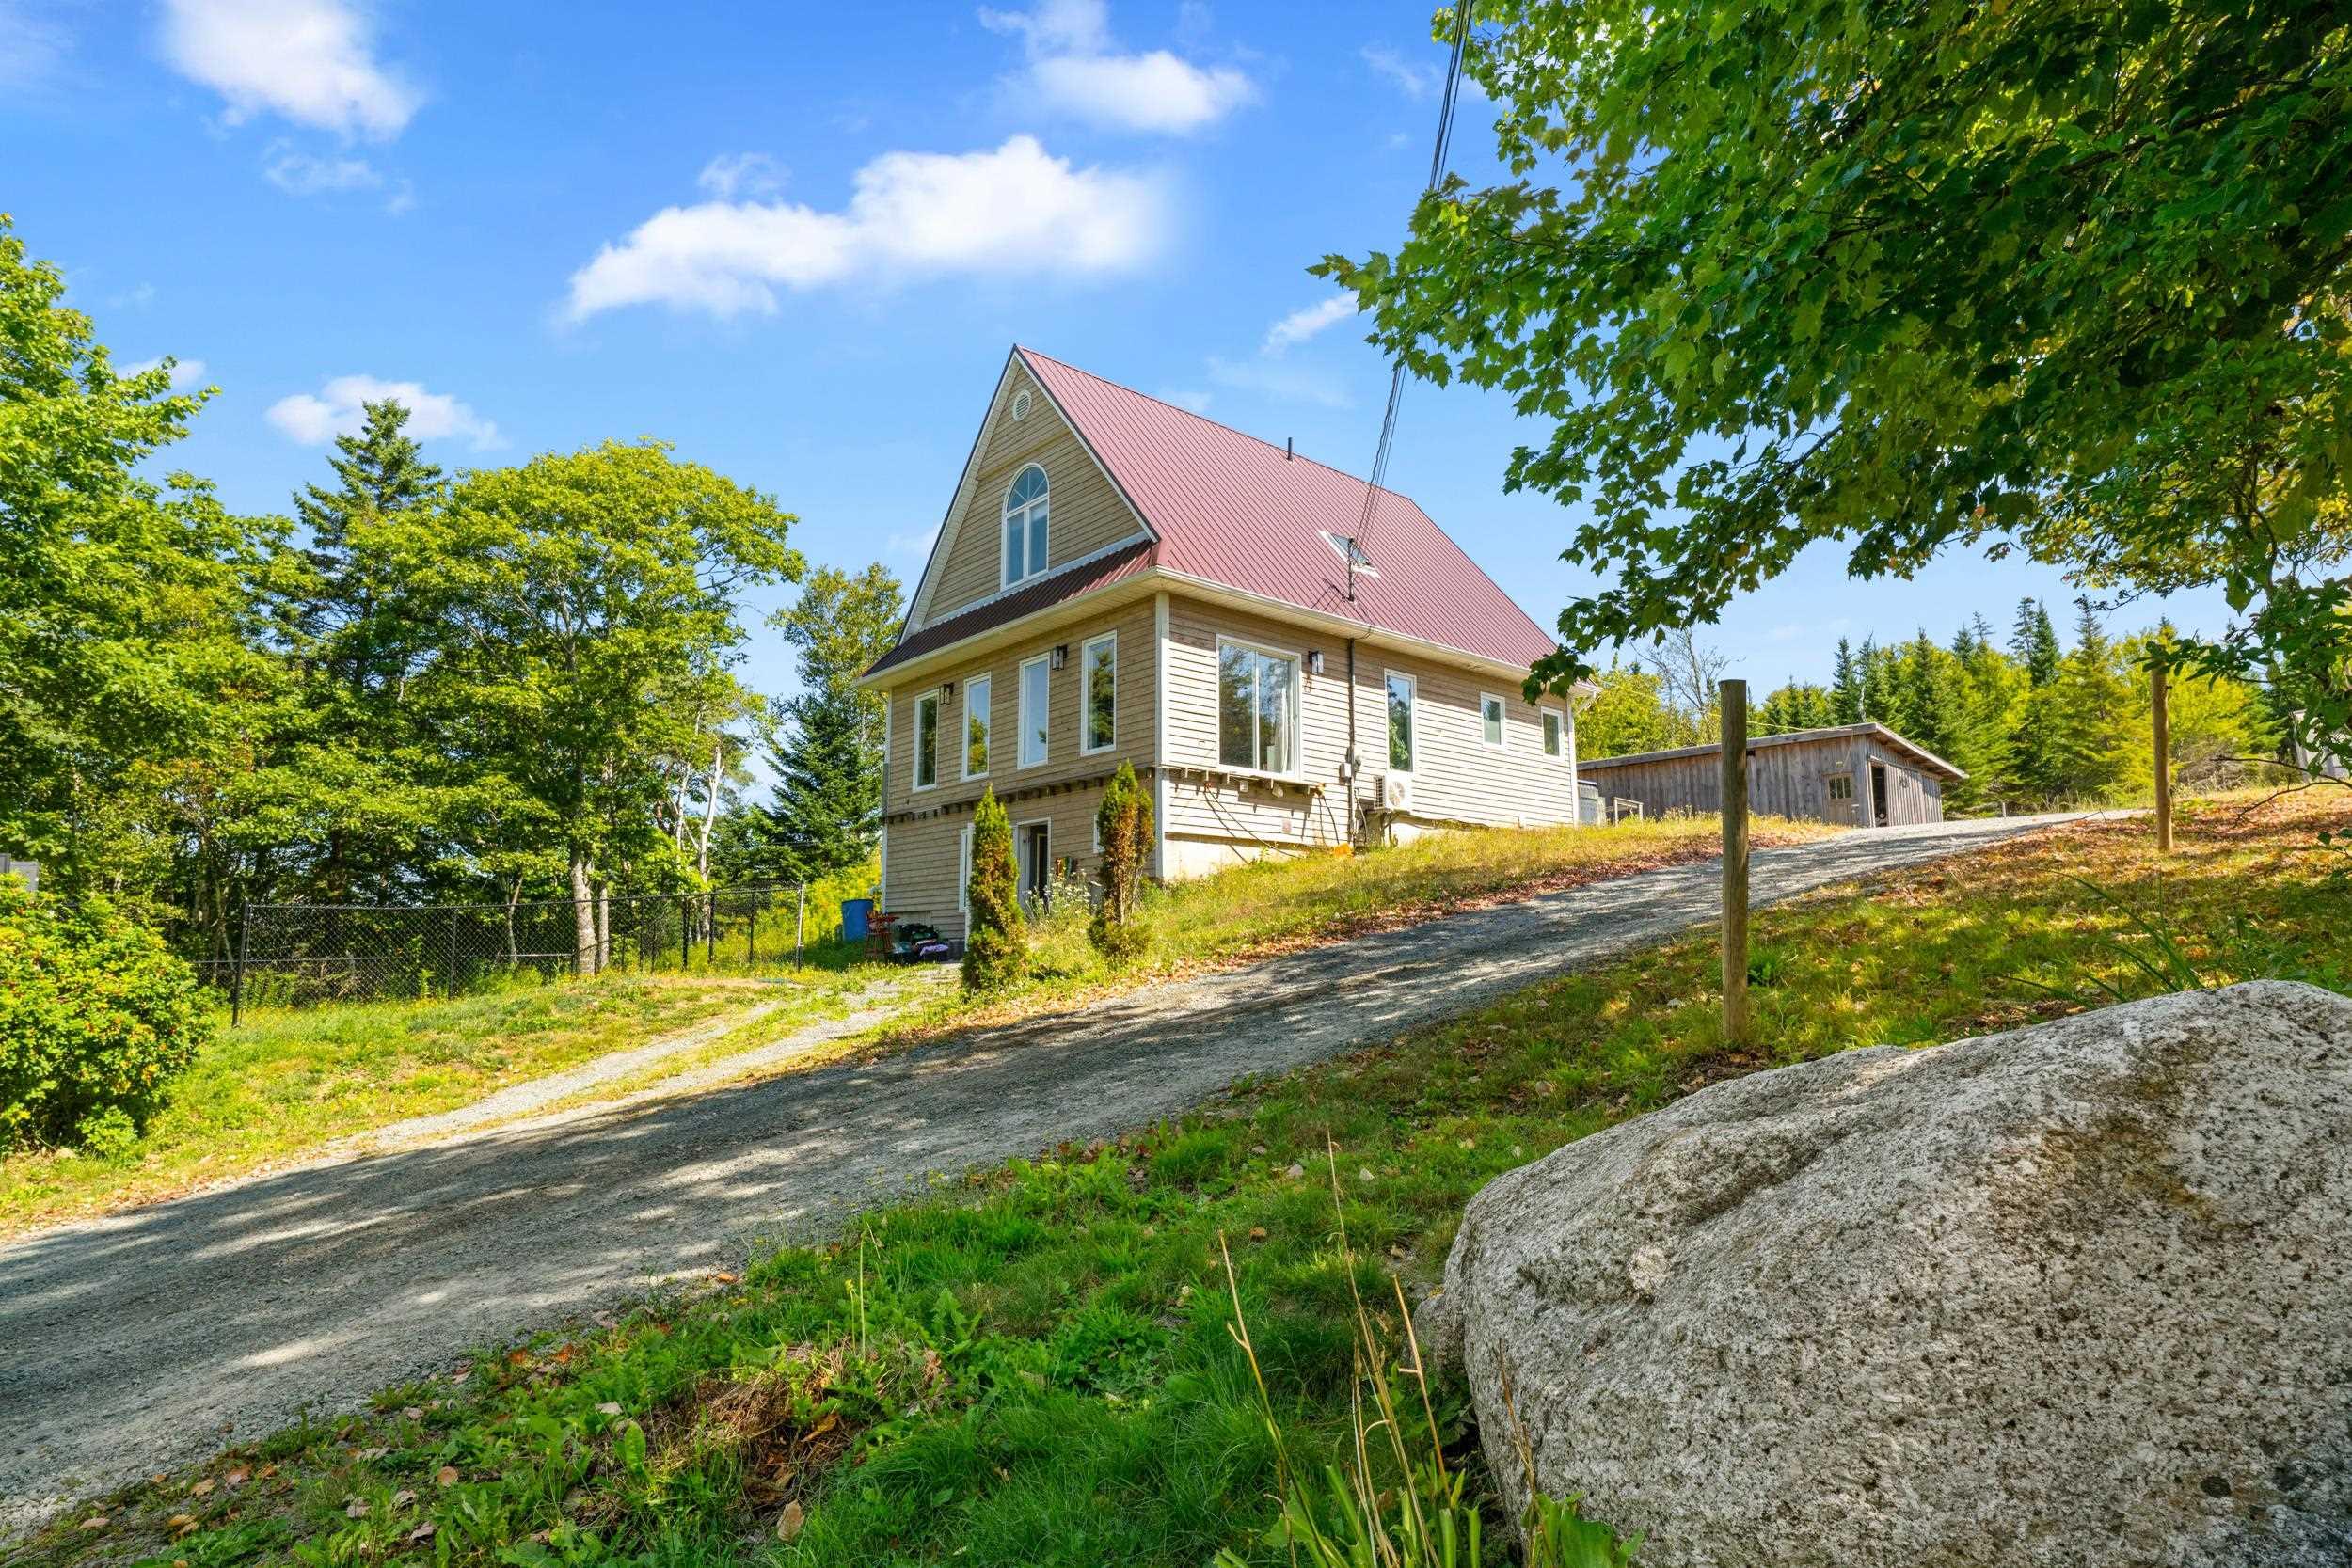
276 Passage Road, Watt Section, NS (MLS® 202608576)

| MLS® | 202608576 |
| List Price | $599,900 |
| PID | 00580522 |
| Type | Single Family |
| Style | Detached |
| Beds. | 4 |
| Baths. | 2 |
| Main Living Area | 1,371 ft2 |
| Finished Area | 2,052 ft2 |
| Age | 38 |
| Lot Size | |
| List Date | Apr 24, 2026 (32 Days) |
Overview
276 Passage Road, Watt Section, NS (MLS® 202608576): Beautiful oceanfront living awaits with this stunning 4-bedroom, 2-bath home offering 466 feet of frontage along the Atlantic Ocean. Perfectly blending modern updates with coastal charm, this property delivers the lifestyle you’ve been dreaming of. Located just 5 minutes from the community of Sheet Harbour, you’ll enjoy the ideal balance of privacy and convenience, with easy access to everyday amenities while still feeling tucked away in your own seaside retreat. Step inside to a thoughtfully updated interior featuring an open-concept kitchen and living space, perfect for entertaining or relaxing with family. The fully finished basement offers a spacious family room, along with four generously sized bedrooms, providing plenty of room for everyone. Extensive recent upgrades ensure peace of mind for years to come, including a new roof (2020), new siding (2024), garage roof (2024), heat pump (2024), well pump (2025), a fully renovated bathroom (2024), and most recently updated appliances. Start your mornings with coffee overlooking the ocean, watch ships pass by, and unwind in the evening with breathtaking sunsets from your hot tub. Opportunities like this don’t come along often, secure your piece of oceanfront paradise today.
Listing Courtesy of: Press Realty Inc.
Directions
Directions to 276 Passage Road, Watt Section, NS (MLS® 202608576): Highway 7 from Dartmouth through Sheet Harbour, turn right on Passage Road and the home is on the right side of the road.
Rooms at 276 Passage Road, Watt Section, NS (MLS® 202608576)
| Level | Type | Dimensions |
| Main Floor | Bath 1 | 9'2 x 5'7 |
| Main Floor | Kitchen | 9'9 x 11'9 |
| Main Floor | Dining Room | 9'7 x 10'8 |
| Main Floor | Living Room | 19'5 x 17'3 |
| Main Floor | Foyer | 6'4 x 6' |
| 2nd Level | Bath 2 | 10'3 x 13'10 |
| 2nd Level | Primary Bedroom | 12'9 x 13'11 |
| 2nd Level | Bedroom | 11'8 x 12'8 |
| 2nd Level | Bedroom | 11'4 x 12'9 |
| 2nd Level | 2nd Hallway | |
| Basement | Bedroom | 12'3 x 7'9 |
| Basement | Laundry | 5'9 x 10'7 |
| Basement | Family Room | 18'3 x 18'9 |
| Basement | Storage | 3'10 x 13'3 |
Inclusions
Hot tub
Exclusions
Wagon wheels outside garage, BBQ's
Utilities
Features
Community Features
Waterfront
Schools near 276 Passage Road, Watt Section, NS (MLS® 202608576)
| Type | Name |
| Elementary School | Marine Drive Academy |
| Middle School | Marine Drive Academy |
| High School | Marine Drive Academy |