26 Havenfall Close, Tantallon, NS (MLS® 202626354)
| MLS® | 202626354 |
| List Price | $750,000 |
| PID | 41559683 |
| Type | Single Family |
| Style | Detached |
| Beds. | 3 |
| Baths. | 2 |
| Main Living Area | 1,882 ft2 |
| Finished Area | 1,882 ft2 |
| Age | 0 |
| List Date | Oct 21, 2026 (3 Days) |
Overview
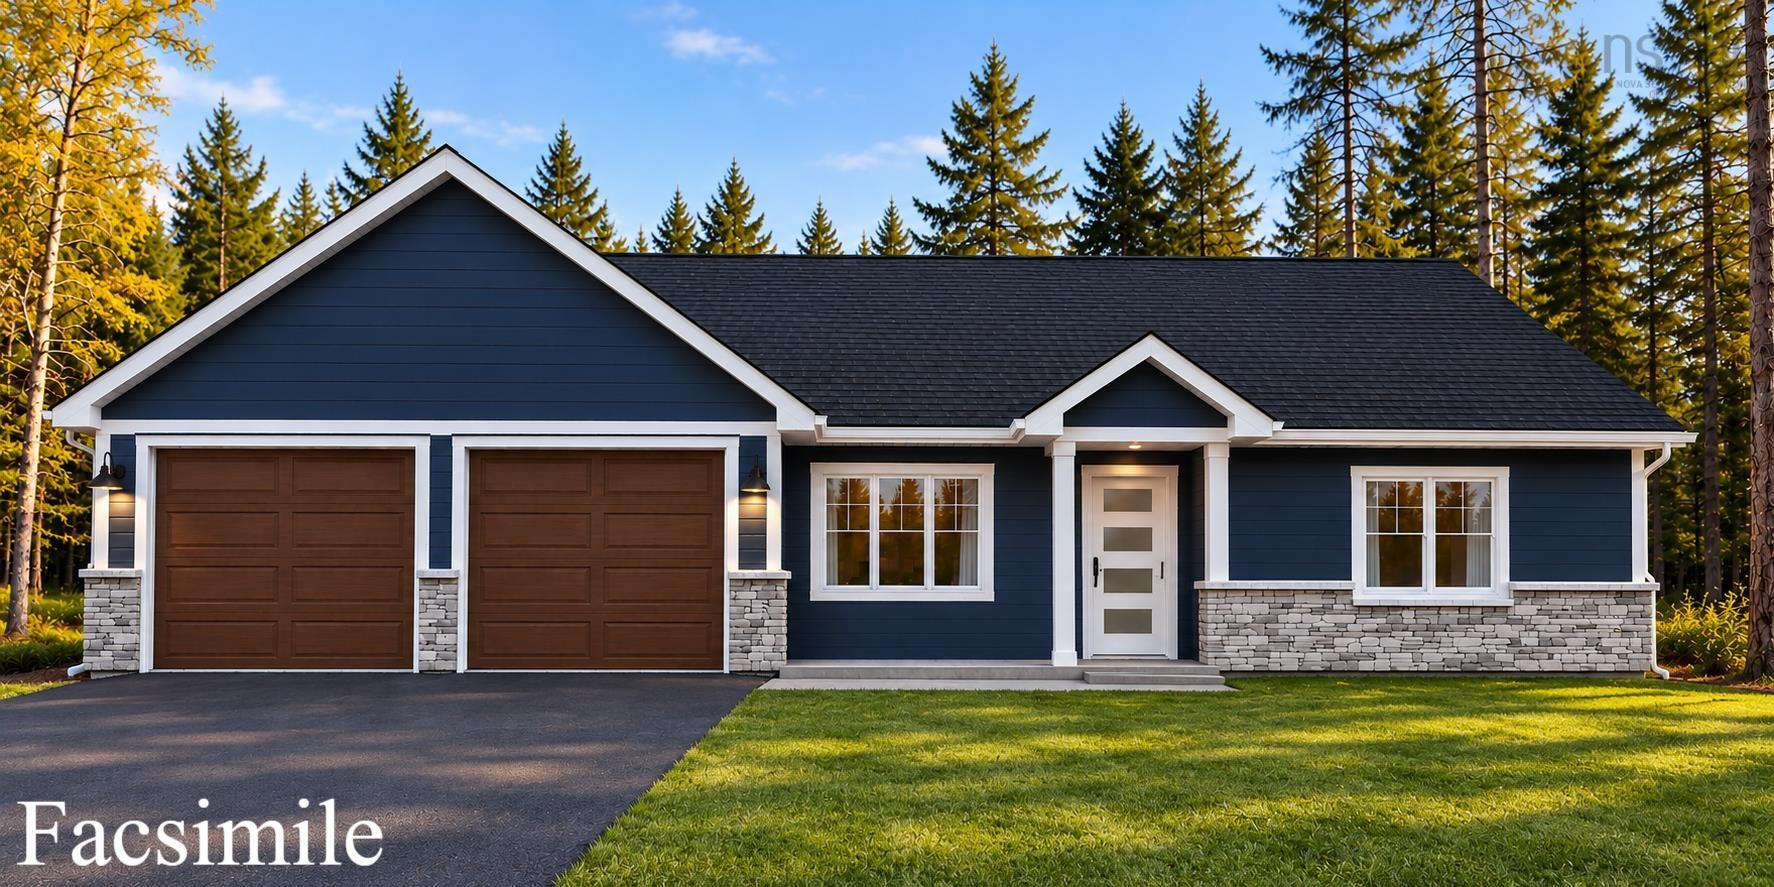
26 Havenfall Close, Tantallon, NS (MLS® 202626354): Are you looking for your new construction dream home on 3 acres? Just far enough from the city for some real privacy, this beautiful 3 bed, 2 bath home with a double car garage sits on a private lane. Everything is on one level, with an open kitchen, dining and living area, a walk-in pantry, and a primary suite with a walk-in closet and ensuite. We're looking for this home's new owner!
Listing Courtesy of: RE/MAX Nova (Halifax)
Directions
Directions to 26 Havenfall Close, Tantallon, NS (MLS® 202626354): From Hwy 102, take Exit 1A onto Hwy 103 West toward Yarmouth. Take Exit 5 (Upper Tantallon) and turn left onto Hammonds Plains Rd (Hwy 213). Go 2.3 km and turn right onto St. Margarets Bay Rd (Hwy 3 West). In about 300 m, turn left onto Peggy's Cove Rd (Hwy 333). Go 3.9 km and turn left onto Murray Dr. In 450 m, turn right onto Village St. Lot 8B is on Village St, look for the sign
Rooms at 26 Havenfall Close, Tantallon, NS (MLS® 202626354)
| Level | Type | Dimensions |
| Main Floor | Foyer | 4.8x10.3 |
| Main Floor | Living Room | 13x10.6 |
| Main Floor | Dining Room | 15.7x13.9 |
| Main Floor | Kitchen | 13.6x13.9 |
| Main Floor | OTHER | Pantry 5.11x5.1 |
| Main Floor | Laundry | 12.9x6.11 |
| Main Floor | Primary Bedroom | 14.3x13.11 |
| Main Floor | Walk in Closet | 5.8x5.4 |
| Main Floor | Ensuite Bath 1 | 9.10x7.7 |
| Main Floor | Bedroom | 10.8x12.9 |
| Main Floor | Bath 1 | 6.5x8.2 |
| Main Floor | Bedroom | 10.8x12.9 |
| Main Floor | Utility | 9.10x2.11 |
| Main Floor | Main Hallway | |
| Main Floor | 2nd Hallway |
Exclusions
Landscaping and paving are not included.