
26 Glenda Crescent, Fairview, NS (MLS® 202612384)
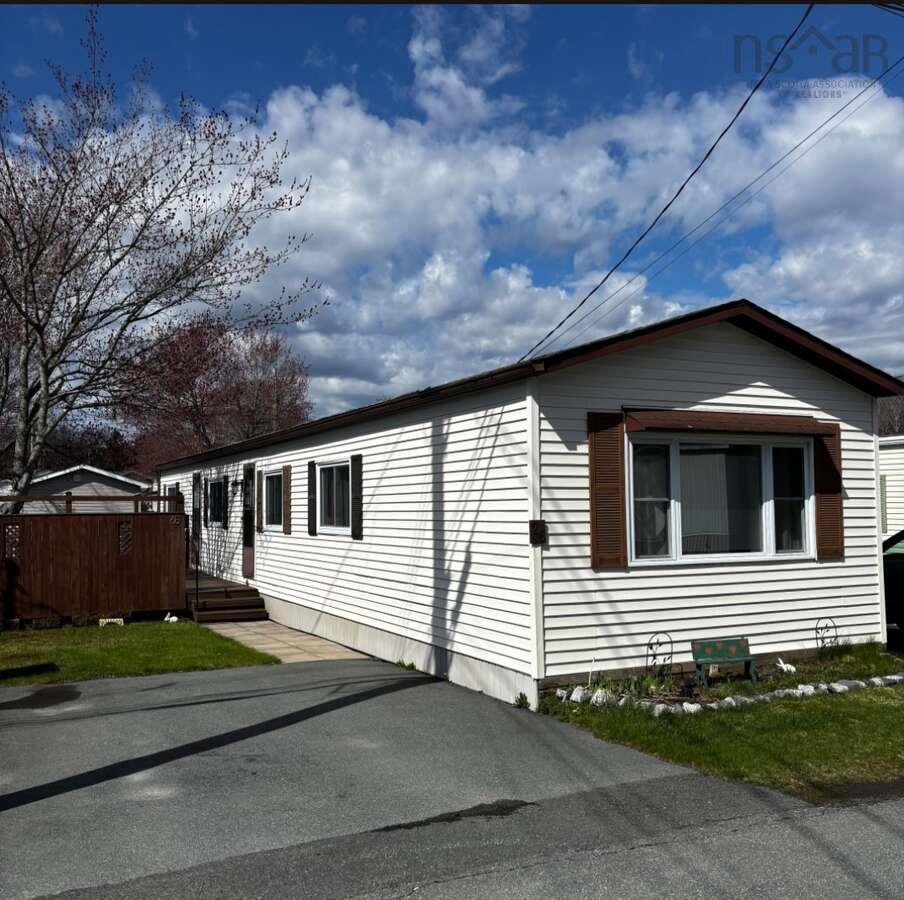
| MLS® | 202612384 |
| List Price | $254,500 |
| Type | Mobile / Mini |
| Beds. | 3 |
| Baths. | 1 |
| Main Living Area | 924 ft2 |
| Finished Area | 924 ft2 |
| Age | 42 |
| Lot Size | |
| List Date | May 27, 2026 (1 Days) |
Overview
26 Glenda Crescent, Fairview, NS (MLS® 202612384): For more information, please click the "More Information" button. Well-kept and thoughtfully updated mini home in the heart of Fairview Estates — one of Halifax’s most desirable mobile home communities and one of the most affordable opportunities to own a home near downtown Halifax. This move-in ready home offers the perfect blend of comfort, style, and convenience, with numerous recent renovations completed throughout the home. Recent upgrades include new waterproof laminate flooring, new drywalls, fresh paint throughout, updated trims, plugs and modern light fixtures, renovated bathtub walls, deck, a new hot water tank installed in 2025 etc. The home has 2 bedrooms + 3rd room that was used as a guest room. The bright and inviting interior offers a warm atmosphere with tasteful updates that make the space feel fresh and modern while still maintaining a cozy feel. Outside large deck — perfect for morning coffee, relaxing evenings, or summer entertaining. Located just minutes from Bayer’s Lake, shopping, transit, schools, highways, bridges, and only a short drive to downtown Halifax, this home combines peaceful community living with unbeatable convenience.
Listing Courtesy of: Easy List Realty Ltd.
Directions
Directions to 26 Glenda Crescent, Fairview, NS (MLS® 202612384): Bayers Rd, Dutch Village Rd and Main Ave to Homeward Ave
Rooms at 26 Glenda Crescent, Fairview, NS (MLS® 202612384)
| Level | Type | Dimensions |
| Main Floor | Living Room | 13.1x13.4 |
| Main Floor | Bedroom | 10x13.4 |
| Main Floor | Bedroom | 10.2x8.11 |
| Main Floor | Primary Bedroom | 12x10.11 |
| Main Floor | Kitchen | 11.7x13.4 |
| Main Floor | Bath 1 | 10x7.9 |