26 Darlington Drive, Middle Sackville, NS (MLS® 202613943)
| MLS® | 202613943 |
| List Price | $770,000 |
| PID | 41290982 |
| Type | Single Family |
| Style | Detached |
| Beds. | 4 |
| Baths. | 3 |
| Main Living Area | 2,312 ft2 |
| Finished Area | 3,035 ft2 |
| Age | 14 |
| Lot Size | |
| List Date | Jun 10, 2026 (43 Days) |
Overview
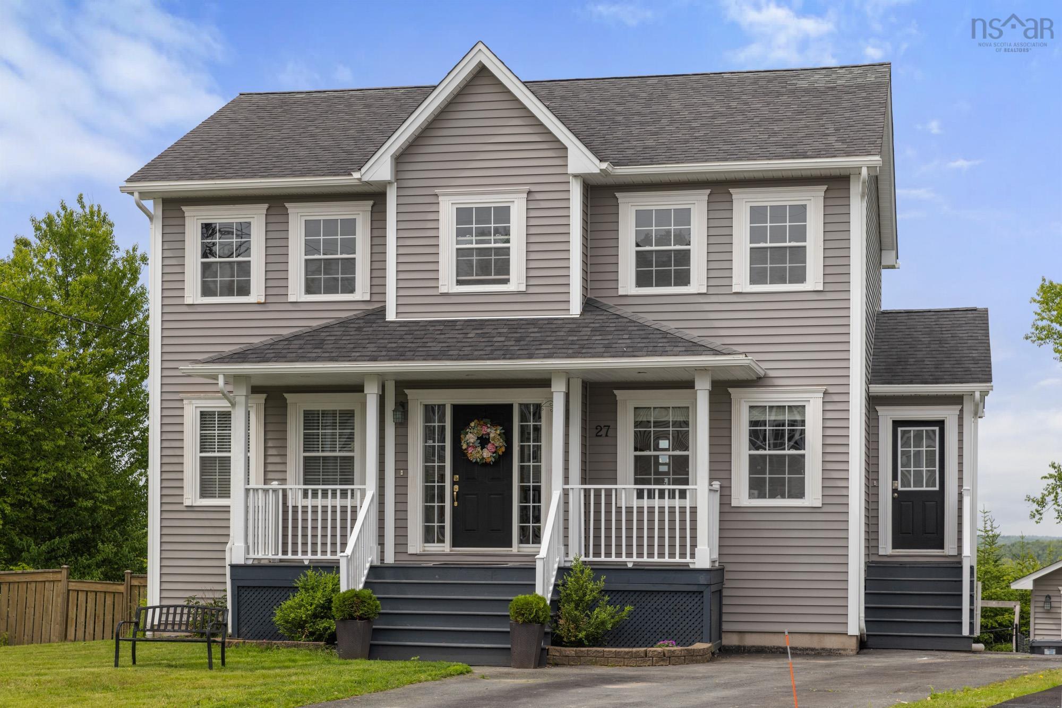
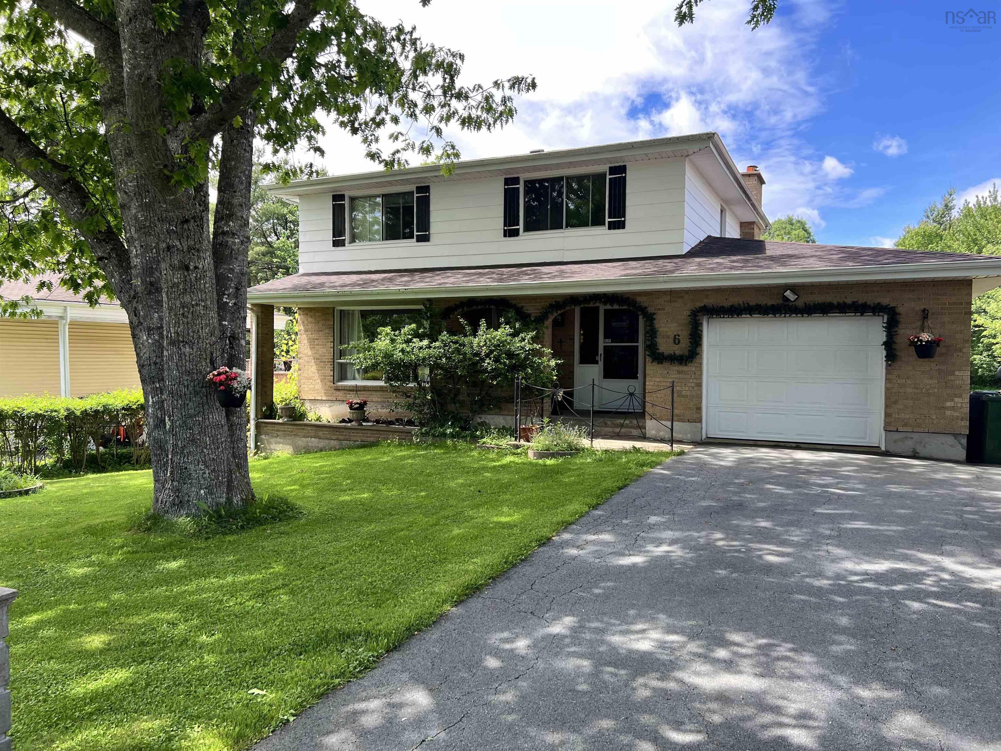
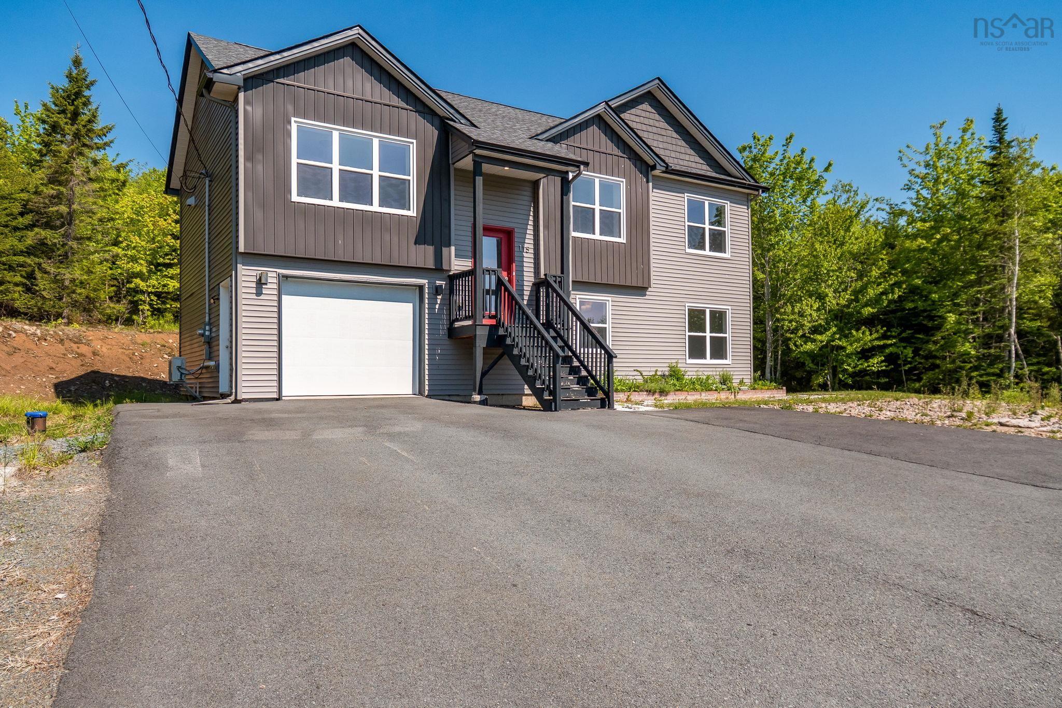
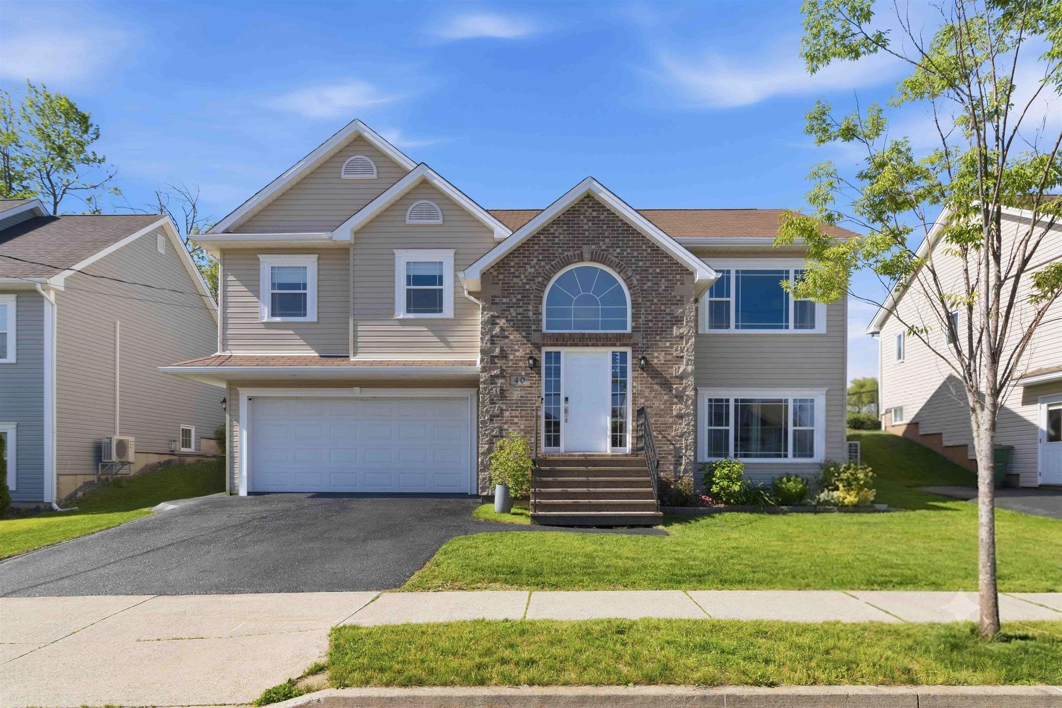
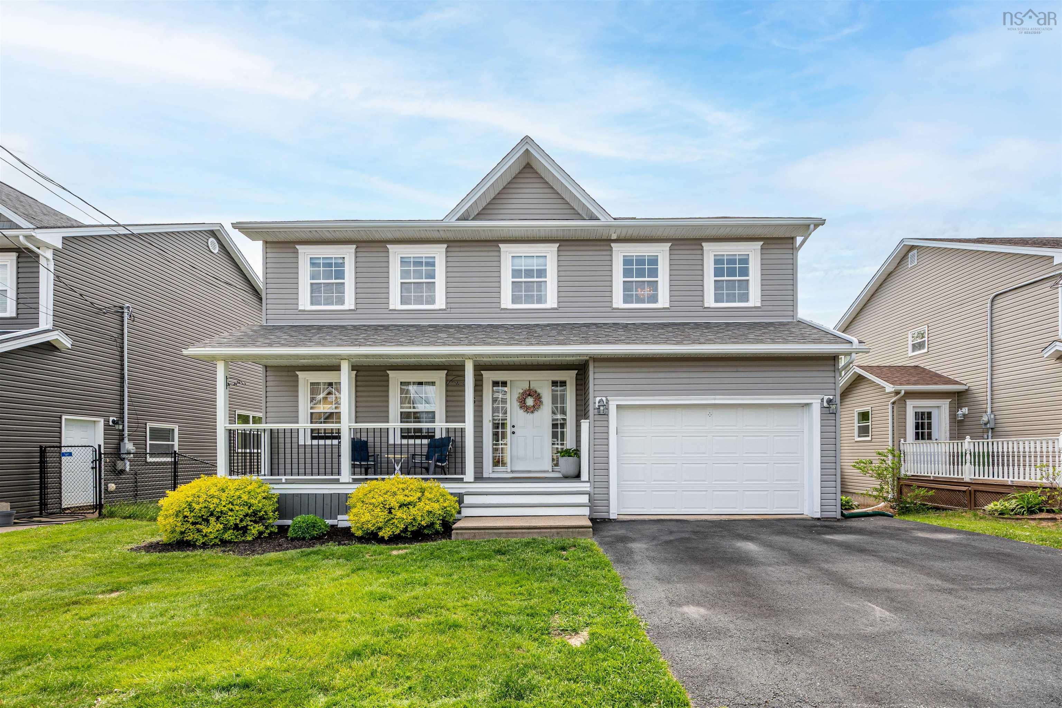
26 Darlington Drive, Middle Sackville, NS (MLS® 202613943): Homes like this rarely come up for sale in Sunset Ridge. With over 3,000 square feet of living space, four bedrooms upstairs, bedroom-level laundry, and a private backyard backing onto green space, 26 Darlington instantly feels like home! Thoughtfully maintained and beautifully kept, the home features a spacious primary bedroom with walk-in closet and large ensuite, a finished basement with rec room and bar, abundant storage, a ducted heat pump, attached garage, and inviting outdoor spaces including a covered front porch, spacious back deck, and fire pit. Set in one of Middle Sackville's most family friendly neighbourhoods, this is a home that's been built with family in mind! Whether it's kids riding bikes with friends, evenings around the fire, or hosting family gatherings, the memories will make themselves. Move in ready and extremely well cared for, all that's left to do is book the movers!
Listing Courtesy of: Press Realty Inc.
Directions
Directions to 26 Darlington Drive, Middle Sackville, NS (MLS® 202613943): Heading towards Windsor on Hwy 101, take exit #2A. Take Mageson Dr to Sackville Dr and turn right. Take the first right onto Beaconsfield Way. Take right on Darlington Dr. 26 Darlington will be on the left.
Rooms at 26 Darlington Drive, Middle Sackville, NS (MLS® 202613943)
| Level | Type | Dimensions |
| Main Floor | Dining Room | 11'4'' X 12'11'' |
| Main Floor | Kitchen | 14'11'' X 13'3'' |
| Main Floor | Dining Nook | 18' X 12'5'' |
| Main Floor | Living Room | 14'11'' X 13'3'' |
| Main Floor | Bath 1 | 7'3'' X 3 |
| 2nd Level | Primary Bedroom | 17'3'' X 15'6 |
| 2nd Level | Ensuite Bath 1 | 10'6'' X 11'5'' |
| 2nd Level | Bedroom | 13' X 11'7'' |
| 2nd Level | Bedroom | 10'7'' X 13'6'' |
| 2nd Level | Bedroom | 10' X 13'6'' |
| 2nd Level | Bath 2 | 6' X 9'6'' |
| Basement | Rec Room | 24'6'' X 14'3'' |
| Basement | OTHER | 10'11'' X 13'7'' |
| Basement | Utility | 12'4'' X 10'9'' |
Inclusions
Appliances and window treatment
Exclusions
Basement stand-up freezer
Utilities
Features
Community Features
Schools near 26 Darlington Drive, Middle Sackville, NS (MLS® 202613943)
| Type | Name |
| Elementary School | Sackville Heights Elementary School |
| Middle School | Sackville Heights Junior High School |
| High School | Sackville Heights Junior High School |
| Middle School (Fr. Imm.) | Sackville Heights Junior High School |
| High School (Fr. Imm.) | Millwood High School |