257 East Dover Road, East Dover, NS (MLS® 202624423)

| MLS® | 202624423 |
| List Price | $1,299,000 |
| PID | 40066045 |
| Type | Single Family |
| Style | Detached |
| Beds. | 4 |
| Baths. | 3 |
| Main Living Area | 1,363 ft2 |
| Finished Area | 2,929 ft2 |
| Age | 32 |
| List Date | Sep 25, 2026 (13 Days) |
Overview
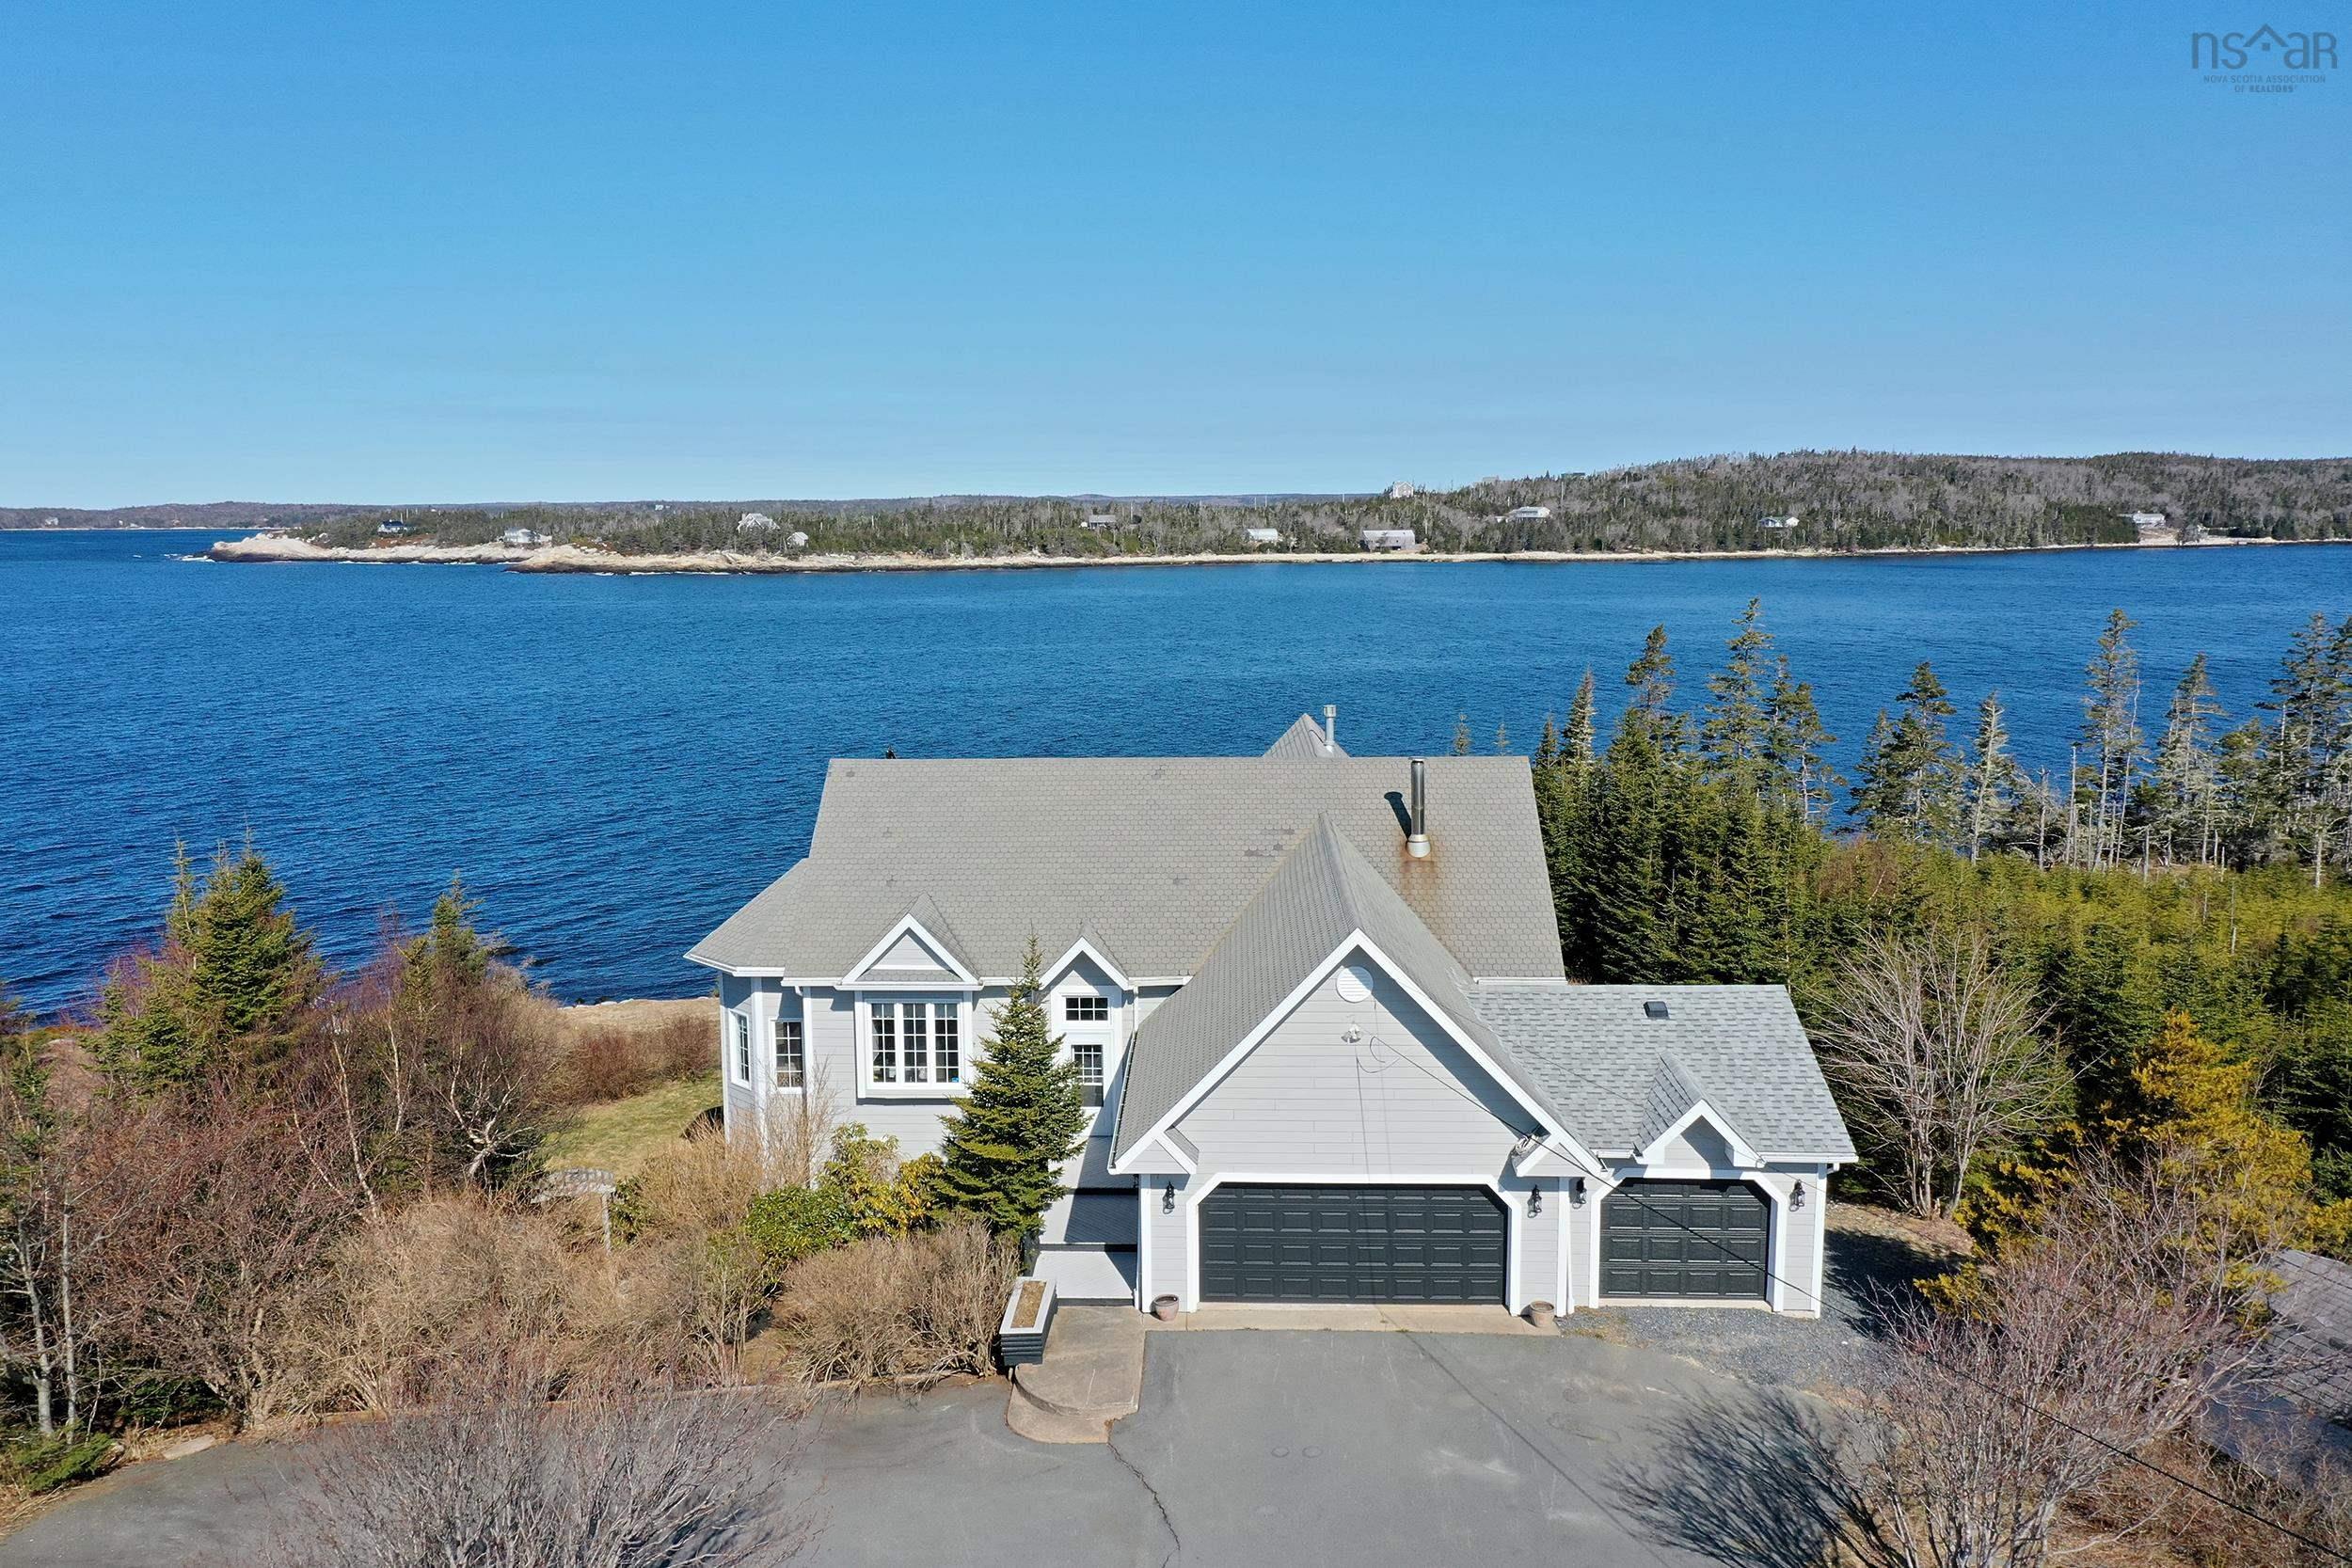
257 East Dover Road, East Dover, NS (MLS® 202624423): A rare offering in East Dover! Set on over 41 acres with approximately 2,600 feet of ocean frontage, this is more than waterfront living. It’s your very own piece of the Nova Scotia coastline. Incredibly private and surrounded by nature, this one-of-a-kind property offers endless possibilities for those looking for space, ocean frontage and room to make something truly special. Lovingly maintained by the original owners, this bright and spacious home offers 4 bedrooms, 2.5 bathrooms, a beautiful sunroom addition overlooking the property and a cozy wood stove for cooler coastal days. With electric heat, a ductless heat pump, newer roof, fresh paint and updated lighting, the home is move-in ready so you can start enjoying everything this spectacular property has to offer. Outside, you’ll find two sheds and an impressive three-bay garage with separate power and a loft, perfect for ATVs, tools, kayaks and all the gear that comes with coastal living. And while it feels like your own private escape, there’s plenty to explore nearby. Spend your weekends hiking the rugged coastline at Polly’s Cove and West Dover Provincial Park, exploring Peggy’s Cove, or enjoying the many trails, coves and outdoor adventures this area is known for, all while being under 40 minutes from Halifax. Over 41 acres. Approximately 2,600 feet of ocean frontage & deep water anchorage. Incredible privacy and endless potential. Properties like this don’t come along often.
Listing Courtesy of: RE/MAX Nova
Directions
Directions to 257 East Dover Road, East Dover, NS (MLS® 202624423): Prospect Road to East Dover Road
Rooms at 257 East Dover Road, East Dover, NS (MLS® 202624423)
| Level | Type | Dimensions |
| Main Floor | Foyer | 7 x 9 |
| Main Floor | Living Room | 12.8 x 9.4 |
| Main Floor | Dining Room | 10.3 x 14.11 |
| Main Floor | Kitchen | 10.8 x 12.3 |
| Main Floor | Dining Nook | 10.8 x 7.7 |
| Main Floor | Primary Bedroom | 12.9 x 12.3 |
| Main Floor | Ensuite Bath 1 | 7.10 x 4.4 |
| Main Floor | Bedroom | 10.5 x 12.3 |
| Main Floor | Bedroom | 9.1 x 11 |
| Main Floor | Bath 1 | 5.5 x 7.7 |
| Basement | Family Room | 12.3 x 21.7 |
| Basement | Bedroom | 12.4 x 10 |
| Basement | Rec Room | 19.10 x 84 |
| Basement | Sun Room | 14.8 x 22.6 |
| Basement | Storage | 11.11 x 6.8 |
| Basement | Laundry | 7.7 x 6.4 |
| Basement | Utility | 10.9 x 7.4 |
Inclusions
Appliances
Utilities
Features
Community Features
Waterfront
Schools near 257 East Dover Road, East Dover, NS (MLS® 202624423)
| Type | Name |
| Elementary School | Atlantic Memorial - Terence Bay Elementary School (Atlantic Memorial) |
| Middle School | Brookside Junior High School |
| High School | Bay View High School |
| Middle School (Fr. Imm.) | Brookside Junior High School |
| High School (Fr. Imm.) | Bay View High School |