2500 Armcrescent West Avenue, Halifax, NS (MLS® 202616630)
| MLS® | 202616630 |
| List Price | $1,100,000 |
| PID | 00007484 |
| Type | Single Family |
| Style | Detached |
| Beds. | 3 |
| Baths. | 3 |
| Main Living Area | 1,500 ft2 |
| Finished Area | 2,237 ft2 |
| Age | 79 |
| Lot Size | |
| List Date | Jul 6, 2026 (4 Days) |
Overview
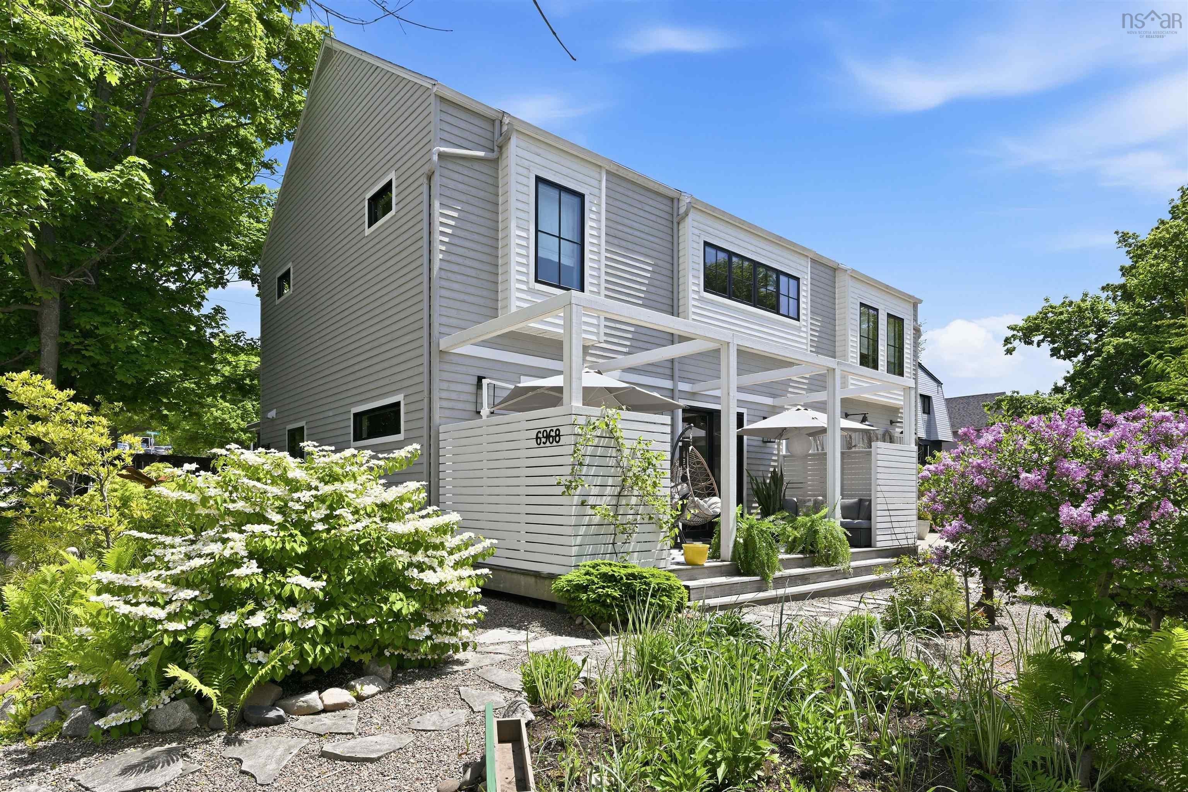
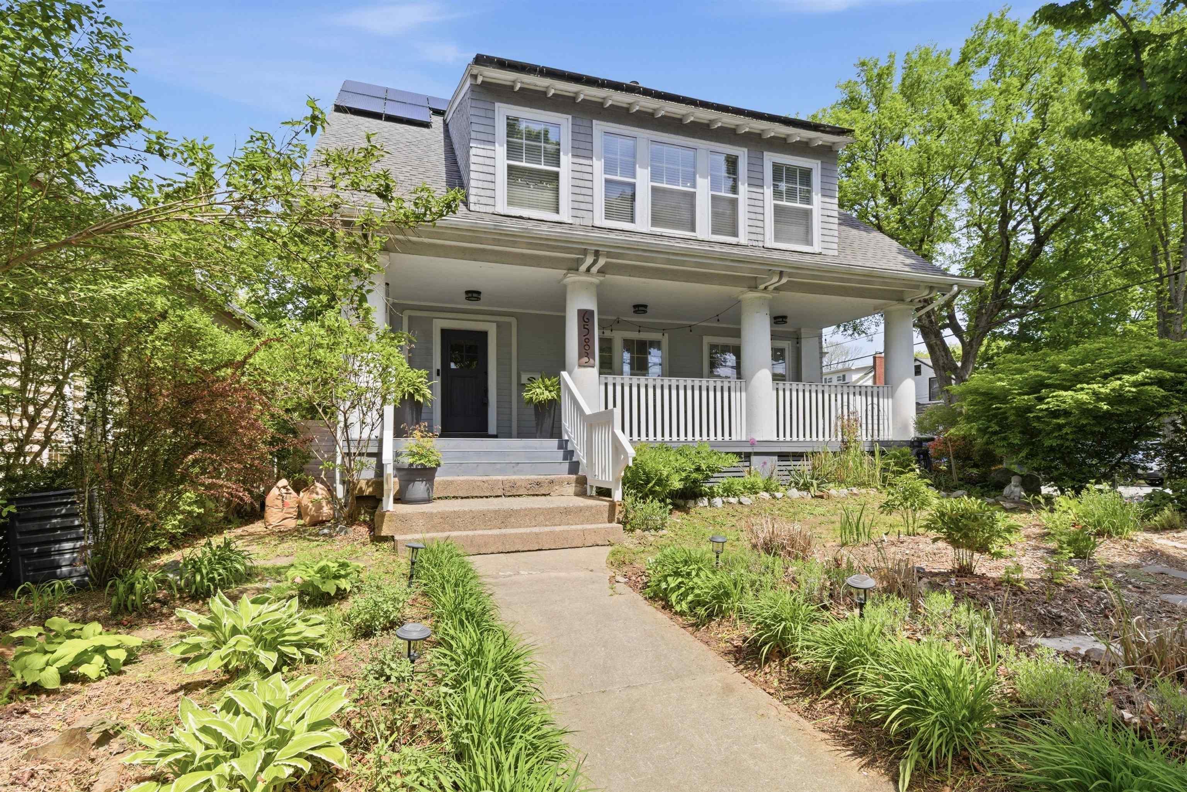
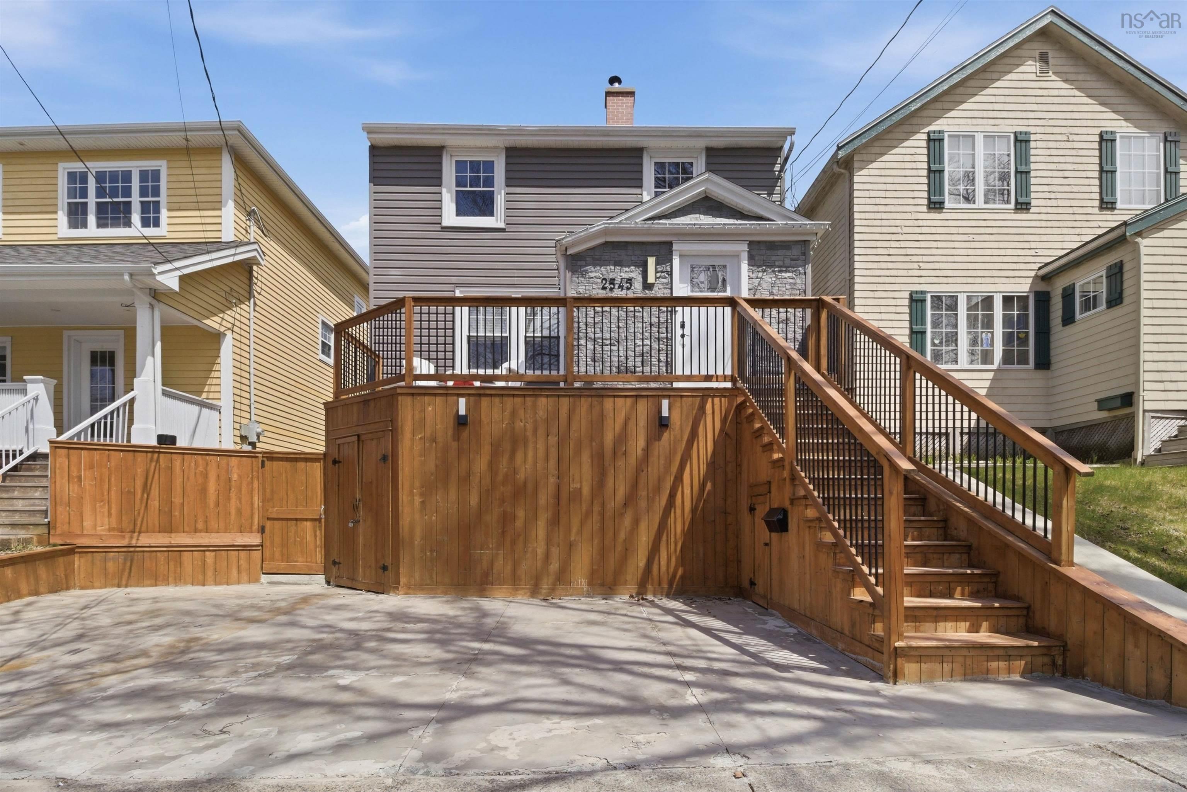
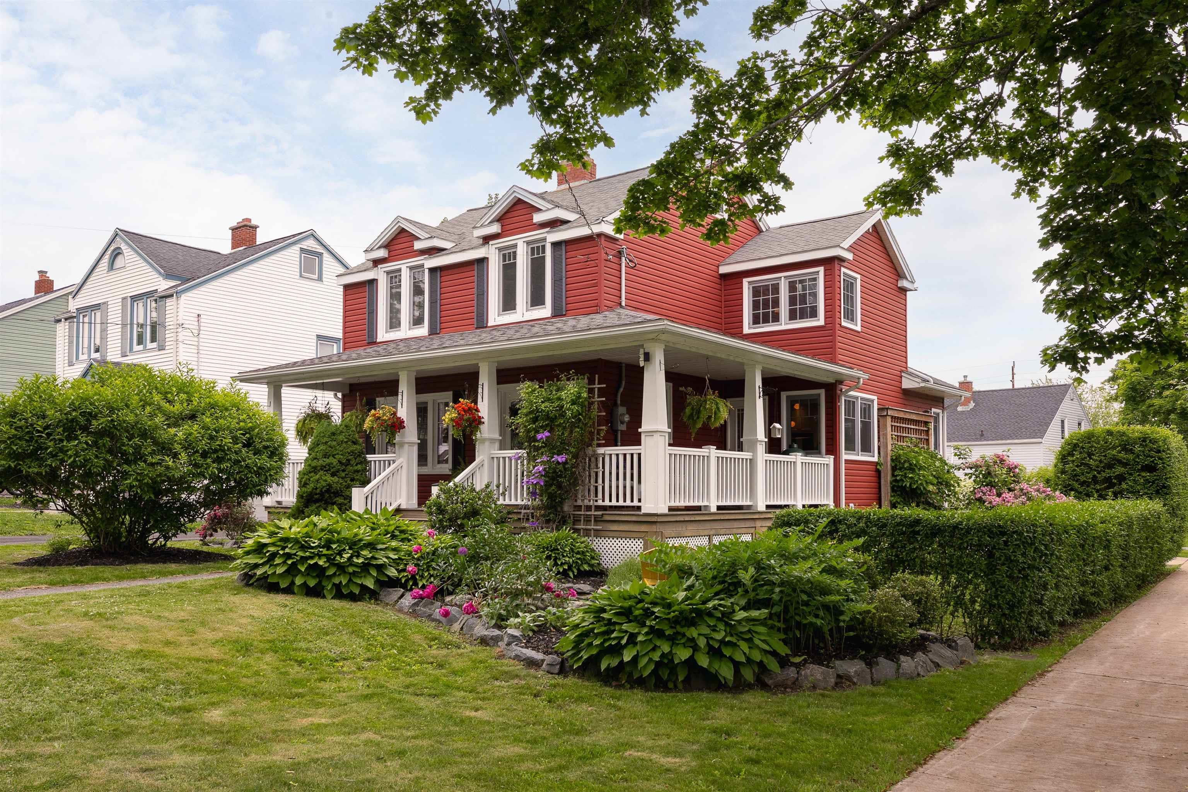
2500 Armcrescent West Avenue, Halifax, NS (MLS® 202616630): An Armcrescent West Avenue jewel. Proudly set on a corner lot, this treasured home offers +/- 2,237 sf of bright, beautifully contemplated living space across three levels. With 3 bedrooms and 3 bathrooms, the main floor unfolds effortlessly from the open-concept kitchen and living area. This is where thoughtful built-ins add character and doors lead to both a covered front patio and private back deck. This home is made for Maritime entertaining. The beautiful lower level is an idyllic guest or teen retreat, complete with full bathroom, daybed, workspace and kitchenette, plus a mud-room walkout to the double-wide concrete driveway. A detached shed and a walk-up attic offers additional storage space. Located in the coveted Tupper/LeMarchant school district. Within walking distance of several parks, including Larry O’Connell Park. This is exceptional Peninsula living in a truly special neighbourhood. Homes with this warmth and versatility are highly desired but seldom found!
Listing Courtesy of: Red Door Realty
Directions
Directions to 2500 Armcrescent West Avenue, Halifax, NS (MLS® 202616630): Corner of Benjamin Green Drive & Armcrescent West Avenue
Rooms at 2500 Armcrescent West Avenue, Halifax, NS (MLS® 202616630)
| Level | Type | Dimensions |
| Main Floor | Kitchen | 19.1 X 17.1 - JOG |
| Main Floor | Dining Room | 21.1 X 11.10 |
| Main Floor | Living Room | 13.10 X 13.3 |
| Main Floor | Bath 1 | 3.4 x 3.3 |
| Main Floor | Main Hallway | |
| 2nd Level | Primary Bedroom | 12 X 11.2 |
| 2nd Level | Bedroom | 12.1 X 9.9 |
| 2nd Level | Bedroom | 9.11 X 8.7 - JOG |
| 2nd Level | Bath 2 | 14.2 X 10.11 - JOG |
| 2nd Level | 2nd Hallway | |
| Basement | Rec Room | 19.8 X 13 - JOG |
| Basement | Utility | 10.8 X 9.6 |
| Basement | Bath 3 | 8.2 X 6.8 |
| Basement | Laundry | 16.4 X 9.8 |
| Basement | Basement Hallway |
Inclusions
FridgeX2; cooktop, wall oven, MicrowaveX2, DW, W, D, Day Bed Base, Window Coverings
Utilities
Features
Community Features
Schools near 2500 Armcrescent West Avenue, Halifax, NS (MLS® 202616630)
| Type | Name |
| Elementary School | Sir Charles Tupper Elementary School |
| Middle School | Halifax Central Junior High School |
| High School | Halifax Central Junior High School |
| Elementary School (Fr. Imm.) | Lemarchant - St Thomas Elementary School |
| Middle School (Fr. Imm.) | Gorsebrook Junior High School |
| High School (Fr. Imm.) | Citadel High School |